New to Market, charming older home in move in condition. Great for family just starting or couple. Park like property with large shade trees and nice grass, corner location. Nice carpet and laminate floors. New septic drain field in 2026. Large shed and detached carport, with paved driveway. Most furnishings stay.
For sale
Price cut: $5K (7/31)
$150,000
4460 E Harvard Dr, Hernando, FL 34442
2beds
939sqft
Single Family Residence
Built in 1956
0.46 Acres Lot
$-- Zestimate®
$160/sqft
$-- HOA
What's special
Detached carportLarge shedMost furnishings stayCorner locationPaved drivewayNice grass
- 123 days
- 512
- 28
Zillow last checked:
Listing updated:
Listed by:
Gareth Rouillard 352-422-5731,
Parsley Real Estate, Inc.
Source: Realtors Association of Citrus County,MLS#: 854680 Originating MLS: Realtors Association of Citrus County
Originating MLS: Realtors Association of Citrus CountyFacts & features
Interior
Bedrooms & bathrooms
- Bedrooms: 2
- Bathrooms: 1
- Full bathrooms: 1
Heating
- Central, Electric
Cooling
- Central Air, Electric
Appliances
- Included: Dryer, Electric Oven, Electric Range, Refrigerator, Washer
Features
- Flooring: Carpet, Laminate
Interior area
- Total structure area: 1,051
- Total interior livable area: 939 sqft
Property
Parking
- Total spaces: 1
- Parking features: Detached Carport, Driveway, Paved, Unpaved
- Has carport: Yes
- Has uncovered spaces: Yes
Features
- Levels: One
- Stories: 1
- Exterior features: Paved Driveway
- Pool features: None
Lot
- Size: 0.46 Acres
- Features: Multiple lots
Details
- Parcel number: 1616557
- Zoning: CLMH
- Special conditions: Standard
Construction
Type & style
- Home type: SingleFamily
- Architectural style: One Story
- Property subtype: Single Family Residence
Materials
- Frame
- Roof: Asphalt,Shingle
Condition
- New construction: No
- Year built: 1956
Utilities & green energy
- Sewer: Septic Tank
- Water: Well
Community & HOA
Community
- Subdivision: Parsons Point Add to Hernando
HOA
- Has HOA: No
Location
- Region: Hernando
Financial & listing details
- Price per square foot: $160/sqft
- Tax assessed value: $118,110
- Annual tax amount: $1,380
- Date on market: 5/8/2026
- Cumulative days on market: 124 days
- Listing terms: Cash
Estimated market value
Not available
Estimated sales range
Not available
Not available
Price history
| Date | Event | Price |
|---|---|---|
| 7/31/2026 | Price change | $150,000-3.2%$160/sqft |
Source:  Realtors Association of Citrus County #854680 Report a problem Realtors Association of Citrus County #854680 Report a problem | ||
| 5/8/2026 | Listed for sale | $155,000+210%$165/sqft |
Source: Realtors Association of Citrus County #854680 Report a problem | ||
| 11/22/2004 | Sold | $50,000+56.3%$53/sqft |
Source: Public Record Report a problem | ||
| 5/23/2003 | Sold | $32,000$34/sqft |
Source: Public Record Report a problem | ||
Public tax history
| Year | Property taxes | Tax assessment |
|---|---|---|
| 2025 | $1,562 +13.2% | $78,929 +10% |
| 2024 | $1,380 +8.4% | $71,754 +10% |
| 2023 | $1,273 +12.6% | $65,231 +10% |
| 2022 | $1,131 +20.7% | $59,301 +10% |
| 2021 | $937 +7.7% | $53,910 -7% |
| 2020 | $870 +7.8% | $57,988 +30.2% |
| 2019 | $807 +17% | $44,554 +10% |
| 2018 | $690 | $40,504 +0.9% |
| 2017 | $690 0% | $40,131 +3.9% |
| 2016 | $690 +2.8% | $38,616 +19.1% |
| 2015 | $671 +10.5% | $32,422 -9.2% |
| 2014 | $607 -9.9% | $35,690 -5% |
| 2013 | $674 +7.2% | $37,560 -2.1% |
| 2012 | $629 -10.2% | $38,371 -10.2% |
| 2011 | $700 -2.9% | $42,735 -4.9% |
| 2010 | $721 -19.3% | $44,938 -16% |
| 2009 | $894 -10.1% | $53,527 -10.9% |
| 2008 | $994 -6.9% | $60,078 -9.5% |
| 2007 | $1,068 +8.9% | $66,400 +6.6% |
| 2006 | $981 +9.8% | $62,300 +29% |
| 2005 | $893 +32.7% | $48,300 +40% |
| 2004 | $673 +65.4% | $34,500 +64.3% |
| 2003 | $407 +2.4% | $21,000 -2.3% |
| 2002 | $397 +0.1% | $21,500 +3.9% |
| 2000 | $397 | $20,700 |
Find assessor info on the county website
Monthly payment
Est. payment
Payment breakdown
Explore the cost of this home by adjusting the details. Changes won't be saved.Climate risks
Neighborhood: 34442
Nearby schools
Schools provided by the listing agent
- Elementary: Hernando Elementary
- Middle: Citrus Springs Middle
- High: Citrus High
Source: Realtors Association of Citrus County. This data may not be complete. We recommend contacting the local school district to confirm school assignments for this home.
Similar homes
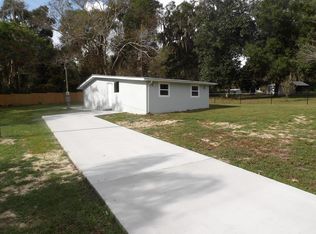
- $164,9002 bd1 ba686 sqft4511 E Bahia Ln, Hernando, FL 34442For Sale
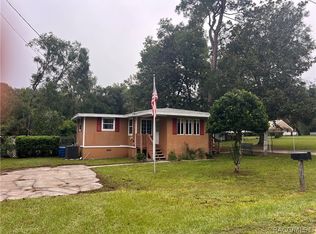 MLS ID #856890, Mark Kortendick, Kortendick Real Estate. Realtors Association of Citrus County
 - $150,0002 bd2 ba960 sqft3935 E Lake Park Dr, Hernando, FL 34442For Sale
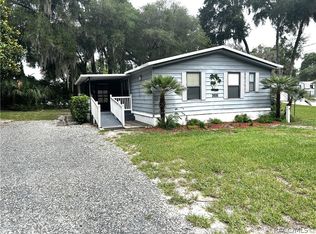 MLS ID #855460, Roger Langley, ERA American Suncoast Realty. Realtors Association of Citrus County
 - $134,9002 bd1 ba884 sqft1982 N McGee Dr, Hernando, FL 34442For Sale
 MLS ID #856029, Carl Ramm, Carl J. Ramm. Realtors Association of Citrus County
 - $189,9002 bd2 ba1.2k sqft4210 E Lake Park Dr, Hernando, FL 34442For Sale
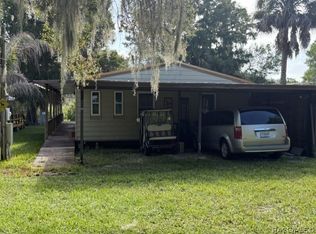 MLS ID #857319, Gerard Bovee, Tropic Shores Realty. Realtors Association of Citrus County
 - $200,0003 bd2 ba1.1k sqft5815 N TSALA APOPKA DRIVE, HERNANDO, FL 34442For Sale
 MLS ID #TB8533776, Stacey Arey, LEE REALTY GROUP. Stellar MLS
 - $149,0002 bd1 ba616 sqft937 COUNTY ROAD 481W, LAKE PANASOFFKEE, FL 33538For SaleMLS ID #G5116339, J.Y. Sizemore, SUMTER REALTY. Stellar MLS
- $155,0002 bd2 ba1k sqft8089 SW 147TH LANE, DUNNELLON, FL 34432For SaleMLS ID #OM729816, Julie Runion, COLDWELL BANKER ELLISON REALTY O. Stellar MLS
- $165,0002 bd2 ba1.1k sqft9180 SW 101ST PLACE, OCALA, FL 34481For SaleMLS ID #G5116825, Wendy Vogt, COLDWELL BANKER VANGUARD LIFESTYLE REALTY. Stellar MLS
