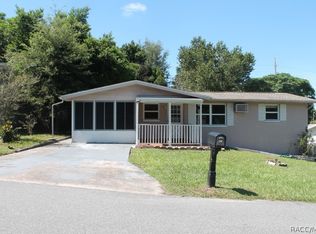
One or more photo(s) has been virtually staged. Welcome to 61 S Tyler Blvd in Beverly Hills! This move-in ready home has been thoughtfully updated with major improvements including a new 2026 roof and 2026 water heater, plus a 2018 A/C system. Inside, you'll find new luxury vinyl plank flooring and baseboards throughout, along with fresh interior and exterior paint. The newly opened kitchen features shaker-style cabinetry, quartz countertops, stainless steel appliances, and a bright, functional layout that flows nicely into the living area. Additional updates include new hardware and fixtures throughout the home. A one-car garage provides convenient parking or additional storage, while the screened-in back porch offers a comfortable place to relax and enjoy the Florida weather. Conveniently located in Beverly Hills with easy access to shopping, dining, medical services, and the many outdoor attractions Citrus County is known for, including nearby springs, boating, fishing, and recreation. Clean, updated, and ready for its next owner!
Pending
Price cut: $5K (9/22)
$174,900
61 S Tyler St, Beverly Hills, FL 34465
2beds
1,016sqft
Single Family Residence
Built in 1970
9,147 Square Feet Lot
$-- Zestimate®
$172/sqft
$-- HOA
What's special
Shaker-style cabinetryOne-car garageQuartz countertopsBright functional layoutScreened-in back porchBaseboards throughoutNewly opened kitchen
- 49 days
- 347
- 43
Zillow last checked:
Listing updated:
Listed by:
Mohamed Mossa 888-490-1268,
Savvy Avenue LLC
Source: Realtors Association of Citrus County,MLS#: 857283 Originating MLS: Realtors Association of Citrus County
Originating MLS: Realtors Association of Citrus CountyFacts & features
Interior
Bedrooms & bathrooms
- Bedrooms: 2
- Bathrooms: 1
- Full bathrooms: 1
Primary bedroom
- Features: Built-in Features, Primary Suite
- Level: Main
Kitchen
- Level: Main
Living room
- Level: Main
Cooling
- Central Air, Electric
Appliances
- Included: Convection Oven, Dishwasher, Electric Cooktop, Disposal, Microwave, Refrigerator, Range Hood, Water Heater
Features
- Flooring: Luxury Vinyl Plank
Interior area
- Total structure area: 1,424
- Total interior livable area: 1,016 sqft
Property
Parking
- Total spaces: 1
- Parking features: Attached, Concrete, Driveway, Garage
- Attached garage spaces: 1
- Has uncovered spaces: Yes
Features
- Levels: One
- Stories: 1
- Exterior features: Concrete Driveway
- Pool features: None
Lot
- Size: 9,147 Square Feet
- Features: Rolling Slope
- Topography: Hill
Details
- Parcel number: 1473977
- Zoning: MDR
- Special conditions: Standard
Construction
Type & style
- Home type: SingleFamily
- Architectural style: One Story
- Property subtype: Single Family Residence
Materials
- Stucco
- Foundation: Block
- Roof: Metal,Shingle
Condition
- New construction: No
- Year built: 1970
Utilities & green energy
- Sewer: Public Sewer
- Water: Public
Community & HOA
Community
- Subdivision: Beverly Hills
HOA
- Has HOA: No
Location
- Region: Beverly Hills
Financial & listing details
- Price per square foot: $172/sqft
- Tax assessed value: $124,529
- Annual tax amount: $1,458
- Date on market: 8/24/2026
- Cumulative days on market: 49 days
- Listing terms: Cash,Conventional,FHA,VA Loan
- Road surface type: Paved
Estimated market value
Not available
Estimated sales range
Not available
Not available
Price history
| Date | Event | Price |
|---|---|---|
| 10/5/2026 | Pending sale | $174,900$172/sqft |
Source:  Stellar MLS #A4703705 Report a problem Stellar MLS #A4703705 Report a problem | ||
| 9/22/2026 | Price change | $174,900-2.8%$172/sqft |
Source:  Realtors Association of Citrus County #857283 Report a problem Realtors Association of Citrus County #857283 Report a problem | ||
| 9/11/2026 | Price change | $179,900-2.7%$177/sqft |
Source: Realtors Association of Citrus County #857283 Report a problem | ||
| 9/1/2026 | Price change | $184,900-5.1%$182/sqft |
Source: Stellar MLS #A4703705 Report a problem | ||
| 8/24/2026 | Listed for sale | $194,900+146.1%$192/sqft |
Source: Stellar MLS #A4703705 Report a problem | ||
| 7/13/2026 | Sold | $79,200-48.9%$78/sqft |
Source: Public Record Report a problem | ||
| 3/10/2022 | Sold | $155,000+3.3%$153/sqft |
Source: Realtors Association of Citrus County #809407 Report a problem | ||
| 2/2/2022 | Pending sale | $150,000$148/sqft |
Source: Realtors Association of Citrus County #809407 Report a problem | ||
| 1/28/2022 | Listed for sale | $150,000+87.5%$148/sqft |
Source: Realtors Association of Citrus County #809407 Report a problem | ||
| 8/11/2019 | Listing removed | $900$1/sqft |
Source: Rhema Realty #785069 Report a problem | ||
| 8/6/2019 | Listed for rent | $900$1/sqft |
Source: Rhema Realty #785069 Report a problem | ||
| 7/30/2019 | Sold | $80,000-11%$79/sqft |
Source: Realtors Association of Citrus County #783146 Report a problem | ||
| 7/20/2019 | Pending sale | $89,900$88/sqft |
Source: Rhema Realty #783146 Report a problem | ||
| 7/1/2019 | Price change | $89,900-1.7%$88/sqft |
Source: Rhema Realty #783146 Report a problem | ||
| 5/17/2019 | Listed for sale | $91,500+108%$90/sqft |
Source: Rhema Realty #783146 Report a problem | ||
| 2/21/2013 | Sold | $44,000-8.1%$43/sqft |
Source: Realtors Association of Citrus County #358133 Report a problem | ||
| 2/12/2013 | Price change | $47,900-4%$47/sqft |
Source: Weeks Realty #358133 Report a problem | ||
| 10/25/2012 | Price change | $49,900-9.1%$49/sqft |
Source: Weeks Realty #358133 Report a problem | ||
| 10/11/2012 | Listed for sale | $54,900+3.6%$54/sqft |
Source: Weeks Realty #358133 Report a problem | ||
| 2/13/2004 | Sold | $53,000+45.2%$52/sqft |
Source: Public Record Report a problem | ||
| 3/6/2002 | Sold | $36,500$36/sqft |
Source: Public Record Report a problem | ||
Public tax history
| Year | Property taxes | Tax assessment |
|---|---|---|
| 2025 | $1,458 +1.1% | $124,529 -1.2% |
| 2024 | $1,442 -3.8% | $126,102 -2.3% |
| 2023 | $1,499 +10.2% | $129,038 +73.5% |
| 2022 | $1,361 +18.4% | $74,380 +8.9% |
| 2021 | $1,150 +13.2% | $68,318 +10% |
| 2020 | $1,016 +33.4% | $62,107 +47.2% |
| 2019 | $761 +7% | $42,202 -7.3% |
| 2018 | $712 | $45,507 +25.9% |
| 2017 | $712 +12.2% | $36,142 +12.6% |
| 2016 | $634 +5.9% | $32,107 +11.4% |
| 2015 | $599 +7.5% | $28,824 +6.4% |
| 2014 | $557 +17.2% | $27,100 +6.1% |
| 2013 | $475 -3.6% | $25,530 -12.5% |
| 2012 | $493 -9.1% | $29,182 -9.4% |
| 2011 | $543 -9.2% | $32,212 -11.5% |
| 2010 | $598 -21.2% | $36,381 -18.5% |
| 2009 | $759 -25.4% | $44,650 -26.8% |
| 2008 | $1,017 -14.1% | $60,972 -16.7% |
| 2007 | $1,184 +3.2% | $73,200 +7.5% |
| 2006 | $1,147 +25.2% | $68,100 +37% |
| 2005 | $916 +17.4% | $49,700 +23.9% |
| 2004 | $781 +22.3% | $40,100 +20.1% |
| 2003 | $638 +14.5% | $33,400 +12.5% |
| 2002 | $557 +8.6% | $29,700 +10% |
| 2000 | $513 | $27,000 |
Find assessor info on the county website
Monthly payment
Est. payment
Payment breakdown
Explore the cost of this home by adjusting the details. Changes won't be saved.Climate risks
Neighborhood: 34465
Nearby schools
Schools provided by the listing agent
- Elementary: Forest Ridge Elementary
- Middle: Citrus Springs Middle
- High: Lecanto High
Source: Realtors Association of Citrus County. This data may not be complete. We recommend contacting the local school district to confirm school assignments for this home.
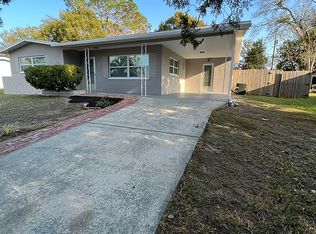
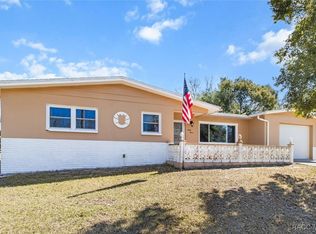

Similar homes
- $--2 bd2 ba1.2k sqft46 S Lincoln Ave, Beverly Hills, FL 34465Auction
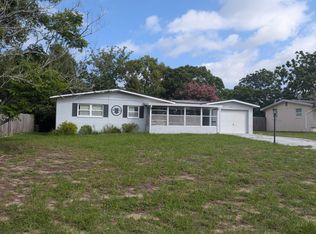 ServiceLink Auction
 - $189,9002 bd2 ba1.1k sqft56 S J Kellner Blvd, Beverly Hills, FL 34465For Sale
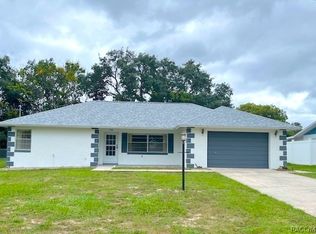 MLS ID #858114, Kirk Johnson, Citrus Ridge Realty. Realtors Association of Citrus County
 - $179,0003 bd2 ba1.2k sqft18 E Golden St, Beverly Hills, FL 34465For Sale
 MLS ID #857838, Lourdes Billingsley, LMB Real Estate Service. Realtors Association of Citrus County
 - $194,9002 bd1 ba1.1k sqft8 S Osceola St, Beverly Hills, FL 34465For Sale
 MLS ID #855885, Tomika Spires-Hanssen, Keller Williams Realty - Elite Partners II. Realtors Association of Citrus County
 - $184,9003 bd2 ba1.3k sqft18 N HARRISON STREET, BEVERLY HILLS, FL 34465For Sale
 MLS ID #G5112083, Michael Simpson, WORTH CLARK REALTY. Stellar MLS
 - $219,9493 bd2 ba1.3k sqft38 REGINA BOULEVARD, BEVERLY HILLS, FL 34465For SaleMLS ID #P4938555, Jennifer Daniell, J&T PROPERTY SOLUTIONS GROUP LLC. Stellar MLS
- $169,9002 bd1 ba1k sqft1750 W HIGH ACRES STREET, LECANTO, FL 34461For SaleMLS ID #TB8554320, Colin Murphy, AGILE GROUP REALTY. Stellar MLS
- $174,0002 bd1 ba1.1k sqft21654 SW RAINTREE STREET, DUNNELLON, FL 34431For SaleMLS ID #OM726715, Suzette Weddington-Moore, SELLSTATE NEXT GENERATION REALTY. Stellar MLS
- $139,5002 bd1 ba1.1k sqft12331 N ELF POINT, DUNNELLON, FL 34433For SaleMLS ID #OM732981, Sue-Jacqueli Spencer, TROPIC SHORES REALTY. Stellar MLS
- $175,0002 bd1 ba951 sqft21160 SW HONEYSUCKLE STREET, DUNNELLON, FL 34431For SaleMLS ID #OM725679, Kim Brette, FLORIDA'S CHOICE REALTY. Stellar MLS
- $199,9002 bd2 ba1.2k sqft11699 W INDIAN CIRCLE, CRYSTAL RIVER, FL 34428For SaleMLS ID #OM732354, Holland McKnight, TROPIC SHORES REALTY. Stellar MLS
- $174,0002 bd2 ba1.2k sqft10579 SW 62ND TERRACE ROAD, OCALA, FL 34476For SaleMLS ID #OM731600, Paola Sharkey, MARTY & HUGGINS REALTY. Stellar MLS
