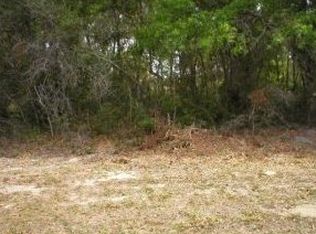
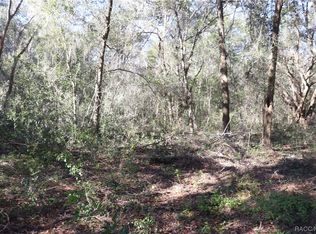
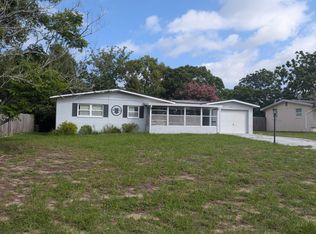
Charming Country Retreat on Over Half an Acre in River Gardens! Nestled in a quiet, peaceful country setting in Dunnellon, this 2-bedroom, 1-bathroom single-family home offers incredible potential on a spacious 0.57-acre lot. Featuring 1,163 square feet of interior living space, solid concrete block and wood frame construction, low-maintenance vinyl siding, and updated laminate flooring throughout, this property is ready for your finishing touches and updates to make it truly shine. Relax outdoors in comfort with a welcoming covered front porch and a large, attached Florida room/back porch—perfect for enjoying quiet, shaded afternoons overlooking the expansive backyard. The half-acre lot provides excellent privacy and ample room for outdoor projects, gardening, or storing recreational equipment to explore nearby springs and waterways. The property is also near the Withlacoochee River and Goldendale Boat Ramp, offering convenient access to boating, kayaking, and fishing. Additional features include an attached carport, central heat pump HVAC system, and private well and septic. Whether you are looking for a rewarding renovation project, an affordable primary residence, or a country getaway, this property is full of opportunity. Schedule your private showing today to explore the possibilities!
For sale
$139,500
12331 N ELF POINT, DUNNELLON, FL 34433
2beds
1,163sqft
Single Family Residence
Built in 1960
0.57 Acres Lot
$-- Zestimate®
$120/sqft
$-- HOA
What's special
Attached carportExpansive backyardLow-maintenance vinyl sidingWelcoming covered front porchUpdated laminate flooring throughout
- 19 days
- 968
- 97
Likely to sell faster than
Zillow last checked:
Listing updated:
Listed by:
Sue-Jacqueli Spencer 352-419-9868,
TROPIC SHORES REALTY 352-503-4780
Source: Stellar MLS,MLS#: OM732981 Originating MLS: Ocala - Marion
Originating MLS: Ocala - Marion
Facts & features
Interior
Bedrooms & bathrooms
- Bedrooms: 2
- Bathrooms: 1
- Full bathrooms: 1
Primary bedroom
- Features: Built-in Closet
- Level: First
Bedroom 1
- Features: Built-in Closet
- Level: First
Bedroom 2
- Features: Built-in Closet
- Level: First
Bathroom 1
- Level: First
Florida room
- Level: First
Kitchen
- Level: First
Living room
- Level: First
Heating
- Electric
Cooling
- Central Air
Appliances
- Included: Dishwasher, Dryer, Electric Water Heater, Range, Refrigerator, Washer
- Laundry: Laundry Room
Features
- Living Room/Dining Room Combo, Primary Bedroom Main Floor, Solid Surface Counters
- Flooring: Laminate
- Has fireplace: No
Interior area
- Total structure area: 1,163
- Total interior livable area: 1,163 sqft
Video & virtual tour
Property
Parking
- Total spaces: 1
- Parking features: Carport
- Carport spaces: 1
Features
- Levels: One
- Stories: 1
- Patio & porch: Rear Porch, Screened
- Exterior features: Storage
- Has view: Yes
- View description: Park/Greenbelt
Lot
- Size: 0.57 Acres
- Dimensions: 100 x 247
- Features: Greenbelt
- Residential vegetation: Wooded
Details
- Parcel number: 18E16S33012A000001340
- Zoning: CLR
- Special conditions: None
Construction
Type & style
- Home type: SingleFamily
- Property subtype: Single Family Residence
- Attached to another structure: Yes
Materials
- Vinyl Siding
- Foundation: Block
- Roof: Shingle
Condition
- Fixer
- New construction: No
- Year built: 1960
Utilities & green energy
- Sewer: Private Sewer
- Water: Well
- Utilities for property: Sewer Connected
Community & HOA
Community
- Pet fee: $0 monthly
- Subdivision: RIVER GARDENS UNIT 02
HOA
- Has HOA: No
Location
- Region: Dunnellon
Financial & listing details
- Price per square foot: $120/sqft
- Tax assessed value: $134,326
- Annual tax amount: $542
- Date on market: 9/28/2026
- Cumulative days on market: 20 days
- Listing terms: Cash,Conventional
- Ownership: Fee Simple
- Total actual rent: 0
- Road surface type: Dirt, Gravel
Estimated market value
Not available
Estimated sales range
Not available
Not available
Price history
| Date | Event | Price |
|---|---|---|
| 9/29/2026 | Listed for sale | $139,500+109%$120/sqft |
Source:  Stellar MLS #OM732981 Report a problem Stellar MLS #OM732981 Report a problem | ||
| 1/12/2026 | Sold | $66,750-17.7%$57/sqft |
Source: Public Record Report a problem | ||
| 2/8/2005 | Sold | $81,100$70/sqft |
Source: Public Record Report a problem | ||
Public tax history
| Year | Property taxes | Tax assessment |
|---|---|---|
| 2025 | $542 +13.8% | $47,339 +2.9% |
| 2024 | $476 +3.7% | $46,005 +3% |
| 2023 | $459 +6.9% | $44,665 +3% |
| 2022 | $430 +5.1% | $43,364 +3% |
| 2021 | $409 +18.8% | $42,101 +1.4% |
| 2020 | $344 +10.1% | $41,520 +6.1% |
| 2019 | $313 +11.1% | $39,150 +1.9% |
| 2018 | $281 | $38,420 +2.1% |
| 2017 | $281 +2.8% | $37,630 +2.1% |
| 2016 | $274 +1.8% | $36,856 +0.7% |
| 2015 | $269 +1.6% | $36,600 +0.8% |
| 2014 | $265 +6.1% | $36,310 -4.4% |
| 2013 | $250 -12.9% | $37,990 -8.7% |
| 2012 | $286 -2% | $41,607 -0.7% |
| 2011 | $292 -29.4% | $41,904 -16.5% |
| 2010 | $414 -28.2% | $50,173 -26.9% |
| 2009 | $577 -4.1% | $68,653 -12.1% |
| 2008 | $601 -33.2% | $78,064 -3.3% |
| 2007 | $900 -4.6% | $80,700 -0.6% |
| 2006 | $943 +2.5% | $81,200 +150.6% |
| 2005 | $920 +43.5% | $32,400 -1.2% |
| 2004 | $641 +5.6% | $32,800 +2.5% |
| 2003 | $607 +28.8% | $32,000 +25.5% |
| 2002 | $471 +2673.2% | $25,500 +20.3% |
| 2000 | $17 | $21,200 |
Find assessor info on the county website
Monthly payment
Est. payment
Payment breakdown
Explore the cost of this home by adjusting the details. Changes won't be saved.Climate risks
Neighborhood: 34433
Nearby schools
Schools provided by the listing agent
- Elementary: Citrus Springs Elementar
- Middle: Citrus Springs Middle School
- High: Citrus High School
Source: Stellar MLS. This data may not be complete. We recommend contacting the local school district to confirm school assignments for this home.
Similar homes
- $114,9002 bd2 ba1.1k sqft11760 N WILLIAMS STREET, DUNNELLON, FL 34432For Sale

 MLS ID #OM729747, Sophia Solvalu, KELLER WILLIAMS CORNERSTONE RE. Stellar MLS
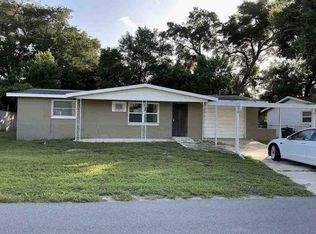
 - $--3 bd2 ba1.2k sqft5 W Lemon St, Beverly Hills, FL 34465Auction
 ServiceLink Auction
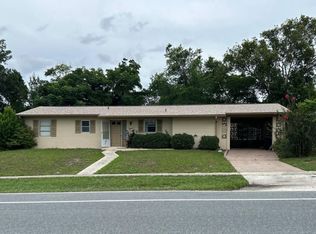
 - $--2 bd1 ba1.1k sqft9384 N Citrus Springs Blvd, Citrus Springs, FL 34434Auction
 ServiceLink Auction
 - $--2 bd2 ba1.2k sqft46 S Lincoln Ave, Beverly Hills, FL 34465Auction
 ServiceLink Auction
 - $149,9003 bd2 ba1k sqft18902 SW 108TH LOOP, DUNNELLON, FL 34432For SaleMLS ID #TB8535133, Kathy Schulz, EQUITY REALTY SUNCOAST. Stellar MLS
- $184,9993 bd2 ba1.2k sqft6535 N EWOK POINT, DUNNELLON, FL 34433For SaleMLS ID #TB8554612, Trinity French, EXIT BAYSHORE REALTY. Stellar MLS
- $184,9003 bd1 ba1.1k sqft21234 SW RAINTREE STREET, DUNNELLON, FL 34431For SaleMLS ID #OM733075, Holly Schmidt, MAGNOLIA HOMES AND LAND LLC. Stellar MLS
- $155,0004 bd2 ba1.2k sqft11965/11969 SW 147TH PLACE, DUNNELLON, FL 34432For SaleMLS ID #OM727388, John Amerson, UNLOCK REALTY GROUP INC. Stellar MLS
- $175,0002 bd1 ba951 sqft21160 SW HONEYSUCKLE STREET, DUNNELLON, FL 34431For SaleMLS ID #OM725679, Kim Brette, FLORIDA'S CHOICE REALTY. Stellar MLS
- $159,5002 bd2 ba1.1k sqft9480 SW 102ND PLACE, OCALA, FL 34481For SaleMLS ID #OM732834, Betti Silverman, LOT & BLOCK REALTY. Stellar MLS
- $129,9002 bd1 ba960 sqft9135 SW 104TH PLACE, OCALA, FL 34481For SaleMLS ID #OM730836, Rose Hutchinson, WATSON REALTY CORP. Stellar MLS
- $121,0002 bd2 ba912 sqft12 61ST STREET, YANKEETOWN, FL 34498For SaleMLS ID #TB8552847, Yvonne LaFon, EPIQUE REALTY INC.. Stellar MLS
