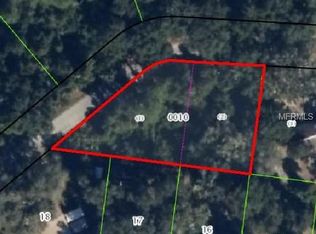
Cozy Private Home Near the Chain of Lakes — ½ Acre! Looking for privacy, space, and a cozy home near the Chain of Lakes? This charming 2-bedroom, 1-bath home sits on approximately ½ acre (2nd parcel included)and offers a peaceful setting with plenty of outdoor amenities. Inside, you’ll find new flooring, a water filtration system, and a comfortable layout. Major updates provide added peace of mind, including a roof replaced in August 2021 and A/C replaced in 2026. The approximately 2-year-old washer and dryer are included with the sale. Outside, enjoy the outdoors Florida has to offer. Included is a shed, and chicken coop, plus plenty of room to relax, garden, or enjoy the weather. The property is private and has never flooded. Flood insurance is approximately $800 year. The location puts you close to the Chain of Lakes, making it easy to enjoy boating, fishing, kayaking, and all that the surrounding area has to offer. Job transfer forces sale, creating an opportunity to own a cozy home with land, privacy, and numerous updates at a great location. Come see all this property has!
For sale
Price cut: $5K (9/8)
$164,900
4511 E BAHIA LANE, HERNANDO, FL 34442
2beds
686sqft
Single Family Residence
Built in 1970
0.26 Acres Lot
$156,100 Zestimate®
$240/sqft
$-- HOA
What's special
Chicken coopComfortable layoutWater filtration systemCozy homeNew flooring
- 70 days
- 176
- 11
Zillow last checked:
Listing updated:
Listed by:
Mark Kortendick 352-464-2701,
KORTENDICK REAL ESTATE 352-464-2701
Source: Stellar MLS,MLS#: OM729872 Originating MLS: Ocala - Marion
Facts & features
Interior
Bedrooms & bathrooms
- Bedrooms: 2
- Bathrooms: 1
- Full bathrooms: 1
Primary bedroom
- Features: Built-in Closet
- Level: First
Bedroom 2
- Features: No Closet
- Level: First
Bathroom 1
- Level: First
Dining room
- Level: First
Kitchen
- Level: First
Living room
- Level: First
Heating
- Central
Cooling
- Central Air
Appliances
- Included: Dryer, Electric Water Heater, Range Hood, Refrigerator, Washer, Water Purifier
- Laundry: Electric Dryer Hookup, Washer Hookup
Features
- Ceiling Fan(s), Solid Surface Counters, Thermostat
- Flooring: Tile, Vinyl
- Has fireplace: No
Interior area
- Total structure area: 814
- Total interior livable area: 686 sqft
Video & virtual tour
Property
Features
- Levels: One
- Stories: 1
- Exterior features: Private Yard, Rain Gutters
- Pool features: Vinyl
- Has view: Yes
- View description: Trees/Woods
Lot
- Size: 0.26 Acres
- Dimensions: 80 x 140
- Features: Cleared, FloodZone, In County, Level, Private
- Residential vegetation: Trees/Landscaped
Details
- Additional structures: Shed(s)
- Additional parcels included: 2454032
- Parcel number: 19E17S360010003300160
- Zoning: CLRMH
- Special conditions: None
Construction
Type & style
- Home type: SingleFamily
- Architectural style: Ranch
- Property subtype: Single Family Residence
Materials
- Wood Frame, Wood Siding
- Foundation: Block, Crawlspace
- Roof: Shingle
Condition
- New construction: No
- Year built: 1970
Utilities & green energy
- Sewer: Private Sewer, Septic Tank
- Water: Private, Well
- Utilities for property: Cable Available, Electricity Connected, Private, Sewer Connected, Water Connected
Community & HOA
Community
- Security: Smoke Detector(s)
- Pet fee: $0 monthly
- Subdivision: RIVER LAKES MANOR UNIT 01
HOA
- Has HOA: No
Location
- Region: Hernando
Financial & listing details
- Price per square foot: $240/sqft
- Tax assessed value: $118,674
- Annual tax amount: $1,941
- Date on market: 9/9/2026
- Cumulative days on market: 70 days
- Listing terms: Cash,Conventional,FHA,USDA Loan,VA Loan
- Ownership: Fee Simple
- Total actual rent: 0
- Electric utility on property: Yes
- Road surface type: Unimproved, Limerock
Estimated market value
$156,100
$148,000 - $164,000
$1,110/mo
Price history
| Date | Event | Price |
|---|---|---|
| 9/8/2026 | Price change | $164,900-2.9%$240/sqft |
Source:  Realtors Association of Citrus County #856890 Report a problem | ||
| 8/28/2026 | Price change | $169,900-2.9%$248/sqft |
Source: Realtors Association of Citrus County #856890 Report a problem | ||
| 8/8/2026 | Listed for sale | $175,000+29.9%$255/sqft |
Source: Realtors Association of Citrus County #856890 Report a problem | ||
| 12/22/2024 | Listing removed | $134,750-3.8%$196/sqft |
Source:  Stellar MLS #W7836381 Report a problem | ||
| 12/22/2023 | Listing removed | -- |
Source: Stellar MLS #W7836381 Report a problem | ||
| 12/23/2021 | Sold | $140,000+3.9%$204/sqft |
Source: Public Record Report a problem | ||
| 11/10/2021 | Pending sale | $134,750$196/sqft |
Source: Stellar MLS #W7836381 Report a problem | ||
| 11/1/2021 | Price change | $134,7500%$196/sqft |
Source: Stellar MLS #W7836381 Report a problem | ||
| 10/18/2021 | Listed for sale | $134,752$196/sqft |
Source: Stellar MLS #W7836381 Report a problem | ||
| 10/16/2021 | Pending sale | $134,752$196/sqft |
Source: Stellar MLS #W7836381 Report a problem | ||
| 10/13/2021 | Price change | $134,752-10.2%$196/sqft |
Source: Stellar MLS #W7836381 Report a problem | ||
| 10/4/2021 | Price change | $149,999-4.9%$219/sqft |
Source: Stellar MLS #W7836381 Report a problem | ||
| 9/14/2021 | Price change | $157,777-4.8%$230/sqft |
Source: Stellar MLS #W7836381 Report a problem | ||
| 8/9/2021 | Listed for sale | $165,777+671.1%$242/sqft |
Source: Stellar MLS #W7836381 Report a problem | ||
| 7/31/2001 | Sold | $21,500+34.4%$31/sqft |
Source: Public Record Report a problem | ||
| 4/5/2001 | Sold | $16,000$23/sqft |
Source: Public Record Report a problem | ||
Public tax history
| Year | Property taxes | Tax assessment |
|---|---|---|
| 2025 | $1,941 +8.2% | $118,674 +6.1% |
| 2024 | $1,795 +6.3% | $111,883 +9.2% |
| 2023 | $1,688 +14.2% | $102,423 +10% |
| 2022 | $1,479 +52.5% | $93,112 +59.2% |
| 2021 | $970 +325.7% | $58,494 +74.5% |
| 2020 | $228 +4.3% | $33,517 +2.3% |
| 2019 | $218 +16.9% | $32,763 +1.9% |
| 2018 | $187 | $32,152 +2.1% |
| 2017 | $187 +4.3% | $31,491 +2.1% |
| 2016 | $179 +3.7% | $30,843 +0.7% |
| 2015 | $173 +3.7% | $30,629 +0.8% |
| 2014 | $167 +51% | $30,386 +1.5% |
| 2013 | $110 +69.7% | $29,937 +8.7% |
| 2012 | $65 +23.8% | $27,542 +3% |
| 2011 | $53 +14.6% | $26,740 +1.5% |
| 2010 | $46 -94.1% | $26,345 -43.5% |
| 2009 | $782 +4.6% | $46,651 +4.1% |
| 2008 | $748 -0.6% | $44,831 -3.2% |
| 2007 | $752 +0.2% | $46,300 +6.2% |
| 2006 | $750 +27.7% | $43,600 +39.3% |
| 2005 | $588 +11.6% | $31,300 +17.2% |
| 2004 | $527 +14.1% | $26,700 +11.3% |
| 2003 | $462 +13.5% | $24,000 +9.1% |
| 2002 | $407 +6.4% | $22,000 +10.6% |
| 2000 | $382 | $19,900 |
Find assessor info on the county website
Monthly payment
Est. payment
Payment breakdown
Explore the cost of this home by adjusting the details. Changes won't be saved.Climate risks
Neighborhood: 34442
Nearby schools
Schools provided by the listing agent
- Elementary: Central Ridge Elementary School
- Middle: Citrus Springs Middle School
- High: Citrus High School
Source: Stellar MLS. This data may not be complete. We recommend contacting the local school district to confirm school assignments for this home.
Similar homes
- $163,8002 bd2 ba728 sqft6006 N Tsala Apopka DR, HERNANDO FL 34442, Hernando, FL 34442For Sale
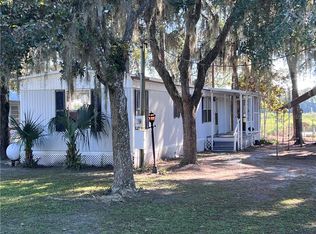
 MLS ID #CC858574, Sheila Bensinger, LANDMARK REALTY. Stellar MLS
- $150,0002 bd1 ba939 sqft4460 Harvard DR, HERNANDO FL 34442, Hernando, FL 34442For Sale
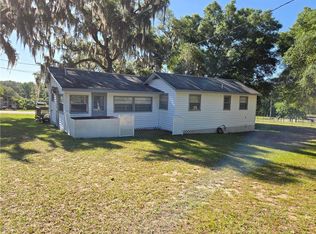 MLS ID #CC854680, Gary Rouillard, PARSLEY REAL ESTATE, INC.. Stellar MLS
- $160,0003 bd2 ba960 sqft4025 N Bluewater DR, HERNANDO FL 34442, Hernando, FL 34442For Sale
 MLS ID #CC853915, Kim Sibley, CAIN REAL ESTATE. Stellar MLS
- $115,0002 bd1 ba820 sqft4030 N LASSO TERRACE, HERNANDO, FL 34442For Sale
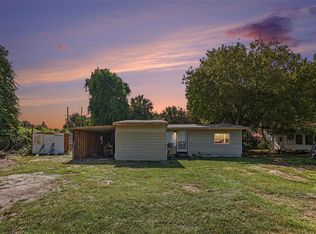 MLS ID #TB8541843, Keegan Siegfried, LPT REALTY, LLC. Stellar MLS
- $165,0002 bd1 ba875 sqft5175 E LIVE OAK LANE, INVERNESS, FL 34453For SaleMLS ID #TB8554596, Bethany Ruzic, DALTON WADE INC. Stellar MLS
- $150,0002 bd2 ba960 sqft3935 E LAKE PARK DRIVE, HERNANDO, FL 34442For SaleMLS ID #TB8518969, Roger Langley, ERA AMERICAN SUNCOAST REALTY. Stellar MLS
- $174,9993 bd1 ba1k sqft11980 SW 147TH PLACE, DUNNELLON, FL 34432For SaleMLS ID #OM734076, Chelsea Dejoie, MAGNOLIA HOMES AND LAND LLC. Stellar MLS
- $169,0002 bd1 ba864 sqft1766 W GARDENIA DRIVE, CITRUS SPRINGS, FL 34434For SaleMLS ID #OM724577, Richard Gailey, GAILEY ENTERPRISES REAL ESTATE. Stellar MLS
- $169,9002 bd1 ba936 sqft64 S Desoto ST, BEVERLYHILLS FL 34465, Beverly Hills, FL 34465For SaleMLS ID #CC857701, Donna Marcella, CURB APPEAL REALTY. Stellar MLS
- $169,9002 bd2 ba990 sqft771 E HARTFORD UNIT 1A STREET #1A, HERNANDO, FL 34442For SaleMLS ID #CC858871, Sarah Jenkins, WAVE ELITE REALTY LLC. Stellar MLS
- $175,0002 bd1 ba795 sqft10119 E Bass CIR, INVERNESS FL 34450, Inverness, FL 34450For SaleMLS ID #CC857927, Steven Koleno, BEYCOME OF FLORIDA LLC. Stellar MLS
- $169,5002 bd1 ba1k sqft510 S ADAMS STREET, BEVERLY HILLS, FL 34465For SaleMLS ID #OM729124, LeeAnn Regna, EXP REALTY LLC. Stellar MLS
- $159,0002 bd1 ba1k sqft1317 Carl ST, INVERNESS FL 34453, Inverness, FL 34453For SaleMLS ID #CC855734, Tayler Speckner, CENTURY 21 J.W.MORTON R.E.. Stellar MLS
- $195,0002 bd1 ba826 sqft10075 N GLENMAR DRIVE, CITRUS SPRINGS, FL 34434For SaleMLS ID #TB8433536, Kailey Blackbourn, FOREVER FLORIDA REAL ESTATE. Stellar MLS
- $145,0002 bd2 ba990 sqft110 E GLASSBORO COURT #1A, HERNANDO, FL 34442For SaleMLS ID #OM734706, The Ford Tea Ford, RE/MAX REALTY ONE. Stellar MLS
- $189,9002 bd1 ba1k sqft662 N Charles AVE, INVERNESS FL 34453, Inverness, FL 34453For SaleMLS ID #CC851908, John Burke, SUNCOAST MANSIONS. Stellar MLS
- $146,0002 bd2 ba990 sqft115 E HARTFORD STREET #2A, HERNANDO, FL 34442For SaleMLS ID #CC854127, James Wheeler, Jr, ERA AMERICAN SUNCOAST REALTY. Stellar MLS
- $180,0002 bd2 ba1k sqft220 S JACKSON STREET, BEVERLY HILLS, FL 34465For SaleMLS ID #O6453175, Ariel Vargas, EXP REALTY LLC. Stellar MLS
- $161,0002 bd1 ba972 sqft3664 SW IVY PLACE, DUNNELLON, FL 34431For SaleMLS ID #O6431633, Karen Albright, OPENDOOR BROKERAGE LLC. Stellar MLS
- $177,0002 bd2 ba943 sqft9330 N CARESSA WAY, CITRUS SPRINGS, FL 34434For SaleMLS ID #G5119185, Anita Dinard, ARROW REALTY & INVESTMENTS INC. Stellar MLS
