Enjoy peaceful views of grazing horses and mature oak trees from the oversized, screened and covered lanai of this second-floor condominium in Lakeside Golf & Country Club.
This updated, turn key 3-bedroom, 2-bath residence features an open floor plan with high ceilings, abundant natural light, laminate flooring, and a spacious living area that connects easily to the kitchen and lanai. The kitchen offers granite countertops, stainless-steel appliances, generous cabinet space, and a breakfast bar.
The primary bedroom opens directly to the lanai, while two additional bedrooms provide space for guests, a home office, or hobbies. Recent improvements include fresh interior paint, updated lighting, new appliances, new water heater, and a new A/C.
Conveniently located near downtown Inverness, the Withlacoochee State Trail, shopping, restaurants, and medical facilities, this condominium combines low-maintenance living with a peaceful natural setting.
Select interior photographs have been virtually staged to illustrate possible furniture placement and use of space. Original photographs showing the rooms as they currently appear are also included.
For sale
Price cut: $4K (10/5)
$194,000
4450 E Windmill Dr APT 206, Inverness, FL 34453
3beds
1,260sqft
Condominium
Built in 2005
-- sqft lot
$187,700 Zestimate®
$154/sqft
$360/mo HOA
What's special
Breakfast barUpdated lightingGranite countertopsFresh interior paintAbundant natural lightNew appliancesLaminate flooring
- 13 days
- 62
- 5
Likely to sell faster than
Zillow last checked:
Listing updated:
Listed by:
Wilhelmus Berndsen 352-613-6298,
Berndsen & Berndsen Realty LLC
Source: Realtors Association of Citrus County,MLS#: 858315 Originating MLS: Realtors Association of Citrus County
Originating MLS: Realtors Association of Citrus CountyFacts & features
Interior
Bedrooms & bathrooms
- Bedrooms: 3
- Bathrooms: 2
- Full bathrooms: 2
Heating
- Heat Pump
Cooling
- Central Air
Appliances
- Included: Washer/Dryer Stacked, Dishwasher, Gas Cooktop, Gas Oven, Microwave Hood Fan, Microwave, Oven, Range, Refrigerator, Water Heater
- Laundry: Laundry - Living Area, In Unit, Stacked
Features
- Breakfast Bar, Cathedral Ceiling(s), Open Floorplan, Stone Counters, Split Bedrooms, Updated Kitchen, Walk-In Closet(s), Sliding Glass Door(s)
- Flooring: Laminate
- Doors: Sliding Doors
- Windows: Single Hung
Interior area
- Total structure area: 1,516
- Total interior livable area: 1,260 sqft
Video & virtual tour
Property
Parking
- Parking features: Driveway, Parking Space(s), Unassigned
- Has uncovered spaces: Yes
Features
- Patio & porch: Balcony
- Exterior features: Balcony, Lighting, Blacktop Driveway
- Pool features: None
Lot
- Size: 871 Square Feet
- Features: Flat
Details
- Parcel number: 3315770
- Zoning: GNC
Construction
Type & style
- Home type: Condo
- Architectural style: Multi-Level
- Property subtype: Condominium
Materials
- Stucco
- Foundation: Block
- Roof: Asphalt,Shingle
Condition
- New construction: No
- Year built: 2005
Utilities & green energy
- Sewer: Shared Septic
Community & HOA
Community
- Features: Golf, Laundry Facilities, Putting Green, Restaurant, Shopping, Street Lights
- Security: Smoke Detector(s)
- Subdivision: Connell Lake Estates
HOA
- Has HOA: Yes
- Services included: Legal/Accounting, Maintenance Grounds, Maintenance Structure, Reserve Fund, Trash
- HOA fee: $360 monthly
- HOA name: Lakeside of Inverness Condo Association
Location
- Region: Inverness
Financial & listing details
- Price per square foot: $154/sqft
- Tax assessed value: $137,340
- Annual tax amount: $1,854
- Date on market: 9/30/2026
- Cumulative days on market: 151 days
- Listing terms: Cash,Conventional
- Road surface type: Paved
Estimated market value
$187,700
$178,000 - $197,000
$1,666/mo
Price history
| Date | Event | Price |
|---|---|---|
| 10/5/2026 | Price change | $194,000-2%$154/sqft |
Source:  Realtors Association of Citrus County #858315 Report a problem Realtors Association of Citrus County #858315 Report a problem | ||
| 9/30/2026 | Listed for sale | $198,000$157/sqft |
Source: Realtors Association of Citrus County #858315 Report a problem | ||
| 9/28/2026 | Listing removed | $198,000$157/sqft |
Source: Realtors Association of Citrus County #855234 Report a problem | ||
| 6/2/2026 | Listed for sale | $198,000$157/sqft |
Source: Realtors Association of Citrus County #855234 Report a problem | ||
| 6/1/2026 | Listing removed | $198,000$157/sqft |
Source: Realtors Association of Citrus County #854723 Report a problem | ||
| 5/13/2026 | Listed for sale | $198,000+4.8%$157/sqft |
Source: Realtors Association of Citrus County #854723 Report a problem | ||
| 3/23/2024 | Listing removed | -- |
Source: Realtors Association of Citrus County #831239 Report a problem | ||
| 2/27/2024 | Listed for sale | $189,000+90.9%$150/sqft |
Source: Realtors Association of Citrus County #831239 Report a problem | ||
| 6/15/2015 | Listing removed | $99,000$79/sqft |
Source: Sunshine International Realty Florida Report a problem | ||
| 5/2/2015 | Listed for sale | $99,000+41.4%$79/sqft |
Source: Sunshine International Realty Florida Report a problem | ||
| 1/5/2013 | Listing removed | $70,000$56/sqft |
Source: Coldwell Banker Investors Realty Of Citrus County, Inc. #352241 Report a problem | ||
| 11/15/2011 | Listed for sale | $70,000-50%$56/sqft |
Source: Coldwell Banker Investors Realty of Citrus County, Inc. #352241 Report a problem | ||
| 8/4/2006 | Sold | $140,000$111/sqft |
Source: Public Record Report a problem | ||
Public tax history
| Year | Property taxes | Tax assessment |
|---|---|---|
| 2025 | $1,855 +7.6% | $98,215 +10% |
| 2024 | $1,724 +5.3% | $89,286 +10% |
| 2023 | $1,637 +18.8% | $81,169 +10% |
| 2022 | $1,378 +16.9% | $73,790 +10% |
| 2021 | $1,179 +16.7% | $67,082 +4.4% |
| 2020 | $1,010 +3.5% | $64,260 +15.9% |
| 2019 | $975 +16.2% | $55,440 +10% |
| 2018 | $839 | $50,400 |
| 2017 | $839 -2% | $50,400 -28.4% |
| 2016 | $856 -29.1% | $70,410 |
| 2015 | $1,208 -2% | $70,410 |
| 2014 | $1,232 -20.9% | $70,410 -20.6% |
| 2013 | $1,558 +8.7% | $88,680 -0.8% |
| 2012 | $1,433 -13% | $89,440 -14.7% |
| 2011 | $1,646 +14.5% | $104,825 -8% |
| 2010 | $1,438 -0.7% | $113,959 +29.9% |
| 2009 | $1,449 -4.4% | $87,731 -6.6% |
| 2008 | $1,515 -12% | $93,925 -14.3% |
| 2007 | $1,721 +3.6% | $109,600 -7.6% |
| 2006 | $1,662 | $118,600 |
Find assessor info on the county website
Monthly payment
Est. payment
Payment breakdown
Explore the cost of this home by adjusting the details. Changes won't be saved.Climate risks
Neighborhood: 34453
Nearby schools
Schools provided by the listing agent
- Elementary: Hernando Elementary
- Middle: Inverness Middle
- High: Citrus High
Source: Realtors Association of Citrus County. This data may not be complete. We recommend contacting the local school district to confirm school assignments for this home.
- $173,6003 bd2 ba1.2k sqft4450 E Windmill Dr APT 106, Inverness, FL 34453Off Market
- $179,0003 bd2 ba1.2k sqft4450 E Windmill Dr APT 107, Inverness, FL 34453For Sale
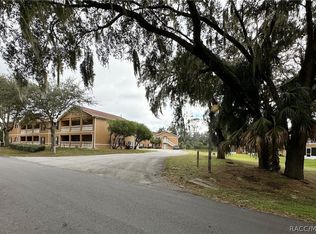
- $170,3003 bd2 ba1.2k sqft4450 E Windmill Dr APT 207, Inverness, FL 34453Off Market
- $173,6003 bd2 ba1.2k sqft4450 E Windmill Dr APT 101, Inverness, FL 34453Off Market

Similar homes
- $179,0003 bd2 ba1.2k sqft4450 E Windmill Dr APT 107, Inverness, FL 34453For SaleMLS ID #856285, Wilhelmus Berndsen, Berndsen & Berndsen Realty LLC. Realtors Association of Citrus County
- $189,9002 bd1 ba1k sqft662 N Charles Ave, Inverness, FL 34453For Sale
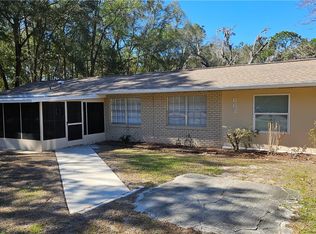 MLS ID #851908, John Burke, Suncoast Mansions. Realtors Association of Citrus County
 - $165,0002 bd1 ba1k sqft1317 Carl St, Inverness, FL 34453For Sale
 MLS ID #855734, Tayler Speckner, Century 21 J.W.Morton R.E.. Realtors Association of Citrus County
 - $245,0002 bd2 ba1k sqft4436 E REJOICE STREET, INVERNESS, FL 34453For Sale
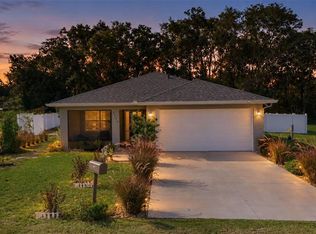
 MLS ID #OM733001, Cynthia Strait, CITRUS HOME FINDERS. Stellar MLS
 - $189,9003 bd2 ba1.1k sqft5815 N TSALA APOPKA DRIVE, HERNANDO, FL 34442For SaleMLS ID #TB8533776, Stacey Arey, LEE REALTY GROUP. Stellar MLS
- $254,9003 bd2 ba1.3k sqft6188 E SENECA STREET, INVERNESS, FL 34452For SaleMLS ID #OM733767, Kelly Treadaway, SUNCOAST PROPERTY MANAGEMENT L. Stellar MLS
- $135,0002 bd2 ba990 sqft175 E HARTFORD STREET #5A, HERNANDO, FL 34442For SaleMLS ID #TB8550182, Lynda Knowles, EXP REALTY LLC. Stellar MLS
