Virtually Staged. Welcome to easy, low-maintenance Florida living in Greenbriar of Citrus Hills! This first-floor condominium offers 2 bedrooms, 2 bathrooms, and 990 square feet in a comfortable, single-level layout. Whether you are searching for a seasonal getaway, full-time residence, or potential investment property, this home offers plenty of possibilities in an established community. Inside, you’ll find an updated kitchen and bathrooms, a combination of vinyl plank and tile flooring, and an inside laundry area with a washer and dryer that convey. One of the home’s standout features is the glass-enclosed, air-conditioned Florida room, accessible from both the living room and primary bedroom. It provides additional space to relax, read, entertain, or enjoy your morning coffee throughout the year. The convenient first-floor location means no stairs to navigate. Residents enjoy a community pool, tennis courts, and maintained community grounds. The association-maintained roof was replaced in 2022, offering added peace of mind. The $485 monthly condominium fee includes internet, water, sewer, trash, exterior and grounds maintenance, and community amenities, helping make ownership simple and predictable. Nestled among several golf courses, Greenbriar is also conveniently located near shopping, dining, medical services, and the many outdoor recreational opportunities Citrus County has to offer. Previously used as a successful long-term rental for approximately 13 years, the property may also appeal to buyers considering future income potential, subject to current condominium association leasing restrictions and requirements. For added peace of mind, the seller has activated an America’s Preferred Home Warranty that will transfer to the buyer at closing. Come discover how easily this Citrus Hills condo could become your Florida home away from home!
For sale
Price cut: $6K (10/14)
$129,000
175 E HARTFORD STREET #5A, HERNANDO, FL 34442
2beds
990sqft
Condominium
Built in 1984
-- sqft lot
$123,100 Zestimate®
$130/sqft
$485/mo HOA
What's special
Tennis courtsMaintained community groundsCommunity poolUpdated kitchen
- 22 days
- 400
- 23
Likely to sell faster than
Zillow last checked:
Listing updated:
Listed by:
Lynda Knowles 623-776-0330,
EXP REALTY LLC 888-883-8509,
Kendall Bonner 813-536-6026,
EXP REALTY LLC
Source: Stellar MLS,MLS#: TB8550182 Originating MLS: Sarasota - Manatee
Facts & features
Interior
Bedrooms & bathrooms
- Bedrooms: 2
- Bathrooms: 2
- Full bathrooms: 2
Rooms
- Room types: Florida Room
Primary bedroom
- Features: Walk-In Closet(s)
- Level: First
- Area: 193.76 Square Feet
- Dimensions: 12.11x16
Bedroom 2
- Features: Built-in Closet
- Level: First
- Area: 137.28 Square Feet
- Dimensions: 10.4x13.2
Primary bathroom
- Level: First
- Area: 32.06 Square Feet
- Dimensions: 4.11x7.8
Bathroom 2
- Level: First
- Area: 49.92 Square Feet
- Dimensions: 9.6x5.2
Balcony porch lanai
- Level: First
- Area: 147.6 Square Feet
- Dimensions: 12x12.3
Dining room
- Level: First
- Area: 68.88 Square Feet
- Dimensions: 11.11x6.2
Kitchen
- Level: First
- Area: 76 Square Feet
- Dimensions: 7.6x10
Living room
- Level: First
- Area: 204.42 Square Feet
- Dimensions: 11.11x18.4
Heating
- Electric, Heat Pump
Cooling
- Central Air
Appliances
- Included: Dishwasher, Disposal, Dryer, Electric Water Heater, Microwave, Range, Refrigerator, Washer
- Laundry: Inside, Laundry Room
Features
- Ceiling Fan(s), Living Room/Dining Room Combo, Solid Wood Cabinets, Stone Counters, Thermostat, Walk-In Closet(s)
- Flooring: Ceramic Tile, Vinyl
- Doors: French Doors
- Has fireplace: No
Interior area
- Total structure area: 1,261
- Total interior livable area: 990 sqft
Video & virtual tour
Property
Parking
- Parking features: Guest, Open
- Has uncovered spaces: Yes
Features
- Levels: One
- Stories: 1
- Patio & porch: Enclosed, Patio
- Exterior features: Irrigation System, Lighting, Rain Gutters, Sidewalk, Tennis Court(s)
Lot
- Size: 716 Square Feet
Details
- Parcel number: 19E18S1801100027H005A
- Zoning: PDR
- Special conditions: None
- Horse amenities: None
Construction
Type & style
- Home type: Condo
- Property subtype: Condominium
Materials
- Block, Stucco
- Foundation: Slab
- Roof: Shingle
Condition
- Completed
- New construction: No
- Year built: 1984
Utilities & green energy
- Sewer: Public Sewer
- Water: Public
- Utilities for property: BB/HS Internet Available, Cable Available, Electricity Connected, Public, Sewer Connected, Street Lights, Underground Utilities, Water Connected
Community & HOA
Community
- Features: Deed Restrictions, Pool, Sidewalks, Tennis Court(s)
- Pet fee: $0 monthly
- Subdivision: CITRUS HILLS ADD 01
HOA
- Has HOA: Yes
- Services included: Community Pool, Internet, Maintenance Structure, Maintenance Grounds, Pool Maintenance, Sewer, Trash, Water
- HOA fee: $485 monthly
- HOA name: Geri Bond
- HOA phone: 352-746-6770
Location
- Region: Hernando
Financial & listing details
- Price per square foot: $130/sqft
- Tax assessed value: $120,780
- Annual tax amount: $1,798
- Date on market: 10/1/2026
- Cumulative days on market: 23 days
- Listing terms: Cash,Conventional
- Ownership: Fee Simple
- Total actual rent: 0
- Electric utility on property: Yes
- Road surface type: Asphalt
Estimated market value
$123,100
$117,000 - $129,000
$1,743/mo
Price history
| Date | Event | Price |
|---|---|---|
| 10/14/2026 | Price change | $129,000-4.4%$130/sqft |
Source:  Stellar MLS #TB8550182 Report a problem | ||
| 10/1/2026 | Listed for sale | $135,000+116%$136/sqft |
Source: Stellar MLS #TB8550182 Report a problem | ||
| 5/15/2012 | Sold | $62,500$63/sqft |
Source: Public Record Report a problem | ||
Public tax history
| Year | Property taxes | Tax assessment |
|---|---|---|
| 2025 | $1,798 +0.7% | $102,091 +10% |
| 2024 | $1,786 +16.3% | $92,810 +10% |
| 2023 | $1,535 +7.9% | $84,373 +10% |
| 2022 | $1,423 +17.5% | $76,703 +10% |
| 2021 | $1,211 +13% | $69,730 -2.2% |
| 2020 | $1,072 +7.1% | $71,280 +23.7% |
| 2019 | $1,001 +12.6% | $57,628 +3.9% |
| 2018 | $888 | $55,440 +9.8% |
| 2017 | $888 +6.7% | $50,490 +6.2% |
| 2016 | $832 +3.7% | $47,557 +20.8% |
| 2015 | $803 +11.3% | $39,360 |
| 2014 | $722 0% | $39,360 -2.4% |
| 2013 | $722 +7.4% | $40,310 -1.9% |
| 2012 | $672 -10.7% | $41,110 -10.7% |
| 2011 | $752 -17% | $46,034 -19.1% |
| 2010 | $906 -12.5% | $56,886 -8.7% |
| 2009 | $1,036 -6.1% | $62,290 -6.9% |
| 2008 | $1,104 -15.8% | $66,881 -18.3% |
| 2007 | $1,311 -2.2% | $81,900 -6.8% |
| 2006 | $1,340 +9.8% | $87,900 +32.2% |
| 2005 | $1,221 +15.3% | $66,500 +20.9% |
| 2004 | $1,058 +17.8% | $55,000 +14.6% |
| 2003 | $898 +12.2% | $48,000 +10.9% |
| 2002 | $801 +7.6% | $43,300 +9.3% |
| 2000 | $744 | $39,600 |
Find assessor info on the county website
Monthly payment
Est. payment
Payment breakdown
Explore the cost of this home by adjusting the details. Changes won't be saved.Climate risks
Neighborhood: 34442
Nearby schools
Schools provided by the listing agent
- Elementary: Forest Ridge Elementary School
- Middle: Lecanto Middle School
- High: Lecanto High School
Source: Stellar MLS. This data may not be complete. We recommend contacting the local school district to confirm school assignments for this home.
- $39,3602 bd2 ba990 sqft175 E Hartford St APT 3A, Hernando, FL 34442Off Market
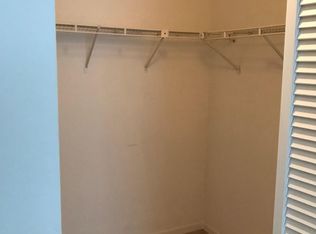
- $136,0002 bd2 ba990 sqft175 E Hartford St APT 1A, Hernando, FL 34442Off Market
- $126,7002 bd2 ba990 sqft175 E Hartford St APT 2A, Hernando, FL 34442Off Market

- $138,6002 bd2 ba1.3k sqft175 E Hartford St APT 2B, Hernando, FL 34442Off Market
Similar homes
- $132,9002 bd2 ba1.1k sqft115 E Hartford St APT 7A, Hernando, FL 34442For Sale
 MLS ID #852118, James Wheeler Jr, ERA American Suncoast Realty. Realtors Association of Citrus County
- $138,0002 bd2 ba990 sqft65 E Hartford St APT 3A, Hernando, FL 34442For Sale
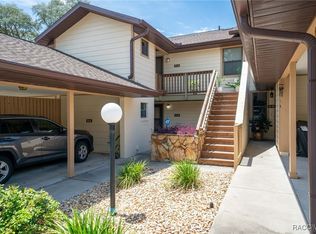 MLS ID #846547, Rachel Mysliborski, BHHS FLORIDA SHOWCASE PROPERTIES. Realtors Association of Citrus County
- $145,0002 bd2 ba1.1k sqft240 E Glassboro Ct APT 4A, Hernando, FL 34442For Sale
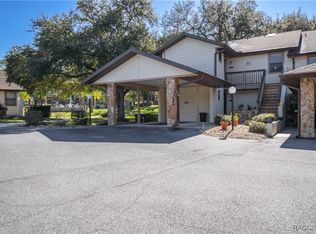 MLS ID #839408, Katie Spires, Keller Williams Realty - Elite Partners II. Realtors Association of Citrus County
- $175,0002 bd3 ba1.3k sqft340 E GLASSBORO COURT #4B, HERNANDO, FL 34442For Sale
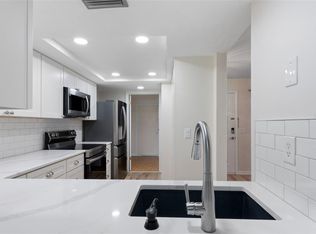
 MLS ID #OM732960, The Ford Tea Ford, REMAX REALTY ONE. Stellar MLS
- $115,0002 bd1 ba820 sqft4030 N LASSO TERRACE, HERNANDO, FL 34442For SaleMLS ID #TB8541843, Keegan Siegfried, LPT REALTY, LLC. Stellar MLS
- $117,5002 bd2 ba950 sqft2352 FOREST DRIVE #2352, INVERNESS, FL 34453For SaleMLS ID #TB8535150, Angie Piche, SIGNATURE REALTY ASSOCIATES. Stellar MLS
- $139,0002 bd1 ba936 sqft16 S HARRISON STREET, BEVERLY HILLS, FL 34465For SaleMLS ID #TB8548053, Brandon Rimes, KELLER WILLIAMS REALTY- PALM HARBOR. Stellar MLS
- $129,0001 bd1 ba900 sqft1283 N OSPREY POINT #172, CRYSTAL RIVER, FL 34429For SaleMLS ID #TB8487737, Michele Jones, CHARLES RUTENBERG REALTY INC. Stellar MLS
