This Is THE Real Florida! Direct Gulf access and your own private boat pilings to build the most amazing boat dock to fit your watercraft. Beautifully remodeled throughout has this place fresher than your catch of the day. Looking to make a little extra cash? This unit allows 3 month rentals, so we welcome all investors too! The exclusive Islands of Dixie Shore condos, is nestled up to the 30,000-acre Crystal River Preserve where dolphins and manatees splash in your backyard. No fixed bridges here, just smooth sailing straight to the Gulf in the refreshing, salty breeze, making you feel like you are on vacation everyday! This beautifully updated 1-bedroom, 1-bath, poolside home offers the perfect blend of modern upgrades, functional comfort, and laid back lifestyle appeal, all within a well established tropical setting. From the scenic drive to the moment you arrive, the presence is all natural Florida beauty. Before entering, you will notice this cutie is highlighted by a new durable metal roof (2022) and beautiful natural landscape. Step inside to discover a bright, open interior enhanced by continuous luxury plank flooring that flows seamlessly throughout the home, creating both visual cohesion and everyday durability. For buyers who appreciate vintage charm, check out the furnishings, it could be yours - turnkey! Everything's negotiable! The renovated kitchen, features stone countertops, updated cabinetry, new appliances, and prep space that opens naturally into the main living and dining areas. Whether hosting friends or enjoying a quiet evening in, the layout supports both entertaining and peaceful living. The full bathroom has been tastefully remodeled with matching stone surfaces and modern finishes, delivering a clean, move-in-ready feel. Fresh interior paint, enhances the natural light and adds to the home’s polished presentation. Peace of mind comes from a series of significant system upgrades, including new plumbing and electrical components. Thanks to the comprehensive insurance coverage (FLOOD INSURANCE IS FULLY COVERED WITH YOUR CONDO FEE FOR THIS UNIT)! One of the home’s standout lifestyle features is the sunroom, offering flexible space for a second living area, dining nook, playroom, or home office. It opens to a rear patio overlooking the tranquil pond and fountain, ideal for outdoor lounging, grilling, or simply enjoying Florida’s year round sunshine. Plus, the community comes with a clubhouse, tennis courts (pickleball court coming soon), and a heated pool (year round swim vibes). The association fee covers cable, internet, full flood insurance, maintenance... basically, you just bring the sunscreen, fishing poles, boat and good vibes. This is your must see, must buy now, Florida dream. The best deal in the community! Don't let this treasure pass you by!
For sale
$129,000
1283 N OSPREY POINT #172, CRYSTAL RIVER, FL 34429
1beds
900sqft
Condominium
Built in 1973
-- sqft lot
$-- Zestimate®
$143/sqft
$987/mo HOA
What's special
Direct gulf accessPrivate boat pilingsRenovated kitchenNew appliancesContinuous luxury plank flooringBright open interiorStone countertops
- 219 days
- 112
- 4
Zillow last checked:
Listing updated:
Listed by:
Michele Jones 727-600-3937,
CHARLES RUTENBERG REALTY INC 727-538-9200
Source: Stellar MLS,MLS#: TB8487737 Originating MLS: Suncoast Tampa
Originating MLS: Suncoast Tampa
Facts & features
Interior
Bedrooms & bathrooms
- Bedrooms: 1
- Bathrooms: 1
- Full bathrooms: 1
Rooms
- Room types: Florida Room
Primary bedroom
- Features: Dual Closets
- Level: First
- Area: 255 Square Feet
- Dimensions: 17x15
Balcony porch lanai
- Level: First
- Area: 120 Square Feet
- Dimensions: 15x8
Kitchen
- Level: First
- Area: 121 Square Feet
- Dimensions: 11x11
Living room
- Level: First
- Area: 330 Square Feet
- Dimensions: 15x22
Heating
- Heat Pump
Cooling
- Central Air
Appliances
- Included: Dishwasher, Dryer, Range, Refrigerator, Washer
- Laundry: Inside, Laundry Closet
Features
- Open Floorplan, Stone Counters, Thermostat
- Flooring: Other
- Doors: Sliding Doors
- Has fireplace: No
Interior area
- Total structure area: 900
- Total interior livable area: 900 sqft
Property
Features
- Levels: One
- Stories: 1
- Exterior features: Irrigation System, Sidewalk, Storage, Tennis Court(s), Boat Slip
- Has view: Yes
- View description: Pond
- Has water view: Yes
- Water view: Pond
- Waterfront features: Canal - Saltwater, Gulf/Ocean Access, Seawall
Lot
- Size: 945 Square Feet
Details
- Parcel number: 17E18S3000002A3101720
- Zoning: CLR
- Special conditions: None
Construction
Type & style
- Home type: Condo
- Property subtype: Condominium
Materials
- Block, Concrete
- Foundation: Concrete Perimeter
- Roof: Metal
Condition
- New construction: No
- Year built: 1973
Utilities & green energy
- Sewer: Public Sewer
- Water: Public
- Utilities for property: Public
Community & HOA
Community
- Features: Water Access, Buyer Approval Required, Clubhouse, Pool, Tennis Court(s)
- Pet fee: $0 monthly
- Subdivision: THE BAY VILLAS
HOA
- Has HOA: Yes
- Services included: Cable TV, Common Area Taxes, Community Pool, Reserve Fund, Insurance, Internet, Maintenance Structure, Maintenance Grounds, Manager, Pool Maintenance, Private Road, Sewer, Trash
- HOA fee: $987 monthly
- HOA name: Richard Bremer w/Parklane Management
- HOA phone: 727-232-1173
Location
- Region: Crystal River
Financial & listing details
- Price per square foot: $143/sqft
- Annual tax amount: $406
- Date on market: 3/18/2026
- Cumulative days on market: 220 days
- Listing terms: Cash
- Ownership: Fee Simple
- Total actual rent: 0
- Road surface type: Paved
Estimated market value
Not available
Estimated sales range
Not available
Not available
Price history
| Date | Event | Price |
|---|---|---|
| 3/19/2026 | Listed for sale | $129,000$143/sqft |
Source:  Stellar MLS #TB8487737 Report a problem Stellar MLS #TB8487737 Report a problem | ||
Public tax history
Tax history is unavailable.
Monthly payment
Est. payment
Payment breakdown
Explore the cost of this home by adjusting the details. Changes won't be saved.Climate risks
Neighborhood: 34429
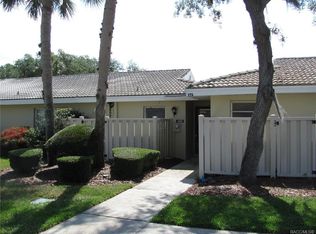
- $71,4001 bd1 ba900 sqft1283 N Osprey Point, Crystal River, FL 34429Off Market
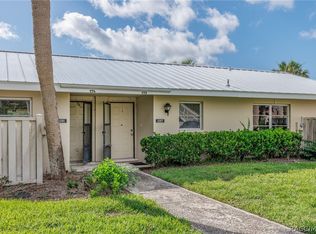
- $78,9001 bd1 ba750 sqft1287 N Osprey Point, Crystal River, FL 34429Off Market

- $85,0001 bd1 ba750 sqft1287 N Osprey Poin UNIT 173, Crystal River, FL 34429For Sale
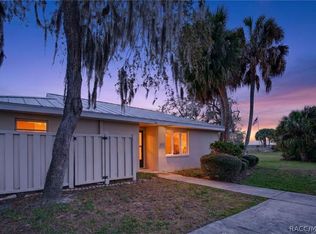
- $115,0002 bd2 ba1.5k sqft1277 N Osprey Point, Crystal River, FL 34429Sold
Similar homes
- $85,0001 bd1 ba750 sqft1287 N Osprey Poin Unit 173, Crystal River, FL 34429For SaleMLS ID #856637, Sarita Harty, Compass Florida LLC. Realtors Association of Citrus County
- $159,0002 bd2 ba852 sqft951 SE Mayo Dr, Crystal River, FL 34429For Sale
 MLS ID #851023, Michele Neely, Key 1 Realty, Inc.. Realtors Association of Citrus County
 - $129,0002 bd2 ba990 sqft175 E HARTFORD STREET #5A, HERNANDO, FL 34442For Sale
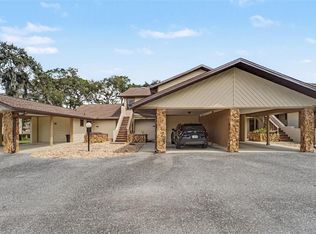
 MLS ID #TB8550182, Lynda Knowles, EXP REALTY LLC. Stellar MLS
 - $159,9003 bd2 ba1.1k sqft8588 W WINGS LANE, CRYSTAL RIVER, FL 34429For Sale
 MLS ID #TB8511800, Stephanie Brubaker, TAM BAY REALTY LLC. Stellar MLS
 - $190,0002 bd1 ba1.1k sqft7022 W CRESTVIEW LANE, CRYSTAL RIVER, FL 34429For SaleMLS ID #W7888252, Stacey Pinard, BRIDGE POINT BUSINESS REAL EST. Stellar MLS
- $125,0002 bd2 ba990 sqft95 E HARTFORD STREET Bldg 10, 8A, HERNANDO, FL 34442For SaleMLS ID #OM731056, Ernestine Brinager, TROPIC SHORES REALTY. Stellar MLS
- $125,5002 bd2 ba992 sqft19884 SE 110TH COURT, INGLIS, FL 34449For SaleMLS ID #TB8549314, Melissa Champlin, PLANTATION REALTY, INC.. Stellar MLS
- $117,5002 bd2 ba950 sqft2352 FOREST DRIVE #2352, INVERNESS, FL 34453For SaleMLS ID #TB8535150, Angie Piche, SIGNATURE REALTY ASSOCIATES. Stellar MLS
