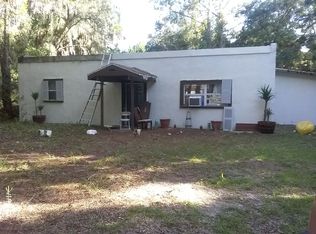
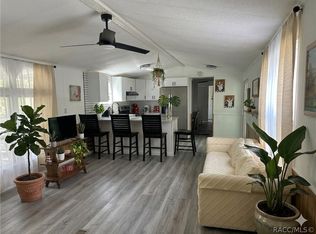
Totally renovated 3-bedroom, 2-bath home nestled on an oversized wooded lot offering privacy and a true country feel — yet conveniently located just seconds from shopping, restaurants, and everyday amenities. County Park is one block away with swimming pool, playground, etc. See detailed comments below. This beautifully updated home features an open-concept floor plan with a spacious living, dining, and kitchen combination, enhanced by vaulted ceilings with a 9-foot center height that create a bright, airy feel throughout. Recent updates include the kitchen, bathrooms, wood-grain luxury vinyl flooring, plumbing, and a roof approximately 5 years old. The spacious primary suite showcases a fully remodeled bathroom with maple cabinetry, quartz countertops, a freestanding soaking tub, a beautifully updated walk-in shower, and modern designer finishes. The secondary bathroom has also been tastefully renovated with updated cabinetry, granite countertops, and a remodeled shower. The updated kitchen features white wood cabinetry, granite countertops, and newer appliances — perfect for both everyday living and entertaining. Backyard Shed with a water filtration system. Enjoy outdoor living from the large 15x18 front porch overlooking the peaceful wooded surroundings. Despite the private setting, the home is located just one block from neighborhood amenities and within walking distance to Bicentennial State Park, featuring a large community pool, tennis courts, baseball fields, walking trails, skate park, and playground. The pool costs approx. $1 per person to swim. For aviation enthusiasts, Crystal River Airport — a local municipal airport — is one block away. Move-in ready and full of charm, this home offers the perfect blend of modern updates, natural beauty, and convenience.
For sale
Price cut: $10.1K (8/6)
$169,900
8588 W WINGS LANE, CRYSTAL RIVER, FL 34429
3beds
1,152sqft
Manufactured Home, Single Family Residence
Built in 1994
0.27 Acres Lot
$160,700 Zestimate®
$147/sqft
$-- HOA
What's special
Modern designer finishesQuartz countertopsPeaceful wooded surroundingsFreestanding soaking tubBeautifully updated walk-in showerMaple cabinetry
- 108 days
- 330
- 30
Zillow last checked:
Listing updated:
Listed by:
Stephanie Brubaker 813-475-1696,
TAM BAY REALTY LLC 813-493-2913
Source: Stellar MLS,MLS#: TB8511800 Originating MLS: Suncoast Tampa
Originating MLS: Suncoast Tampa
Facts & features
Interior
Bedrooms & bathrooms
- Bedrooms: 3
- Bathrooms: 2
- Full bathrooms: 2
Primary bedroom
- Features: Walk-In Closet(s)
- Level: First
- Area: 168 Square Feet
- Dimensions: 14x12
Bedroom 2
- Features: Coat Closet
- Level: First
- Area: 110 Square Feet
- Dimensions: 11x10
Bedroom 3
- Features: Coat Closet
- Level: First
- Area: 108 Square Feet
- Dimensions: 9x12
Dining room
- Level: First
- Area: 72 Square Feet
- Dimensions: 9x8
Kitchen
- Level: First
- Area: 108 Square Feet
- Dimensions: 12x9
Living room
- Features: En Suite Bathroom
- Level: First
- Area: 280 Square Feet
- Dimensions: 20x14
Heating
- Central, Electric
Cooling
- Central Air
Appliances
- Included: Dishwasher, Microwave, Range, Refrigerator
- Laundry: In Kitchen, Washer Hookup
Features
- Eating Space In Kitchen, Living Room/Dining Room Combo, Open Floorplan
- Flooring: Tile, Vinyl
- Has fireplace: No
Interior area
- Total structure area: 1,152
- Total interior livable area: 1,152 sqft
Video & virtual tour
Property
Features
- Levels: One
- Stories: 1
- Exterior features: Storage
Lot
- Size: 0.27 Acres
- Dimensions: 85 x 132
Details
- Parcel number: 17E18S340020000000160
- Zoning: RURMH
- Special conditions: None
Construction
Type & style
- Home type: MobileManufactured
- Property subtype: Manufactured Home, Single Family Residence
Materials
- Vinyl Siding, Wood Frame
- Foundation: Crawlspace
- Roof: Metal
Condition
- New construction: No
- Year built: 1994
Utilities & green energy
- Sewer: Septic Tank
- Water: Well
- Utilities for property: Electricity Connected
Community & HOA
Community
- Pet fee: $0 monthly
- Subdivision: CRYSTAL VIEW
HOA
- Has HOA: No
Location
- Region: Crystal River
Financial & listing details
- Price per square foot: $147/sqft
- Tax assessed value: $97,281
- Annual tax amount: $1,624
- Date on market: 5/23/2026
- Cumulative days on market: 94 days
- Listing terms: Cash,Conventional,FHA,VA Loan
- Ownership: Fee Simple
- Total actual rent: 0
- Electric utility on property: Yes
- Road surface type: Asphalt
- Body type: Double Wide
Estimated market value
$160,700
$153,000 - $169,000
Not available
Price history
| Date | Event | Price |
|---|---|---|
| 8/6/2026 | Price change | $169,900-5.6%$147/sqft |
Source:  Stellar MLS #TB8511800 Report a problem Stellar MLS #TB8511800 Report a problem | ||
| 5/24/2026 | Listed for sale | $180,000+80%$156/sqft |
Source: Stellar MLS #TB8511800 Report a problem | ||
| 10/25/2022 | Sold | $100,000-9.1%$87/sqft |
Source:  Realtors Association of Citrus County #816261 Report a problem Realtors Association of Citrus County #816261 Report a problem | ||
| 9/1/2022 | Pending sale | $110,000$95/sqft |
Source: Realtors Association of Citrus County #816261 Report a problem | ||
| 8/29/2022 | Listed for sale | $110,000$95/sqft |
Source: Realtors Association of Citrus County #816261 Report a problem | ||
Public tax history
| Year | Property taxes | Tax assessment |
|---|---|---|
| 2025 | $1,624 +0.3% | $97,281 -2.8% |
| 2024 | $1,619 +4.5% | $100,048 +5.9% |
| 2023 | $1,550 +83.3% | $94,472 +118.8% |
| 2022 | $846 +13.1% | $43,174 +10% |
| 2021 | $748 +13.3% | $39,249 -6.5% |
| 2020 | $660 +6.5% | $41,970 +29.4% |
| 2019 | $619 +16.9% | $32,437 +6.5% |
| 2018 | $530 | $30,450 +13.9% |
| 2017 | $530 +7.9% | $26,725 -1.6% |
| 2016 | $491 -4.5% | $27,150 -1.4% |
| 2015 | $514 -2.4% | $27,530 +8.4% |
| 2014 | $527 +2.7% | $25,390 -10.1% |
| 2013 | $513 +13.9% | $28,240 +4.5% |
| 2012 | $450 -12.4% | $27,024 -12.7% |
| 2011 | $514 -10.7% | $30,954 -13.1% |
| 2010 | $575 -14.2% | $35,624 -10.7% |
| 2009 | $671 -6.3% | $39,904 -7.1% |
| 2008 | $716 -8% | $42,947 -10.7% |
| 2007 | $778 -1.7% | $48,100 +2.1% |
| 2006 | $792 +9.2% | $47,100 +20.8% |
| 2005 | $725 +10% | $39,000 +15.4% |
| 2004 | $659 +9% | $33,800 +6% |
| 2003 | $604 +8.8% | $31,900 +6% |
| 2002 | $556 +15.8% | $30,100 +19% |
| 2000 | $480 | $25,300 |
Find assessor info on the county website
Monthly payment
Climate risks
Neighborhood: 34429
Nearby schools
Schools provided by the listing agent
- Elementary: Crystal River Primary School
- Middle: Citrus Springs Middle School
- High: Crystal River High School
Source: Stellar MLS. This data may not be complete. We recommend contacting the local school district to confirm school assignments for this home.

Similar homes
- $149,0002 bd2 ba924 sqft237 N Candle Point, Crystal River, FL 34429For Sale
 MLS ID #849226, Sarita Harty, Compass Florida LLC. Realtors Association of Citrus County
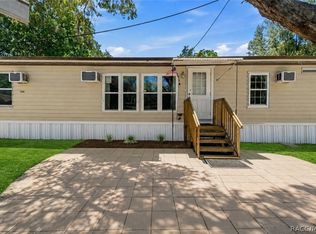
 - $189,9003 bd2 ba1.5k sqft10220 W Pamondeho Cir, Crystal River, FL 34428For Sale
 MLS ID #856848, Kylie Curry, Wave Elite Realty LLC. Realtors Association of Citrus County
 - $174,9003 bd2 ba1.5k sqft7608 W Otter St, Homosassa, FL 34446For Sale
 MLS ID #857287, Jose Alonzo, Florida's A Team Realty Powered By Sellstate. Realtors Association of Citrus County
 - $199,0003 bd2 ba1.1k sqft2030 NW 15th Ave, Crystal River, FL 34428For Sale
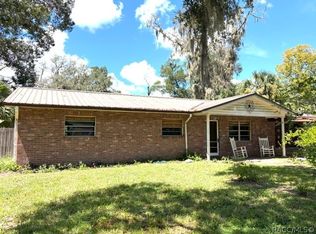 MLS ID #857511, Tracey McFarland, ERA American Suncoast Realty. Realtors Association of Citrus County
 - $200,0002 bd1 ba1.1k sqft7022 W CRESTVIEW LANE, CRYSTAL RIVER, FL 34429For Sale
 MLS ID #W7888252, Stacey Pinard, BRIDGE POINT BUSINESS REAL EST. Stellar MLS
 - $153,0003 bd2 ba1.3k sqft5415 S DOYLE TERRACE, HOMOSASSA, FL 34446For SaleMLS ID #OM725341, Antonio Lopez, PLATINUM HOMES AND LAND REALTY. Stellar MLS
- $184,9002 bd2 ba931 sqft765 NE 6TH TERRACE, CRYSTAL RIVER, FL 34428For SaleMLS ID #O6430871, Victor Quezada, WORTH CLARK REALTY. Stellar MLS
- $189,0003 bd2 ba1.1k sqft26 SAPP STREET, INGLIS, FL 34449For SaleMLS ID #OM729129, Laurie Glover, WATSON REALTY CORP. Stellar MLS
