Show stopper! Newly renovated, three bedroom, two bathroom block home on nearly half an acre. Luxury vinyl plank floors, light kitchen, built in electric fireplace unit with bookshelves and storage, large kitchen island with herringbone butcher block counter top, inside laundry room with newer (2024) full sized stackable washer/dryer and ample storage space. Home boasts a covered carport, concrete block workshop with a metal roof, a 12X20 newer shed with double storage lofts, power available, an RV hookup, fruit trees and a perimeter fence. Tranquility, peace and quiet is what you will find here. A country setting that’s just minutes from shopping, dining, entertainment, walking trails, parks, lakes and the list goes on!
New roof July 2023, new windows 2023, new kitchen 2024 to include new appliances, new washer/dryer 2024, new bathrooms 2024, newer A/C unit. Every detail about this home has been thoughtfully considered.
Call for access. We are finishing up the last few projects of the remodel and the photos and list price will be adjusted as these projects are completed.
For sale by owner
Price increase: $20K (9/11)
$219,700
5316 E Muzzle Loaders Ct, Inverness, FL 34452
3beds
1,100sqft
SingleFamily
Built in 1971
0.45 Acres Lot
$-- Zestimate®
$200/sqft
$-- HOA
What's special
Fruit treesRv hookupNewly renovatedThree bedroomTwo bathroomLuxury vinyl plank floorsPerimeter fence
What the owner loves about this home
Peace and quiet, the country setting, the close proximity to all amenities Inverness offers.
- 32 days
- 975
- 63
Listed by:
Property Owner (352) 661-6114
Facts & features
Interior
Bedrooms & bathrooms
- Bedrooms: 3
- Bathrooms: 2
- Full bathrooms: 2
Heating
- Heat pump, Electric
Cooling
- Central
Appliances
- Included: Dishwasher, Dryer, Freezer, Range / Oven, Refrigerator, Washer
Features
- Flooring: Other
- Basement: None
- Has fireplace: No
Interior area
- Total interior livable area: 1,100 sqft
Property
Parking
- Total spaces: 8
- Parking features: Carport
Features
- Exterior features: Cement / Concrete
Lot
- Size: 0.45 Acres
Details
- Parcel number: 20E19S3100201070
Construction
Type & style
- Home type: SingleFamily
Materials
- Tilt-up (pre-cast concrete)
- Foundation: Concrete Block
- Roof: Shake / Shingle
Condition
- New construction: No
- Year built: 1971
Community & HOA
Location
- Region: Inverness
Financial & listing details
- Price per square foot: $200/sqft
- Tax assessed value: $102,493
- Annual tax amount: $1,730
- Date on market: 9/8/2026
Estimated market value
Not available
Estimated sales range
Not available
$1,582/mo
Price history
| Date | Event | Price |
|---|---|---|
| 9/11/2026 | Price change | $219,700+10%$200/sqft |
Source: Owner Report a problem | ||
| 9/8/2026 | Listed for sale | $199,700-9.2%$182/sqft |
Source: Owner Report a problem | ||
| 3/22/2025 | Listing removed | $219,900$200/sqft |
Source:  Exit Realty #TB8316117 Report a problem Exit Realty #TB8316117 Report a problem | ||
| 12/5/2024 | Price change | $219,900-8.3%$200/sqft |
Source:  Stellar MLS #TB8316117 Report a problem Stellar MLS #TB8316117 Report a problem | ||
| 10/30/2024 | Price change | $239,900-11.1%$218/sqft |
Source: Stellar MLS #TB8316117 Report a problem | ||
| 9/3/2024 | Listed for sale | $269,900$245/sqft |
Source: Owner Report a problem | ||
Public tax history
| Year | Property taxes | Tax assessment |
|---|---|---|
| 2025 | $1,730 +11.9% | $102,364 +10% |
| 2024 | $1,545 -11.4% | $93,058 -11.7% |
| 2023 | $1,743 +595.9% | $105,420 +235.3% |
| 2022 | $251 +5.9% | $31,442 +3% |
| 2021 | $237 +38.4% | $30,526 +1.4% |
| 2020 | $171 +5.6% | $30,105 +2.3% |
| 2019 | $162 +24.6% | $29,428 +1.9% |
| 2018 | $130 | $28,879 +2.1% |
| 2017 | $130 +6.6% | $28,285 +2.1% |
| 2016 | $122 +6.7% | $27,703 +0.7% |
| 2015 | $114 +6.8% | $27,510 -13.6% |
| 2014 | $107 -15.5% | $31,830 +1.4% |
| 2013 | $127 +15.9% | $31,381 +1.7% |
| 2012 | $109 -30.8% | $30,857 -9% |
| 2011 | $158 -1.2% | $33,914 -0.8% |
| 2010 | $160 +5.4% | $34,201 +2.7% |
| 2009 | $152 +0.9% | $33,302 +0.1% |
| 2008 | $150 +14% | $33,269 +3% |
| 2007 | $132 +5.7% | $32,300 +2.2% |
| 2006 | $125 +5.2% | $31,600 +2.9% |
| 2005 | $118 +10% | $30,700 +2.7% |
| 2004 | $108 +12.2% | $29,900 +1.7% |
| 2003 | $96 +57.2% | $29,400 +2.1% |
| 2002 | $61 +9.8% | $28,800 +4.3% |
| 2000 | $56 | $27,600 |
Find assessor info on the county website
Monthly payment
Est. payment
Payment breakdown
Explore the cost of this home by adjusting the details. Changes won't be saved.Climate risks
Neighborhood: 34452
- $184,5004 bd2 ba1.6k sqft5344 E Muzzle Loaders Ct, Inverness, FL 34452Off Market
- $85,9002 bd2 ba672 sqft5290 E Muzzle Loaders Ct, Inverness, FL 34452Off Market
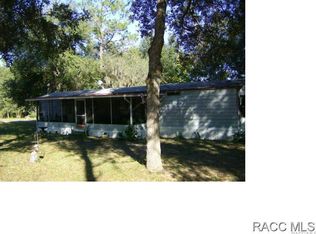
- $197,0003 bd2 ba1.2k sqft5295 E South Crossing Ct, Inverness, FL 34452Off Market

- $105,0003 bd2 ba1.9k sqft5323 E South Crossing Ct, Inverness, FL 34452Sold

Similar homes
- $245,0003 bd2 ba1.2k sqft5420 E GWENDOLYN PATH, INVERNESS, FL 34452For Sale

 MLS ID #TB8498648, Jorge Braham, VANTAGE REALTY PARTNERS. Stellar MLS
 - $218,0002 bd2 ba1.1k sqft105 E HARVARD STREET, INVERNESS, FL 34452For Sale
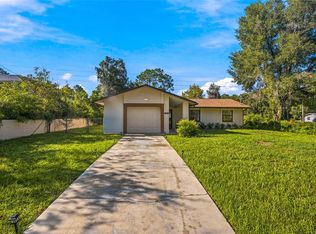 MLS ID #GC543363, Roderick Waisome, REALTY HUB. Stellar MLS
 - $205,0002 bd1 ba1k sqft6633 E Gurley St, Inverness, FL 34452For Sale
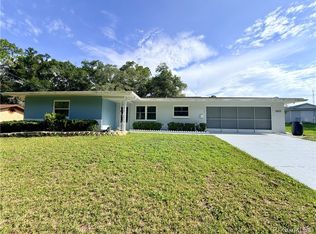 MLS ID #852614, Desiree Griner, Sellstate Next Generation Real. Realtors Association of Citrus County
 - $215,0002 bd2 ba1.1k sqft115 DAFFODILL STREET, INVERNESS, FL 34452For Sale
 MLS ID #S5155443, Arlete Ritt, RIVA REALTY GROUP LLC. Stellar MLS
 - $218,0002 bd2 ba1.6k sqft8114 E DECATUR COURT, FLORAL CITY, FL 34436For SaleMLS ID #O6373681, Onell Lee, KELLER WILLIAMS WINTER PARK. Stellar MLS
- $255,0003 bd2 ba1.3k sqft2829 N LAKEFRONT DRIVE, HERNANDO, FL 34442For SaleMLS ID #TB8556503, Anjelica Marchese, KW REALTY ELITE PARTNERS. Stellar MLS
- $260,0002 bd2 ba903 sqft7004 E HIDDEN COURT, FLORAL CITY, FL 34436For SaleMLS ID #TB8547284, Stanimir Todorov, PREFERRED SHORE LLC. Stellar MLS
- $227,0004 bd2 ba1.3k sqft88 N SATURN AVENUE, INVERNESS, FL 34453For SaleMLS ID #TB8485279, Richard Jimenez, DENNIS REALTY & INV. CORP.. Stellar MLS
- $194,0003 bd2 ba1.2k sqft(Undisclosed Address), BEVERLY HILLS, FL 34465For SaleMLS ID #OM727548, Jolene Micilcavage, OCALA BROKERS & ASSOCIATES. Stellar MLS
- $215,0002 bd1 ba766 sqft1924 CR 439C, LAKE PANASOFFKEE, FL 33538For SaleMLS ID #G5117096, Dalton Stokes, FLORIDA REALTY INVESTMENTS. Stellar MLS
