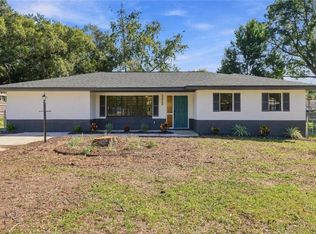
Beautifully remodeled 2-bedroom, 2-bath home with a large two-car garage in Inverness! Step inside to an inviting interior featuring vaulted ceilings, abundant natural light, and wood-look flooring that flows through the living spaces. A charming bay window enhances the living room, while the adjoining dining area and updated kitchen create a comfortable setting for everyday living and entertaining. The kitchen showcases shaker-style cabinetry, light countertops, a tile backsplash, and stainless steel appliances. Both bathrooms have been tastefully remodeled with contemporary vanities and marble-look tile surrounds, including a spacious walk-in shower in one and a tub/shower combination in the other. Outside, mature trees and stone-accented details add curb appeal, while the large garage provides ample room for parking and storage. Located in Inverness Highlands South, this home offers a residential setting with opportunities to enjoy the area’s historic downtown shops and restaurants, lakefront parks, and the Withlacoochee State Trail. Schedule your showing today!
For sale
$241,900
115 DAFFODIL STREET, INVERNESS, FL 34452
2beds
1,126sqft
Single Family Residence
Built in 1987
4,253 Square Feet Lot
$234,000 Zestimate®
$215/sqft
$-- HOA
What's special
Contemporary vanitiesShaker-style cabinetryLarge two-car garageCharming bay windowAbundant natural lightMature treesMarble-look tile surrounds
- 9 days
- 194
- 13
Likely to sell faster than
Zillow last checked:
Listing updated:
Listed by:
Patrick Westervelt, LLC 407-533-1000,
VINTAGE REALTY SOLUTIONS 407-421-3949
Source: Stellar MLS,MLS#: R4912288 Originating MLS: Other
Facts & features
Interior
Bedrooms & bathrooms
- Bedrooms: 2
- Bathrooms: 2
- Full bathrooms: 2
Primary bedroom
- Features: Built-in Closet
- Level: First
Bedroom 1
- Features: Built-in Closet
- Level: First
Primary bathroom
- Level: First
Bathroom 1
- Level: First
Kitchen
- Level: First
Living room
- Level: First
Heating
- Central
Cooling
- Central Air
Appliances
- Included: Convection Oven, Dishwasher, Refrigerator
- Laundry: In Garage
Features
- Ceiling Fan(s)
- Flooring: Laminate
- Has fireplace: No
Interior area
- Total structure area: 1,694
- Total interior livable area: 1,126 sqft
Video & virtual tour
Property
Parking
- Total spaces: 2
- Parking features: Garage - Attached
- Attached garage spaces: 2
Features
- Levels: One
- Stories: 1
- Exterior features: Private Mailbox
Lot
- Size: 4,253 Square Feet
- Dimensions: 80 x 50
Details
- Parcel number: 20E19S210020026600180
- Zoning: MDR
- Special conditions: None
Construction
Type & style
- Home type: SingleFamily
- Property subtype: Single Family Residence
Materials
- Block
- Foundation: Slab
- Roof: Shingle
Condition
- New construction: No
- Year built: 1987
Utilities & green energy
- Sewer: Public Sewer
- Water: Public
- Utilities for property: BB/HS Internet Available, Electricity Available, Water Available
Community & HOA
Community
- Pet fee: $0 monthly
- Subdivision: INVERNESS HIGHLANDS SOUTH
HOA
- Has HOA: No
Location
- Region: Inverness
Financial & listing details
- Price per square foot: $215/sqft
- Tax assessed value: $50
- Annual tax amount: $27
- Date on market: 11/3/2026
- Cumulative days on market: 9 days
- Listing terms: Cash,Conventional,FHA,VA Loan
- Ownership: Fee Simple
- Total actual rent: 0
- Electric utility on property: Yes
- Road surface type: Paved
Estimated market value
$234,000
$222,000 - $246,000
$1,497/mo
Price history
| Date | Event | Price |
|---|---|---|
| 11/3/2026 | Listed for sale | $241,900+110.3%$215/sqft |
Source:  Stellar MLS #R4912288 Report a problem | ||
| 4/28/2006 | Sold | $115,000$102/sqft |
Source: Public Record Report a problem | ||
Public tax history
| Year | Property taxes | Tax assessment |
|---|---|---|
| 2025 | $27 +462% | $50 |
| 2024 | $5 -0.2% | $50 |
| 2023 | $5 +0.6% | $50 |
| 2022 | $5 +0.2% | $50 |
| 2021 | $5 | $50 |
| 2020 | $5 -13.5% | $50 -50% |
| 2019 | $6 +29.7% | $100 |
| 2018 | $4 | $100 |
| 2017 | $4 -0.9% | $100 |
| 2016 | $4 -1.6% | $100 |
| 2015 | $4 -0.7% | $100 |
| 2014 | $4 +157.9% | $100 |
| 2013 | $2 +8.9% | $100 |
| 2012 | $2 -0.6% | $100 |
| 2011 | $2 +1.9% | $100 |
| 2010 | $2 -4.3% | $100 |
| 2009 | $2 | $100 |
| 2008 | $2 +3.2% | $100 |
| 2007 | $2 -4.3% | $100 |
| 2006 | $2 -8.9% | $100 -95.7% |
| 2005 | $2 -94.4% | $2,300 +35.3% |
| 2004 | $32 +3.3% | $1,700 |
| 2003 | $31 -1.6% | $1,700 |
| 2002 | $31 +6.9% | $1,700 +6.3% |
| 2000 | $29 | $1,600 |
Find assessor info on the county website
Monthly payment
Est. payment
Payment breakdown
Explore the cost of this home by adjusting the details. Changes won't be saved.Climate risks
Neighborhood: 34452
Similar homes
- $289,9903 bd2 ba1.5k sqft3423 S College AVE, INVERNESS FL 34452, Inverness, FL 34452For Sale
 MLS ID #CC858883, Moe Mossa, SAVVY AVENUE, LLC. Stellar MLS
- $219,7003 bd2 ba1.1k sqft5316 E Muzzle Loaders Ct, Inverness, FL 34452For Sale By Owner

- $294,0003 bd2 ba1.2k sqft1001 JONES AVENUE, INVERNESS, FL 34453For Sale
 MLS ID #TB8565922, Richard Jimenez, DENNIS REALTY & INV. CORP.. Stellar MLS
- $289,9003 bd2 ba1.4k sqft6241 E WILLOW STREET, INVERNESS, FL 34452For Sale
 MLS ID #CC870107, Jessica Short, COLDWELL BANKER INVESTORS REALTY. Stellar MLS
- $259,9993 bd2 ba1.2k sqft3207 CR 419, LAKE PANASOFFKEE, FL 33538For SaleMLS ID #O6456871, Sheryl Webster, VENTURE HOME REALTY. Stellar MLS
- $226,0002 bd2 ba1.6k sqft8114 E DECATUR COURT, FLORAL CITY, FL 34436For SaleMLS ID #O6373681, Onell Lee, KELLER WILLIAMS WINTER PARK. Stellar MLS
- $238,0003 bd2 ba1.4k sqft2 SYCAMORE COURT N, HOMOSASSA, FL 34446For SaleMLS ID #TB8563015, Jack Guerra, LLC, GREAT WESTERN REALTY. Stellar MLS
- $236,0002 bd2 ba1.1k sqft4300 SW 161ST STREET, OCALA, FL 34473For SaleMLS ID #OM730701, Delores Arcuri, DELORES ARCURI REAL ESTATE. Stellar MLS
- $257,9003 bd2 ba1.6k sqft9050 N Arcadia WAY, CITRUSSPRINGS FL 34434, Citrus Springs, FL 34434For SaleMLS ID #CC858015, Cliff Glansen, FLATFEE.COM. Stellar MLS
- $230,0002 bd2 ba999 sqft1040 N FAN PALM POINT, CRYSTAL RIVER, FL 34429For SaleMLS ID #OM734280, Bruce Brunk, KELLER WILLIAMS REALTY - ELITE PARTNERS II. Stellar MLS
- $227,0004 bd2 ba1.3k sqft88 N SATURN AVENUE, INVERNESS, FL 34453For SaleMLS ID #TB8485279, Richard Jimenez, DENNIS REALTY & INV. CORP.. Stellar MLS
- $287,9003 bd2 ba1.2k sqft6398 S TROPICANA AVENUE, LECANTO, FL 34461For SaleMLS ID #TB8507563, Richard Jimenez, DENNIS REALTY & INV. CORP.. Stellar MLS
- $239,9002 bd2 ba1.2k sqft6822 W DORIS MARETTA LANE, HOMOSASSA, FL 34446For SaleMLS ID #G5110555, Ron Sato, PREFERRED RE BROKERS III. Stellar MLS
- $205,0002 bd2 ba1.2k sqft3123 N MAIDENCANE DRIVE, BEVERLY HILLS, FL 34465For SaleMLS ID #CC857413, Jen Munn, ERA AMERICAN SUNCOAST REALTY. Stellar MLS
- $234,9004 bd2 ba1.5k sqft800 KILGORE STREET, WILDWOOD, FL 34785For SaleMLS ID #W7890859, Dylan McLeod, FIND YOUR PARADISE. Stellar MLS
- $292,0002 bd2 ba1.2k sqft765 W Toucan LOOP, HERNANDO FL 34442, Hernando, FL 34442For SaleMLS ID #CC854084, Larry Redding, KELLER WILLIAMS REALTY - ELITE PARTNERS II. Stellar MLS
- $237,7003 bd2 ba1.3k sqft1213 W SORRENTO DRIVE, CITRUS SPRINGS, FL 34434For SaleMLS ID #OM729056, Eric Nathanson, TRANS GLOBAL REALTY, INC. Stellar MLS
- $220,0002 bd1 ba1.1k sqft14152 SW 42ND TERRACE ROAD, OCALA, FL 34473For SaleMLS ID #FC322219, Christopher Snow, LPT REALTY, LLC. Stellar MLS
- $219,9993 bd2 ba1.5k sqft1163 SE 2nd ST, CRYSTALRIVER FL 34429, Crystal River, FL 34429For SaleMLS ID #CC855149, Melissa Champlin, PLANTATION REALTY, INC.. Stellar MLS
- $345,0003 bd2 ba1.4k sqft680 E Connecticut LN, HERNANDO FL 34442, Hernando, FL 34442For SaleMLS ID #CC857961, Bobi Miller, RE/MAX REALTY ONE. Stellar MLS
