Welcome to your brand new home in Inverness! And trust us, this is NOT your average cookie cutter home! From the crisp white exterior and bold dark accents to the thoughtfully designed interior, this home is full of character, meticulous details, and upgrades throughout. Offering over 2,000 square feet of total space, this home combines modern style with functionality in all the right places. Inside, you’ll find beautiful wood shaker cabinetry and granite countertops throughout, creating a cohesive, upscale feel. The kitchen features a unique movable island, giving you the flexibility to customize your space to fit your lifestyle. Whether accommodating accessibility needs, allowing for easier mobility, or simply changing up your layout, having the option to move your island is a feature you don’t see every day! Every detail has been thoughtfully considered, making this home stand out from the typical new construction. Outside, enjoy the clean modern curb appeal, spacious driveway, attached garage, and beautifully maintained landscaping. And the best part? NO HOA! If you’re looking for something brand new with distinctive touches, quality finishes, and a little personality, this Inverness home deserves a spot at the top of your list!
For sale
$289,900
6241 E WILLOW STREET, INVERNESS, FL 34452
3beds
1,487sqft
Single Family Residence
Built in 2026
9,613 Square Feet Lot
$-- Zestimate®
$195/sqft
$-- HOA
What's special
Attached garageClean modern curb appealQuality finishesDistinctive touchesUnique movable islandGranite countertops throughoutBold dark accents
- 9 days
- 541
- 69
Likely to sell faster than
Zillow last checked:
Listing updated:
Listed by:
Jessica Short 352-302-0300,
COLDWELL BANKER INVESTORS REALTY 352-726-9533
Source: Stellar MLS,MLS#: CC870107 Originating MLS: Citrus
Facts & features
Interior
Bedrooms & bathrooms
- Bedrooms: 3
- Bathrooms: 2
- Full bathrooms: 2
Rooms
- Room types: Utility Room
Primary bedroom
- Features: Walk-In Closet(s)
- Level: First
Kitchen
- Level: First
Living room
- Level: First
Heating
- Heat Pump
Cooling
- Central Air
Appliances
- Included: Dishwasher, Range, Refrigerator
- Laundry: Laundry Room
Features
- Ceiling Fan(s), Walk-In Closet(s)
- Flooring: Luxury Vinyl, Tile
- Has fireplace: No
Interior area
- Total structure area: 2,207
- Total interior livable area: 1,487 sqft
Video & virtual tour
Property
Parking
- Total spaces: 2
- Parking features: Garage - Attached
- Attached garage spaces: 2
Features
- Levels: One
- Stories: 1
- Exterior features: Private Mailbox
Lot
- Size: 9,613 Square Feet
- Dimensions: 80 x 120
Details
- Parcel number: 20E19S290010040700270
- Zoning: MDR
- Special conditions: None
Construction
Type & style
- Home type: SingleFamily
- Property subtype: Single Family Residence
Materials
- Block, Stucco
- Foundation: Slab
- Roof: Shingle
Condition
- Completed
- New construction: No
- Year built: 2026
Utilities & green energy
- Sewer: Septic Tank
- Water: Well
- Utilities for property: Private
Community & HOA
Community
- Pet fee: $0 monthly
- Subdivision: INVERNESS HIGHLANDS WEST
HOA
- Has HOA: No
Location
- Region: Inverness
Financial & listing details
- Price per square foot: $195/sqft
- Tax assessed value: $11,840
- Annual tax amount: $179
- Date on market: 11/7/2026
- Cumulative days on market: 10 days
- Listing terms: Cash,Conventional,FHA,VA Loan
- Ownership: Fee Simple
- Total actual rent: 0
- Road surface type: Paved
Estimated market value
Not available
Estimated sales range
Not available
Not available
Price history
| Date | Event | Price |
|---|---|---|
| 11/7/2026 | Listed for sale | $289,900+1349.5%$195/sqft |
Source:  Stellar MLS #CC870107 Report a problem | ||
| 1/15/2026 | Sold | $20,000+33.3%$13/sqft |
Source: Public Record Report a problem | ||
| 5/24/2022 | Sold | $15,000$10/sqft |
Source: Public Record Report a problem | ||
| 5/13/2022 | Pending sale | $15,000$10/sqft |
Source:  Realtors Association of Citrus County #811306 Report a problem | ||
| 3/26/2022 | Listed for sale | $15,000$10/sqft |
Source: Realtors Association of Citrus County #811306 Report a problem | ||
Public tax history
| Year | Property taxes | Tax assessment |
|---|---|---|
| 2025 | $174 +33% | $8,906 +10% |
| 2024 | $131 +14.5% | $8,096 +10% |
| 2023 | $114 +62.3% | $7,360 +70.3% |
| 2022 | $70 +17.1% | $4,323 +10% |
| 2021 | $60 -0.8% | $3,930 +1% |
| 2020 | $61 +6.9% | $3,890 +9% |
| 2019 | $57 -11.2% | $3,570 -11.9% |
| 2018 | $64 | $4,050 -4.5% |
| 2017 | $64 -2.2% | $4,240 +19.1% |
| 2016 | $65 +9.1% | $3,560 -33.1% |
| 2015 | $60 -31.9% | $5,320 +15.7% |
| 2014 | $88 +5.4% | $4,599 -4.7% |
| 2013 | $83 +6.7% | $4,826 -2.9% |
| 2012 | $78 -0.4% | $4,968 0% |
| 2011 | $79 -6.3% | $4,970 -8.2% |
| 2010 | $84 -54.3% | $5,411 -52.1% |
| 2009 | $183 +0.2% | $11,298 -0.5% |
| 2008 | $183 -36% | $11,352 -37.6% |
| 2007 | $286 -12.5% | $18,200 -9% |
| 2006 | $327 +159.6% | $20,000 +185.7% |
| 2005 | $126 +55.8% | $7,000 +62.8% |
| 2004 | $81 +3.3% | $4,300 |
| 2003 | $78 -1.6% | $4,300 |
| 2002 | $80 +39.7% | $4,300 +38.7% |
| 2000 | $57 | $3,100 |
Find assessor info on the county website
Monthly payment
Est. payment
Payment breakdown
Explore the cost of this home by adjusting the details. Changes won't be saved.Climate risks
Neighborhood: 34452
Nearby schools
Schools provided by the listing agent
- Elementary: Pleasant Grove Elementary School
- Middle: Inverness Middle School
- High: Citrus High School
Source: Stellar MLS. This data may not be complete. We recommend contacting the local school district to confirm school assignments for this home.

Similar homes
- $289,0003 bd2 ba1.3k sqft3200 N Canterbury Lake DR, HERNANDO FL 34442, Hernando, FL 34442For Sale
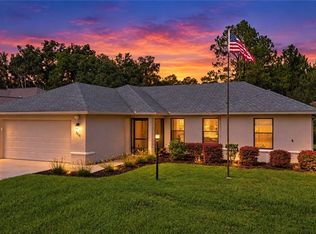
 MLS ID #CC858576, Doug Shumate, TROPIC SHORES REALTY. Stellar MLS
- $288,9004 bd3 ba1.8k sqft7565 N SANTOS DRIVE, DUNNELLON, FL 34434New Construction
 Stellar MLS
- $259,9993 bd2 ba1.2k sqft3207 CR 419, LAKE PANASOFFKEE, FL 33538For Sale
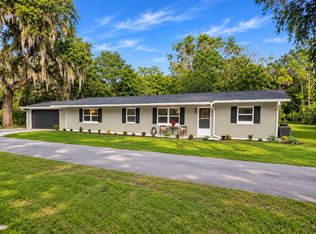 MLS ID #O6456871, Sheryl Webster, VENTURE HOME REALTY. Stellar MLS
- $295,0003 bd2 ba1.5k sqft1943 W HAMPSHIRE BOULEVARD, DUNNELLON, FL 34434New Construction
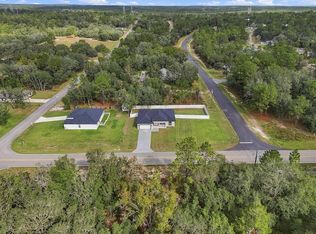 MLS ID #O6454703, Olga Recean, EMPIRE NETWORK REALTY. Stellar MLS
- $348,9903 bd2 ba1.5k sqft884 N Bennington TER, INVERNESS FL 34453, Inverness, FL 34453New ConstructionMLS ID #CC857110, JR Wasoba, Jr., TERRA VISTA REALTY GROUP LLC. Stellar MLS
- $348,9903 bd2 ba1.5k sqft1016 N Short Line WAY, INVERNESS FL 34453, Inverness, FL 34453New ConstructionMLS ID #CC857111, JR Wasoba, Jr., TERRA VISTA REALTY GROUP LLC. Stellar MLS
- $348,9903 bd2 ba1.5k sqft1471 E Allegrie DR, INVERNESS FL 34453, Inverness, FL 34453New ConstructionMLS ID #CC857087, JR Wasoba, Jr., TERRA VISTA REALTY GROUP LLC. Stellar MLS
- $283,9003 bd2 ba1.4k sqft9978 N SHERMAN DRIVE, CITRUS SPRINGS, FL 34434New ConstructionMLS ID #O6455964, Julie Fernandez, OAK AVENUE REAL ESTATE LLC. Stellar MLS
- $279,0004 bd2 ba1.7k sqft16918 SW 27 AVENUE, OCALA, FL 34473New ConstructionMLS ID #OM735480, Carlos Tobon LLC, KELLER WILLIAMS CORNERSTONE RE. Stellar MLS
- $299,9004 bd2 ba1.7k sqft2812 W GASPAR DRIVE, CITRUS SPRINGS, FL 34433New ConstructionMLS ID #OM735447, Kristie Fish, FISH REALTY, LLC. Stellar MLS
- $294,9004 bd2 ba1.8k sqft8161 N TRIANA DRIVE, CITRUS SPRINGS, FL 34434For SaleMLS ID #O6454555, Ohana Martins, PREMIER SOTHEBYS INT'L REALTY. Stellar MLS
- $309,9003 bd2 ba1.4k sqft8158 N Terrel TER, DUNNELLON FL 34434, Dunnellon, FL 34434New ConstructionStellar MLS
- $279,0003 bd2 ba1.5k sqft9025 N Hammond WAY, CITRUSSPRINGS FL 34434, Citrus Springs, FL 34434New ConstructionMLS ID #CC858646, Lindsey Miller, PLANTATION REALTY, INC.. Stellar MLS
- $319,9003 bd2 ba1.3k sqft11 CARNATION COURT E, HOMOSASSA, FL 34446For SaleMLS ID #O6453238, Alexa Monasterio Flores, DALTON WADE INC. Stellar MLS
- $279,9003 bd2 ba1.5k sqft3320 W VIKING LANE, DUNNELLON, FL 34433New ConstructionMLS ID #O6455966, Olga Recean, EMPIRE NETWORK REALTY. Stellar MLS
- $315,0004 bd2 ba1.6k sqft4941 SW 177TH STREET, OCALA, FL 34473New ConstructionMLS ID #O6454237, Renato Alves, ALVES AND HOWELL REALTY. Stellar MLS
- $425,0003 bd2 ba2k sqft1109 S CHATEAU POINT, INVERNESS, FL 34450For SaleMLS ID #TB8533820, Roger Langley, ERA AMERICAN SUNCOAST REALTY. Stellar MLS
- $295,0003 bd2 ba1.6k sqft13152 SW 65TH CIRCLE, OCALA, FL 34473For SaleMLS ID #OM731023, Lauren Uitts, ROYAL OAK REALTY LLC. Stellar MLS
- $263,0003 bd2 ba1.5k sqft8145 N TRIANA DRIVE, CITRUS SPRINGS, FL 34434New ConstructionMLS ID #O6455705, Victor Kubrusly, WRA BUSINESS & REAL ESTATE. Stellar MLS
- $260,9003 bd2 ba1.5k sqft7658 N Voyager DR, CITRUSSPRINGS FL 34433, Citrus Springs, FL 34433New ConstructionMLS ID #CC858181, Daniel Machado Aguiar, WRA BUSINESS & REAL ESTATE. Stellar MLS
