Remodeled Pool Home on One Acre in Desirable, Sought-After Resort-Style Living Community of Citrus Hills
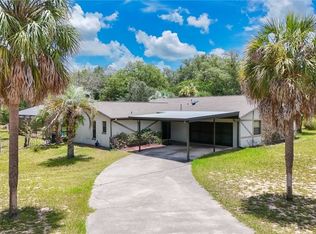
Welcome to this meticulously maintained three-bedroom, two-bath pool home situated on a spacious one-acre homesite in highly desirable Citrus Hills. Offering pride of ownership throughout, this home combines thoughtful updates, comfortable living spaces, and an exceptional Florida lifestyle.
The updated kitchen is a true centerpiece, featuring a large island with a butcher block countertop, breakfast bar, new stainless-steel appliances, range hood, soft-close wood shaker cabinetry, new backsplash, and updated lighting. New luxury plank flooring and ceramic tile flow throughout the home, creating a fresh, modern feel.
The spacious split-bedroom floor plan provides privacy for everyone. The large primary suite features direct access to the pool and lanai, while the primary bath has been updated with a beautiful walk-in shower. One of the guest bedrooms also offers convenient access to the pool and lanai, making indoor-outdoor Florida living effortless.
Step outside to enjoy your private saltwater pool and inviting outdoor spaces. The patio overlooking the pool can be enclosed, creating an additional versatile area for entertaining, relaxing, or enjoying the beautiful Florida weather. Whether you're hosting friends or simply unwinding poolside, this property is designed for enjoying the Florida lifestyle.
Numerous important updates have already been completed, including pool pump (2019), solar pool heating (2019), well pump (2017), roof (2015), drain fields (2020), water heater (2015), pressure tank (2014), and garage door opener (2018).
Outbuilding, shed, additional garage, fence, garden, swing set play center, etc...permitted upon approval.
And the lifestyle extends well beyond the property! This home includes a social membership to Citrus Hills Golf & Country Club and access to the many amenities at Terra Vista, including pools, fitness facilities, golf courses, restaurants, tennis courts, Bella Vida Spa, and so much more.
Conveniently located in the heart of Citrus County, you'll be close to shopping, rivers, lakes, outdoor recreation, and all that the area has to offer. Plus, Orlando's world-famous amusement parks are approximately an hour and a half away.
With its one-acre setting, remodeled interior, private saltwater pool, extensive updates, and access to outstanding community amenities, this Citrus Hills home offers the opportunity to enjoy the best of Florida living.
For sale
$355,000
680 E Connecticut Ln, Hernando, FL 34442
3beds
1,480sqft
Single Family Residence
Built in 1988
1 Acres Lot
$-- Zestimate®
$240/sqft
$13/mo HOA
What's special
Remodeled interiorBreakfast barUpdated lightingPrivate saltwater poolOne-acre settingSpacious one-acre homesiteSpacious split-bedroom floor plan
- 30 days
- 546
- 67
Zillow last checked:
Listing updated:
Listed by:
Bobi Miller 918-231-9233,
RE/MAX Realty One
Source: Realtors Association of Citrus County,MLS#: 857961 Originating MLS: Realtors Association of Citrus County
Facts & features
Interior
Bedrooms & bathrooms
- Bedrooms: 3
- Bathrooms: 2
- Full bathrooms: 2
Primary bedroom
- Features: Primary Suite
- Level: Main
- Dimensions: 14.90 x 13.20
Bedroom
- Level: Main
- Dimensions: 11.11 x 10.10
Bedroom
- Level: Main
- Dimensions: 11.90 x 14.40
Dining room
- Level: Main
- Dimensions: 11.10 x 10.00
Kitchen
- Level: Main
- Dimensions: 9.20 x 13.60
Living room
- Level: Main
- Dimensions: 20.90 x 14.11
Heating
- Central, Electric, Heat Pump
Cooling
- Central Air, Attic Fan
Appliances
- Included: Dishwasher, Electric Oven, Electric Range, Disposal, Microwave, Water Purifier Owned, Refrigerator, Range Hood, Water Softener Owned
- Laundry: In Garage
Features
- Bookcases, Cathedral Ceiling(s), Primary Suite, Open Floorplan, Split Bedrooms, Shower Only, Solid Surface Counters, Separate Shower, Updated Kitchen, Walk-In Closet(s), Wood Cabinets, Window Treatments, French Door(s)/Atrium Door(s), Programmable Thermostat
- Flooring: Luxury Vinyl Plank, Tile
- Doors: French Doors
- Windows: Blinds, Double Hung, Double Pane Windows
Interior area
- Total structure area: 2,383
- Total interior livable area: 1,480 sqft
Property
Parking
- Total spaces: 2
- Parking features: Attached, Concrete, Driveway, Garage, Garage Door Opener
- Attached garage spaces: 2
- Has uncovered spaces: Yes
Features
- Levels: One
- Stories: 1
- Exterior features: Concrete Driveway
- Pool features: Concrete, Heated, In Ground, Pool, Screen Enclosure, Solar Heat, Community
- Spa features: Community
Lot
- Size: 1 Acres
- Features: Acreage, Flat
Details
- Parcel number: 2289201
- Zoning: PDR
- Special conditions: Standard
Construction
Type & style
- Home type: SingleFamily
- Architectural style: Ranch,One Story
- Property subtype: Single Family Residence
Materials
- Stucco
- Foundation: Block, Slab
- Roof: Asphalt,Shingle,Ridge Vents
Condition
- New construction: No
- Year built: 1988
Utilities & green energy
- Sewer: Septic Tank
- Water: Well
- Utilities for property: High Speed Internet Available, Underground Utilities
Community & HOA
Community
- Features: Clubhouse, Dog Park, Fitness, Golf, Playground, Pickleball, Pool, Putting Green, Restaurant, Shopping, Tennis Court(s), Trails/Paths
- Subdivision: Citrus Hills
HOA
- Has HOA: Yes
- Services included: None
- HOA fee: $150 annually
- HOA name: Citrus Hills
Location
- Region: Hernando
Financial & listing details
- Price per square foot: $240/sqft
- Tax assessed value: $246,689
- Annual tax amount: $2,443
- Date on market: 9/18/2026
- Cumulative days on market: 33 days
- Listing terms: Cash,Conventional,FHA,USDA Loan,VA Loan
Estimated market value
Not available
Estimated sales range
Not available
Not available
Price history
| Date | Event | Price |
|---|---|---|
| 9/18/2026 | Listed for sale | $355,000+14.5%$240/sqft |
Source:  Realtors Association of Citrus County #857961 Report a problem | ||
| 5/20/2022 | Sold | $310,000+3.4%$209/sqft |
Source: Realtors Association of Citrus County #804335 Report a problem | ||
| 4/5/2022 | Pending sale | $299,900$203/sqft |
Source: Realtors Association of Citrus County #804335 Report a problem | ||
| 4/1/2022 | Listed for sale | $299,900$203/sqft |
Source: Realtors Association of Citrus County #804335 Report a problem | ||
| 2/8/2022 | Pending sale | $299,900$203/sqft |
Source: Realtors Association of Citrus County #804335 Report a problem | ||
| 1/28/2022 | Listed for sale | $299,900+73.4%$203/sqft |
Source: Realtors Association of Citrus County #804335 Report a problem | ||
| 6/1/2020 | Sold | $173,000-3.8%$117/sqft |
Source: Realtors Association of Citrus County #791389 Report a problem | ||
| 5/5/2020 | Pending sale | $179,900$122/sqft |
Source: Berkshire Hathaway Florida Showcase Properties #791389 Report a problem | ||
| 4/30/2020 | Listed for sale | $179,900$122/sqft |
Source: Berkshire Hathaway Home Services Florida Showcase Properties #791389 Report a problem | ||
| 4/24/2020 | Pending sale | $179,900$122/sqft |
Source: Berkshire Hathaway Home Services Florida Showcase Properties #791389 Report a problem | ||
| 4/20/2020 | Price change | $179,900-4.8%$122/sqft |
Source: Berkshire Hathaway Home Services Florida Showcase Properties #791389 Report a problem | ||
| 4/10/2020 | Listed for sale | $188,900+41%$128/sqft |
Source: Berkshire Hathaway Florida Showcase Properties #791389 Report a problem | ||
| 1/27/2003 | Sold | $134,000+36.7%$91/sqft |
Source: Public Record Report a problem | ||
| 8/8/2000 | Sold | $98,000$66/sqft |
Source: Public Record Report a problem | ||
Public tax history
| Year | Property taxes | Tax assessment |
|---|---|---|
| 2025 | $2,443 +5.1% | $191,971 +2.9% |
| 2024 | $2,324 -41.7% | $186,561 -26.8% |
| 2023 | $3,984 +166.4% | $255,035 +92.2% |
| 2022 | $1,496 +4.3% | $132,674 +3% |
| 2021 | $1,434 +52.7% | $128,810 +32.4% |
| 2020 | $939 +1.9% | $97,280 +2.3% |
| 2019 | $922 +3.5% | $95,093 +1.9% |
| 2018 | $891 | $93,320 +2.1% |
| 2017 | $891 +1% | $91,401 +2.1% |
| 2016 | $882 -0.4% | $89,521 +0.7% |
| 2015 | $886 -0.9% | $88,899 +0.8% |
| 2014 | $894 +5.7% | $88,193 +1.5% |
| 2013 | $845 -10.3% | $86,890 -9.7% |
| 2012 | $943 -11.2% | $96,188 -6.5% |
| 2011 | $1,061 -8% | $102,845 -6.7% |
| 2010 | $1,154 +0.3% | $110,227 +2.7% |
| 2009 | $1,151 +1.2% | $107,330 +0.1% |
| 2008 | $1,137 -10.3% | $107,223 +3% |
| 2007 | $1,267 -0.7% | $104,100 +2.5% |
| 2006 | $1,277 -5.6% | $101,600 +2.8% |
| 2005 | $1,352 -0.4% | $98,800 +3% |
| 2004 | $1,357 +62.3% | $95,900 +28.6% |
| 2003 | $836 -4.6% | $74,600 +2.3% |
| 2002 | $876 -33.9% | $72,900 +2.2% |
| 2000 | $1,326 | $71,300 |
Find assessor info on the county website
Monthly payment
Est. payment
Payment breakdown
Explore the cost of this home by adjusting the details. Changes won't be saved.Climate risks
Neighborhood: 34442
Nearby schools
Schools provided by the listing agent
- Elementary: Forest Ridge Elementary
- Middle: Lecanto Middle
- High: Lecanto High
Source: Realtors Association of Citrus County. This data may not be complete. We recommend contacting the local school district to confirm school assignments for this home.


Similar homes
- $330,0002 bd2 ba1.2k sqft765 W Toucan Loop, Hernando, FL 34442For Sale
 MLS ID #854084, Lawrence Redding, Keller Williams Realty - Elite Partners II. Realtors Association of Citrus County
- $369,9003 bd2 ba1.8k sqft385 N Cornish Point, Lecanto, FL 34461For Sale
 MLS ID #856110, Dianne MacDonald, RE/MAX Realty One. Realtors Association of Citrus County
- $399,0003 bd2 ba1.7k sqft2496 E Newhaven St, Inverness, FL 34453For Sale
 MLS ID #858356, Dawn Theroux, ERA American Suncoast Realty. Realtors Association of Citrus County
- $350,0003 bd2 ba1.9k sqft700 E Stratford Rd, Lecanto, FL 34461For Sale
 MLS ID #852551, Glenda Robin Shepard, ERA American Suncoast Realty. Realtors Association of Citrus County
- $339,0003 bd2 ba1.5k sqft3530 W COGWOOD CIRCLE, BEVERLY HILLS, FL 34465For Sale
 MLS ID #TB8541166, Jack Brockman, DENNIS REALTY & INV. CORP.. Stellar MLS
- $364,5003 bd2 ba1.5k sqft12261 S ELM POINT, FLORAL CITY, FL 34436For SaleMLS ID #W7889412, Fran Meyer, PA, RE/MAX MARKETING SPECIALISTS. Stellar MLS
