Waterfront living in beautiful Dixie Shores! This 3 bedroom, 2 bath split-plan home with 2-car garage and Florida Room offers 1,682 sq ft of living space on a corner canal lot with beautiful open-water and sunset views. The kitchen was remodeled in 2013 and features granite counters, wood cabinetry, breakfast bar, bonus lighting and pantry. Both bathrooms remodeled with Granite counters, wood cabinets & walk in upscaled shower in Master. The layout includes split bedroom & primary suite with walk-in closet and updated bath, formal dining, family room, and large Florida Room overlooking the water. Located at the end of the canal with direct Gulf access, seawall, and dock in place for boating, fishing, and exploring the Gulf of America and Crystal River waterways. Dixie Shores offers conservation areas and designated walking trails, creating a true Old Florida lifestyle with abundant nature and wildlife. Additional features include a newly updated wood deck, laundry room, and ample storage. Sewer assessment has been paid; buyer may choose to connect to central sewer or continue with the existing septic. One of the BEST VALUES in DIXIE SHORES! NO DEED RESTRICTIONS!
For sale
Price cut: $5K (5/18)
$379,000
11684 W Sunnybrook Ct, Crystal River, FL 34429
3beds
1,682sqft
:
Get pre-qualified$2,508/mo
Single Family Residence
Built in 1980
0.27 Acres Lot
$-- Zestimate®
$225/sqft
$-- HOA
What's special
Updated bathBreakfast barFamily roomFlorida roomAmple storageLaundry roomCorner canal lot
- 886 days |
- 500 |
- 30 |
Zillow last checked:
Listing updated:
Listed by:
Kristen Niessen 352-697-1621,
ERA American Suncoast Realty,
Janice Ayers 352-422-0488,
ERA American Suncoast Realty
Source: Realtors Association of Citrus County,MLS#: 831203 Originating MLS: Realtors Association of Citrus County
Originating MLS: Realtors Association of Citrus CountyFacts & features
Interior
Bedrooms & bathrooms
- Bedrooms: 3
- Bathrooms: 2
- Full bathrooms: 2
Primary bedroom
- Features: Primary Suite
- Level: Main
- Dimensions: 15.00 x 11.00
Bedroom
- Level: Main
- Dimensions: 14.00 x 10.00
Bedroom
- Level: Main
- Dimensions: 10.00 x 10.00
Dining room
- Level: Main
- Dimensions: 12.00 x 11.00
Family room
- Dimensions: 12.00 x 14.00
Florida room
- Level: Main
- Dimensions: 11.00 x 18.00
Garage
- Level: Main
- Dimensions: 20.00 x 21.00
Kitchen
- Description: includes breakfast area
- Level: Main
- Dimensions: 10.00 x 16.00
Laundry
- Description: Built in cabinet & shelves
- Level: Main
- Dimensions: 11.00 x 7.00
Living room
- Level: Main
- Dimensions: 15.00 x 13.00
Heating
- Central, Electric
Cooling
- Central Air, Electric
Appliances
- Included: Dryer, Microwave Hood Fan, Microwave, Refrigerator, Water Heater, Washer
- Laundry: Laundry - Living Area
Features
- Attic, Wet Bar, Breakfast Bar, Eat-in Kitchen, Main Level Primary, Primary Suite, Pantry, Pull Down Attic Stairs, Split Bedrooms, Shower Only, Solid Surface Counters, Separate Shower, Updated Kitchen, Walk-In Closet(s), Wood Cabinets, Window Treatments, First Floor Entry
- Flooring: Concrete, Tile
- Windows: Blinds
- Attic: Pull Down Stairs
Interior area
- Total structure area: 2,069
- Total interior livable area: 1,682 sqft
Property
Parking
- Total spaces: 2
- Parking features: Attached, Boat, Concrete, Driveway, Garage, Truck Parking, Garage Door Opener
- Attached garage spaces: 2
- Has uncovered spaces: Yes
Features
- Levels: One
- Stories: 1
- Patio & porch: Deck, Wood
- Exterior features: Deck, Landscaping, Concrete Driveway
- Pool features: None
- Fencing: Partial
- Has view: Yes
- View description: Water
- Has water view: Yes
- Water view: Water
- Waterfront features: Boat Dock/Slip, Gulf Access, Seawall, Canal Access, Gulf, Waterfront
- Frontage type: Canal,Waterfront
Lot
- Size: 0.27 Acres
- Features: Corner Lot, Irregular Lot, Sloped, Trees
Details
- Parcel number: 1097207
- Zoning: CLR
- Special conditions: Standard,Listed As-Is
Construction
Type & style
- Home type: SingleFamily
- Architectural style: Ranch,One Story
- Property subtype: Single Family Residence
Materials
- Stucco
- Foundation: Block, Slab
- Roof: Asphalt,Shingle
Condition
- New construction: No
- Year built: 1980
Utilities & green energy
- Sewer: Septic Tank
- Water: Public
- Utilities for property: High Speed Internet Available
Community & HOA
Community
- Security: Smoke Detector(s)
- Subdivision: Dixie Shores
HOA
- Has HOA: No
Location
- Region: Crystal River
Financial & listing details
- Price per square foot: $225/sqft
- Tax assessed value: $418,462
- Annual tax amount: $6,435
- Date on market: 2/19/2024
- Cumulative days on market: 876 days
- Listing terms: Cash,Conventional
- Road surface type: Paved
Estimated market value
Not available
Estimated sales range
Not available
Not available
Price history
| Date | Event | Price |
|---|---|---|
| 5/18/2026 | Price change | $379,000-1.3%$225/sqft |
Source:  Realtors Association of Citrus County #831203 Report a problem Realtors Association of Citrus County #831203 Report a problem | ||
| 1/27/2026 | Price change | $384,000-1.3%$228/sqft |
Source: Realtors Association of Citrus County #831203 Report a problem | ||
| 2/10/2025 | Listed for sale | $389,000$231/sqft |
Source: Realtors Association of Citrus County #831203 Report a problem | ||
| 2/1/2025 | Pending sale | $389,000$231/sqft |
Source: Realtors Association of Citrus County #831203 Report a problem | ||
| 12/18/2024 | Price change | $389,000-18.8%$231/sqft |
Source: Realtors Association of Citrus County #831203 Report a problem | ||
| 7/18/2024 | Price change | $479,000-3.2%$285/sqft |
Source: Realtors Association of Citrus County #831203 Report a problem | ||
| 5/6/2024 | Price change | $495,000-6.4%$294/sqft |
Source: Realtors Association of Citrus County #831203 Report a problem | ||
| 4/3/2024 | Price change | $529,000-7%$315/sqft |
Source: Realtors Association of Citrus County #831203 Report a problem | ||
| 3/10/2024 | Price change | $569,000-4.4%$338/sqft |
Source: Realtors Association of Citrus County #831203 Report a problem | ||
| 2/19/2024 | Listed for sale | $595,000+138.1%$354/sqft |
Source: Realtors Association of Citrus County #831203 Report a problem | ||
| 11/12/2013 | Sold | $249,900$149/sqft |
Source: Realtors Association of Citrus County #357365 Report a problem | ||
| 6/27/2013 | Listing removed | $249,900$149/sqft |
Source: ERA Suncoast Realty #357365 Report a problem | ||
| 6/13/2013 | Price change | $249,900-2%$149/sqft |
Source: ERA Suncoast Realty #357365 Report a problem | ||
| 2/7/2013 | Price change | $254,900-1.9%$152/sqft |
Source: ERA Suncoast Realty #357365 Report a problem | ||
| 8/31/2012 | Listed for sale | $259,900-3.4%$155/sqft |
Source: American Realty & Inv., ERA - Inverness #357365 Report a problem | ||
| 5/2/2012 | Listing removed | $269,000$160/sqft |
Source: Plantation Realty, Inc. #348830 Report a problem | ||
| 2/4/2012 | Price change | $269,000-5.6%$160/sqft |
Source: Plantation Realty, Inc. #348830 Report a problem | ||
| 11/10/2011 | Price change | $284,900-0.7%$169/sqft |
Source: Plantation Realty, Inc. #348830 Report a problem | ||
| 7/8/2011 | Price change | $287,000-1.7%$171/sqft |
Source: Plantation Realty, Inc. #348830 Report a problem | ||
| 4/30/2011 | Listed for sale | $292,000-33.5%$174/sqft |
Source: Plantation Realty, Inc. #348830 Report a problem | ||
| 6/5/2008 | Listing removed | $439,000$261/sqft |
Source: Century 21 #322215 Report a problem | ||
| 5/1/2008 | Price change | $439,000-4.4%$261/sqft |
Source: Century 21 #322215 Report a problem | ||
| 1/18/2008 | Listed for sale | $459,000+26.8%$273/sqft |
Source: Visual Tour #322215 Report a problem | ||
| 2/8/2005 | Sold | $362,000$215/sqft |
Source: Public Record Report a problem | ||
Public tax history
| Year | Property taxes | Tax assessment |
|---|---|---|
| 2025 | $6,436 +262.2% | $418,462 +164.2% |
| 2024 | $1,777 +3% | $158,394 +3% |
| 2023 | $1,724 -0.9% | $153,781 +3% |
| 2022 | $1,740 +4.2% | $149,302 +3% |
| 2021 | $1,669 +3.8% | $144,953 +1.4% |
| 2020 | $1,608 +0.5% | $142,952 +2.3% |
| 2019 | $1,599 +2% | $139,738 +1.9% |
| 2018 | $1,567 | $137,132 +2.1% |
| 2017 | $1,567 +0.5% | $134,311 +2.1% |
| 2016 | $1,560 -1% | $131,548 +0.7% |
| 2015 | $1,575 -1.3% | $130,634 +3% |
| 2014 | $1,596 -25.1% | $126,810 +5% |
| 2013 | $2,130 -7.3% | $120,810 -15.7% |
| 2012 | $2,298 -2.9% | $143,339 -2.5% |
| 2011 | $2,365 -9% | $147,066 -16.1% |
| 2010 | $2,598 -18.4% | $175,319 -9.8% |
| 2009 | $3,185 -16.1% | $194,400 -16.8% |
| 2008 | $3,798 -22.2% | $233,688 -24.4% |
| 2007 | $4,879 +2.8% | $309,000 -1.7% |
| 2006 | $4,747 +323.3% | $314,200 +267.9% |
| 2005 | $1,121 -0.3% | $85,400 +2.9% |
| 2004 | $1,125 +5.9% | $83,000 +1.8% |
| 2003 | $1,062 +4.4% | $81,500 +2.4% |
| 2002 | $1,018 +5.8% | $79,600 +4.5% |
| 2000 | $962 | $76,200 |
Find assessor info on the county website
Monthly payment
Est. payment
Payment breakdown
Explore the cost of this home by adjusting the details. Changes won't be saved.Climate risks
Neighborhood: 34429
Nearby schools
GreatSchools rating
- 5/10Crystal River Primary SchoolGrades: PK-5Distance: 3.4 mi
- 4/10Crystal River Middle SchoolGrades: 6-8Distance: 2.9 mi
- 4/10Crystal River High SchoolGrades: PK,9-12Distance: 3.6 mi
Schools provided by the listing agent
- Elementary: Crystal River Primary
- Middle: Crystal River Middle
- High: Crystal River High
Source: Realtors Association of Citrus County. This data may not be complete. We recommend contacting the local school district to confirm school assignments for this home.
- $2,7002 bd2 ba1.4k sqft11675 W Dixie Shores Dr, Crystal River, FL 34429For Rent

- $176,2002 bd2 ba1.4k sqft11675 W Dixie Shrs, Beverly Hills, FL 34429Off Market
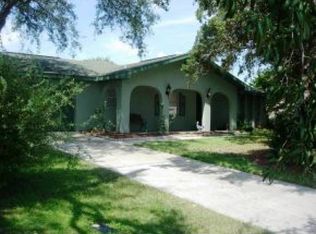
- $123,3202 bd1 ba980 sqft11698 W Sunnybrook Ct, Crystal River, FL 34429Off Market
- $91,000-- bd-- ba-- sqft11675 W Sunnybrook Ct, Crystal River, FL 34429Off Market
- $300,0823 bd2 ba2.2k sqft11710 W Sunnybrook Ct, Crystal River, FL 34429Off Market
- $349,9002 bd2 ba1.4k sqft11691 W Sunnybrook Ct, Crystal River, FL 34429Sold
- $169,0002 bd2 ba1.5k sqft11647 W Kingfisher Ct #11647, Crystal River, FL 34429Pending
- $102,6002 bd2 ba1.2k sqft11647 W Kingfisher Ct, Crystal River, FL 34429Off Market
A local agent can set up tours, give advice and negotiate with sellers.
Similar homes
- $450,0003 bd2 ba1.3k sqft11711 W Bayshore Dr, Crystal River, FL 34429For Sale

 MLS ID #G5103098, Kimberly Chandler, DC REALTY, LLC. Stellar MLS
 - $374,9003 bd2 ba2.3k sqft1523 N Marlborough Loop, Crystal River, FL 34429For Sale
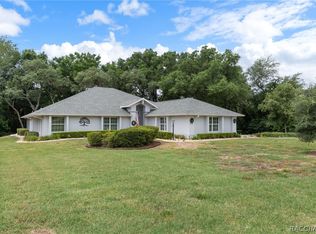 MLS ID #855433, Benjamin Cleary, Tropic Shores Realty. Realtors Association of Citrus County
 - $414,0003 bd1 ba1.4k sqft9461 W Tall Pines Ct, Crystal River, FL 34428For Sale
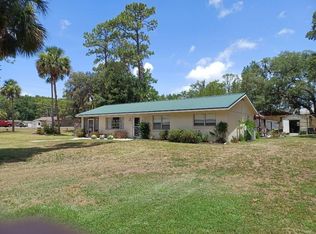 MLS ID #OM717438, Larry Eudaly, TROPIC SHORES REALTY LLC. Stellar MLS
 - $299,0003 bd2 ba1.2k sqft462 S Dew Plant Point, Crystal River, FL 34429For Sale
 MLS ID #854163, Sarita Harty, Compass Florida LLC. Realtors Association of Citrus County
 - $267,5002 bd2 ba1.2k sqft11402 W Bayshore Dr, Crystal River, FL 34429For SaleMLS ID #856196, Roni Sayer, REALTRUST REALTY. Realtors Association of Citrus County
- $269,9002 bd2 ba1.5k sqft11223 W Bayshore Dr, Crystal River, FL 34429For SaleMLS ID #853512, Louis Newman, Keller Williams Realty - Elite Partners II. Realtors Association of Citrus County
- $380,0003 bd2 ba1.8k sqft385 N Cornish Point, Lecanto, FL 34461For SaleMLS ID #856110, Dianne MacDonald, RE/MAX Realty One. Realtors Association of Citrus County
- $382,5003 bd2 ba2.1k sqft11587 W Timberlane Dr, Homosassa, FL 34448For SaleMLS ID #854006, Sue Spencer, Tropic Shores Realty. Realtors Association of Citrus County
- $280,0002 bd2 ba1.6k sqft7229 W Milwe Ln, Crystal River, FL 34429For SaleMLS ID #856144, Margaret Moore, Coldwell Banker Next Generatio. Realtors Association of Citrus County
- $265,0002 bd2 ba1.6k sqft11580 W Bayshore Dr, Crystal River, FL 34429For SaleMLS ID #850787, Donavan Konkler, Plantation Realty, Inc.. Realtors Association of Citrus County
- $305,0003 bd2 ba1.6k sqft220 NE 11th St, Crystal River, FL 34428For SaleMLS ID #TB8510547, Rene Hernandez, UNLOCK REALTY GROUP INC. Stellar MLS
- $314,9003 bd2 ba2.1k sqft6410 W Cannondale Dr, Crystal River, FL 34429For SaleMLS ID #852420, Marvia Korol, Tropic Shores Realty. Realtors Association of Citrus County
- $240,0002 bd2 ba1.5k sqft11408 W Bayshore Dr, Crystal River, FL 34429For SaleMLS ID #855957, Tina Champagne, Plantation Realty, Inc.. Realtors Association of Citrus County
- $225,0002 bd2 ba1.5k sqft11474 W Bayshore Dr, Crystal River, FL 34429For SaleMLS ID #855937, Donavan Konkler, Plantation Realty, Inc.. Realtors Association of Citrus County
- $360,0003 bd2 ba2k sqft5265 W Greensilky Ln, Lecanto, FL 34461For SaleMLS ID #856153, Lawrence Redding, Keller Williams Realty - Elite Partners II. Realtors Association of Citrus County
- $227,0002 bd2 ba1.2k sqft9584 W Plantation Ln, Crystal River, FL 34429For SaleMLS ID #855536, Sharon Middleton, Plantation Realty, Inc.. Realtors Association of Citrus County
- $550,0003 bd2 ba1.5k sqft1400 SE 5th Ave, Crystal River, FL 34429For SaleMLS ID #852812, Justine Guyett, Century 21 J.W.Morton R.E.. Realtors Association of Citrus County
- $259,9003 bd2 ba1.8k sqft1615 N Foxboro Loop, Crystal River, FL 34429For SaleMLS ID #855985, Benjamin Cleary, Tropic Shores Realty. Realtors Association of Citrus County
- $389,9002 bd3 ba1.7k sqft11040 W Cove Harbor Dr, Crystal River, FL 34428For SaleMLS ID #854490, John Maisel, Active Agent Realty LLC. Realtors Association of Citrus County
- $359,9003 bd3 ba1.9k sqft1235 E Hartford St, Hernando, FL 34442For SaleMLS ID #854359, Lisa Givens, Realty Executives Mid Florida. Realtors Association of Citrus County
