Welcome to this beautifully maintained 3-bedroom plus den (or 4 bedroom) home located in the much sought after community of Fox Hollow, Meadowcrest. Designed with comfort and functionality in mind, this home offers a thoughtful layout and plenty of living space. The recenly remodeled kitchen with crisp white cabinetry, quartz countertops and stainless appliances, creating a bright and modern space that opens to a cozy eat-in kitchen with bay window for casual dining. The formal dining room offers flexibility. While designed for holiday dinners and gatherings, this versatile space can be used as a sitting area, music room or hobby space. The spacious primary suite offers a comfortable quiet retreat and large walk-in closet. The primary bathroom is generously sized and includes a walk-in shower along with a large linen closet. Enjoy additional living space in the spacious Florida room where you can relax, entertain, or simply enjoy the beautiful Florida sunshine year-round. A unique highlight is the guest suite, where two of the bedrooms and a guest bath are tucked behind a pocket door providing excelent privacy for guests or extended family. Additional features incude an inside laundry with utility siink and an oversized two-car garage.
For sale
Price cut: $10K (7/10)
$314,900
6410 W Cannondale Dr, Crystal River, FL 34429
3beds
2,178sqft
:
Get pre-qualified$2,447/mo
Single Family Residence
Built in 2001
7,840 Square Feet Lot
$-- Zestimate®
$145/sqft
$383/mo HOA
What's special
Thoughtful layoutQuartz countertopsOversized two-car garagePlenty of living spaceBright and modern spaceWalk-in showerCrisp white cabinetry
- 142 days |
- 288 |
- 2 |
Zillow last checked:
Listing updated:
Listed by:
Marvia Korol 352-422-3875,
Tropic Shores Realty,
Willis Korol 352-422-3948,
Tropic Shores Realty
Source: Realtors Association of Citrus County,MLS#: 852420 Originating MLS: Realtors Association of Citrus County
Originating MLS: Realtors Association of Citrus CountyFacts & features
Interior
Bedrooms & bathrooms
- Bedrooms: 3
- Bathrooms: 2
- Full bathrooms: 2
Heating
- Central, Electric
Cooling
- Central Air, Electric
Appliances
- Included: Dryer, Dishwasher, Electric Cooktop, Electric Oven, Electric Range, Disposal, Microwave, Refrigerator, Water Heater, Washer, Instant Hot Water
- Laundry: Laundry - Living Area, Laundry Tub
Features
- Attic, Breakfast Bar, Dual Sinks, Eat-in Kitchen, Main Level Primary, Primary Suite, Open Floorplan, Pantry, Pull Down Attic Stairs, Split Bedrooms, Shower Only, Solid Surface Counters, Solar Tube(s), Separate Shower, Tub Shower, Updated Kitchen, Walk-In Closet(s), Wood Cabinets, Window Treatments, First Floor Entry, Programmable Thermostat
- Flooring: Carpet, Luxury Vinyl Plank, Tile
- Doors: Sliding Doors
- Windows: Blinds, Double Pane Windows
- Attic: Pull Down Stairs
Interior area
- Total structure area: 2,950
- Total interior livable area: 2,178 sqft
Property
Parking
- Total spaces: 2
- Parking features: Attached, Concrete, Driveway, Garage, Garage Door Opener
- Attached garage spaces: 2
- Has uncovered spaces: Yes
Features
- Exterior features: Sprinkler/Irrigation, Landscaping, Rain Gutters, Concrete Driveway
- Pool features: None, Community
Lot
- Size: 7,840 Square Feet
- Features: Flat, Rectangular
Details
- Parcel number: 2963115
- Zoning: PDR
- Special conditions: Standard
Construction
Type & style
- Home type: SingleFamily
- Architectural style: Detached
- Property subtype: Single Family Residence
Materials
- Stucco
- Foundation: Block
- Roof: Asphalt,Shingle,Ridge Vents
Condition
- New construction: No
- Year built: 2001
Utilities & green energy
- Sewer: Public Sewer
- Water: Public
- Utilities for property: Underground Utilities
Community & HOA
Community
- Features: Clubhouse, Kitchen Facilities, Playground, Park, Pickleball, Pool, Shuffleboard, Shopping, Tennis Court(s)
- Security: Smoke Detector(s)
- Subdivision: Meadowcrest - Fox Hollow
HOA
- Has HOA: Yes
- Services included: Cable TV, High Speed Internet, Maintenance Grounds, Pool(s), Recreation Facilities, Reserve Fund, Road Maintenance, Tennis Courts, Trash
- HOA fee: $383 monthly
- HOA name: Fox Hollow Villege
- HOA phone: 727-232-1173
Location
- Region: Crystal River
Financial & listing details
- Price per square foot: $145/sqft
- Tax assessed value: $276,036
- Annual tax amount: $1,777
- Date on market: 3/20/2026
- Cumulative days on market: 142 days
- Listing terms: Cash,Conventional,FHA,VA Loan
Estimated market value
Not available
Estimated sales range
Not available
Not available
Price history
| Date | Event | Price |
|---|---|---|
| 7/10/2026 | Price change | $314,900-3.1%$145/sqft |
Source:  Realtors Association of Citrus County #852420 Report a problem Realtors Association of Citrus County #852420 Report a problem | ||
| 5/23/2026 | Price change | $324,900-2.1%$149/sqft |
Source: Realtors Association of Citrus County #852420 Report a problem | ||
| 4/24/2026 | Price change | $332,000-3.2%$152/sqft |
Source: Realtors Association of Citrus County #852420 Report a problem | ||
| 4/13/2026 | Price change | $342,900-1.4%$157/sqft |
Source: Realtors Association of Citrus County #852420 Report a problem | ||
| 3/20/2026 | Listed for sale | $347,900+132.1%$160/sqft |
Source: Realtors Association of Citrus County #852420 Report a problem | ||
| 5/17/2013 | Sold | $149,900-20.4%$69/sqft |
Source: Realtors Association of Citrus County #703013 Report a problem | ||
| 3/24/2011 | Listing removed | $188,400$87/sqft |
Source: RE/MAX REALTY ONE #343494 Report a problem | ||
| 7/30/2010 | Listed for sale | $188,400+7.7%$87/sqft |
Source: RE/MAX Realty One #343494 Report a problem | ||
| 4/24/2009 | Sold | $175,000-7.2%$80/sqft |
Source: Public Record Report a problem | ||
| 2/21/2009 | Listed for sale | $188,500-18%$87/sqft |
Source: iHOUSEWeb Solutions, Inc Report a problem | ||
| 5/24/2008 | Listing removed | $229,900$106/sqft |
Source: Point2 #319464 Report a problem | ||
| 2/1/2008 | Listed for sale | $229,900+0.6%$106/sqft |
Source: Point2 #319464 Report a problem | ||
| 10/10/2007 | Listing removed | $228,600$105/sqft |
Source: Owner Report a problem | ||
| 6/20/2007 | Price change | $228,600-3.7%$105/sqft |
Source: Owner Report a problem | ||
| 5/16/2007 | Listed for sale | $237,500$109/sqft |
Source: Owner Report a problem | ||
Public tax history
| Year | Property taxes | Tax assessment |
|---|---|---|
| 2025 | $1,778 +6.1% | $149,067 +2.9% |
| 2024 | $1,676 +2.9% | $144,866 +3% |
| 2023 | $1,629 +7% | $140,647 +3% |
| 2022 | $1,522 +2.3% | $136,550 +3% |
| 2021 | $1,488 +4.4% | $132,573 +1.4% |
| 2020 | $1,426 +1.5% | $130,743 +2.3% |
| 2019 | $1,404 +2.1% | $127,804 +1.9% |
| 2018 | $1,375 | $125,421 +2.1% |
| 2017 | $1,375 +0.6% | $122,841 +2.1% |
| 2016 | $1,367 -0.9% | $120,314 +0.7% |
| 2015 | $1,380 -1.2% | $119,478 +0.8% |
| 2014 | $1,397 +1.6% | $118,530 +0.9% |
| 2013 | $1,374 +1.5% | $117,490 -4% |
| 2012 | $1,354 -6.5% | $122,334 -3.9% |
| 2011 | $1,448 -11.2% | $127,337 -9.8% |
| 2010 | $1,631 -1.3% | $141,233 +2% |
| 2009 | $1,652 +1.1% | $138,467 +0.1% |
| 2008 | $1,635 -5.9% | $138,329 +3% |
| 2007 | $1,737 -0.9% | $134,300 +2.4% |
| 2006 | $1,752 -5.9% | $131,100 +3% |
| 2005 | $1,861 -0.7% | $127,300 +3% |
| 2004 | $1,875 +5.7% | $123,600 +1.9% |
| 2003 | $1,774 +2.8% | $121,300 +2.4% |
| 2002 | $1,726 | $118,500 |
Find assessor info on the county website
Monthly payment
Est. payment
Payment breakdown
Explore the cost of this home by adjusting the details. Changes won't be saved.Climate risks
Neighborhood: 34429
Nearby schools
GreatSchools rating
- 6/10Rock Crusher Elementary SchoolGrades: PK-5Distance: 2.9 mi
- 4/10Crystal River Middle SchoolGrades: 6-8Distance: 2.8 mi
- 4/10Crystal River High SchoolGrades: PK,9-12Distance: 2.6 mi
Schools provided by the listing agent
- Elementary: Rock Crusher Elementary
- Middle: Crystal River Middle
- High: Crystal River High
Source: Realtors Association of Citrus County. This data may not be complete. We recommend contacting the local school district to confirm school assignments for this home.
- $202,0002 bd2 ba1k sqft6426 W Cannondale Dr, Crystal River, FL 34429Off Market

- $150,0002 bd2 ba1k sqft6396 W Cannondale Dr, Crystal River, FL 34429Sold
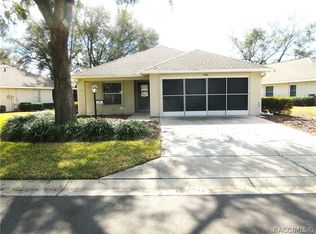
- $223,1002 bd2 ba1.2k sqft6440 W Cannondale Dr, Crystal River, FL 34429Off Market
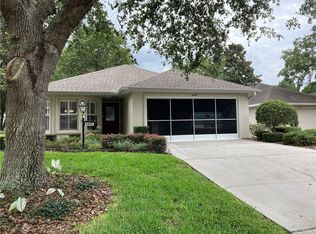
- $204,5002 bd2 ba1k sqft6386 W Cannondale Dr, Crystal River, FL 34429Sold

- $219,0002 bd2 ba1.1k sqft1912 N Havershall Point, Crystal River, FL 34429Sold
- $211,2002 bd2 ba1.8k sqft1904 N Havershall Point, Crystal River, FL 34429Off Market
- $273,9003 bd2 ba2.5k sqft6419 W Cannondale Dr, Crystal River, FL 34429Off Market
- $197,5002 bd1 ba1k sqft6409 W Cannondale Dr, Crystal River, FL 34429Off Market
A local agent can set up tours, give advice and negotiate with sellers.
Similar homes
- $385,0004 bd2 ba2.2k sqft1478 N Marion Way, Crystal River, FL 34429For Sale
 MLS ID #856621, Gilbert Grow, Diana G.Marcum P.A.. Realtors Association of Citrus County
 - $265,0002 bd2 ba1.5k sqft6079 W Fairhaven Ct, Crystal River, FL 34429For Sale
 MLS ID #856567, Sharon Strawn, Meek Real Estate. Realtors Association of Citrus County
 - $299,0003 bd2 ba1.2k sqft462 S Dew Plant Point, Crystal River, FL 34429For Sale
 MLS ID #854163, Sarita Harty, Compass Florida LLC. Realtors Association of Citrus County
 - $315,0003 bd2 ba1.9k sqft451 W Sugarberry Ln, Beverly Hills, FL 34465For Sale
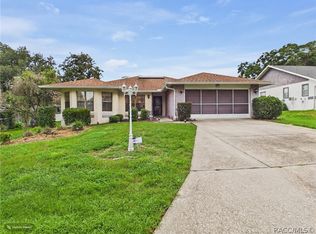 MLS ID #856797, Alan Ivory, RE/MAX Realty One. Realtors Association of Citrus County
 - $215,0002 bd2 ba1.2k sqft6157 W Cannondale Dr, Crystal River, FL 34429For SaleMLS ID #854521, Karen Stukes, ERA American Suncoast Realty. Realtors Association of Citrus County
- $254,9002 bd2 ba1.5k sqft1504 N Foxboro Loop, Crystal River, FL 34429For SaleMLS ID #853710, Benjamin Cleary, Tropic Shores Realty. Realtors Association of Citrus County
- $327,0003 bd2 ba1.7k sqft2065 W Deer Trail Ln, Lecanto, FL 34461For Sale By Owner
- $355,0003 bd3 ba1.9k sqft1235 E Hartford St, Hernando, FL 34442For SaleMLS ID #856737, Lisa Givens, Realty Executives Mid Florida. Realtors Association of Citrus County
- $315,8003 bd2 ba2k sqft4614 N Crestline Dr, Beverly Hills, FL 34465For SaleMLS ID #852257, Sarita Harty, Compass Florida LLC. Realtors Association of Citrus County
- $299,4983 bd2 ba1.7k sqft1054 S Brookfield Dr, Lecanto, FL 34461For SaleMLS ID #848404, Lauren Chamberlin, Sellstate Next Generation Real. Realtors Association of Citrus County
- $379,0003 bd2 ba1.6k sqft11684 W Sunnybrook Ct, Crystal River, FL 34429For SaleMLS ID #831203, Kristen Niessen, ERA American Suncoast Realty. Realtors Association of Citrus County
- $227,0002 bd2 ba1.2k sqft9584 W Plantation Ln, Crystal River, FL 34429For SaleMLS ID #855536, Sharon Middleton, Plantation Realty, Inc.. Realtors Association of Citrus County
- $320,0003 bd2 ba1.9k sqft521 W HILLWOOD PATH, BEVERLY HILLS, FL 34465For Sale
 MLS ID #TB8520112, Alejandro Colombo, BEACHFRONT REALTY INC. Stellar MLS
 - $380,0003 bd2 ba2.3k sqft8680 SW 209TH COURT, DUNNELLON, FL 34431For SaleMLS ID #OM729980, Debborah Brady LLC, RAINBOW SPRINGS REAL ESTATE. Stellar MLS
- $319,9003 bd2 ba2k sqft27 Grass St, Homosassa, FL 34446For SaleMLS ID #854109, Nathan Barnes, RE/MAX Realty One. Realtors Association of Citrus County
- $329,9003 bd2 ba2.1k sqft66 Lone Pine St, Homosassa, FL 34446For SaleMLS ID #854145, Lisa Whaley, Ocala's Choice Realty LLC. Realtors Association of Citrus County
- $275,0003 bd2 ba1.5k sqft675 E Charleston Ct, Hernando, FL 34442For SaleMLS ID #853654, Kirk Johnson, Citrus Ridge Realty. Realtors Association of Citrus County
- $385,0003 bd2 ba2.1k sqft2667 W Pine Ridge Blvd, Beverly Hills, FL 34465For SaleMLS ID #855411, Brian Williams, Landmark Realty. Realtors Association of Citrus County
- $335,0003 bd3 ba1.6k sqft11895 N Bearl Ter, Dunnellon, FL 34433For SaleMLS ID #855547, Darlene Gottus, Gottus Realty Inc.. Realtors Association of Citrus County
- $329,0003 bd2 ba1.5k sqft1725 E Monopoly Loop, Inverness, FL 34453For SaleMLS ID #850733, Julie Searles, Great American Rlty & Inv.. Realtors Association of Citrus County
