IT’S A BEAUTIFUL DAY IN THIS NEIGHBORHOOD… WON’T YOU BE MY NEIGHBOR? This charming, 2BD/2BA/2CG, villa sits nestled in Fox Hollow Village of the Meadowcrest Community! With its locational convenience, park-like atmosphere & multitude of amenities, this MAINTENANCE FREE community has become a highly sought after treasure! This villa’s spacious floor plan is enhanced by the natural light streaming in from the plentiful windows, while clean lines, neutral colors and NEW LUXURY VINYL PLANKING provide continuity throughout. The kitchen boasts plenty of cabinetry and countertop space and a bright & cheery eating space where you can enjoy the start of your day with a morning cup of coffee. The living room is at the heart of the home where memories are created, stories shared and laughter emanates; all spilling out into the enclosed sunroom. The master bedroom offers a large, walk-in closet, a second additional closet & ensuite with shower unit and linen closet. Guests will feel comfortable and right at home with a guest bedroom that offers its own private ensuite and built-in shelving for useful storage, while not crowding the living space. ROOF in 2020, HVAC in 2022 and fully landscaped yard with irrigation system are a plus! So much to do in a community where neighbors are friends! The clubhouse features a library, billiards room, kitchen & dance floor for parties, 2 beautiful swimming pools, lighted tennis/pickleball courts, shuffleboard/bocce ball courts & a pond w/ fountain & gazebo; all surrounded by winding, walking trails. Centrally located among restaurants, schools & shopping with Citrus County’s BRAND-NEW RETAIL HOTSPOT, The Shoppes at Black Diamond, just 6 minutes away. Only 5 miles to Three Sister Springs & Hunter Springs Park for boating, fishing & the only place to SWIM W/ THE MANATEES! FREE 1-year HOME WARRANTY for PEACE OF MIND is OFFERED to the BUYER!
Sold for $204,500
$204,500
6386 W Cannondale Dr, Crystal River, FL 34429
2beds
1,044sqft
Single Family Residence
Built in 2001
7,840 Square Feet Lot
$207,100 Zestimate®
$196/sqft
$1,706 Estimated rent
Home value
$207,100
$180,000 - $238,000
$1,706/mo
Zestimate® history
Owner options
List your home for rent
$1,706/mo
Rent Zestimate®
Find your next renter with Zillow Rental Manager. Plus, with online applications, you can quickly screen prospective tenants – for free.
$1,706/mo
Rent Zestimate®
Refinance and save
$1,771/mo
Est. payment
Refinancing to a lower rate could help reduce your monthly payments and save thousands over the life of the loan.
$1,771/mo
Est. payment
Explore your selling options
Work with a Zillow partner agent
Leverage their expertise and Zillow's premium Showcase listings to get your home seen by more buyers.
Get startedList with your own agent
Get your home in front of millions of buyers by listing it on Zillow.
Learn how to do itSell it yourself
Take full control of how buyers see your home on Zillow by listing For Sale by Owner (FSBO).
List your homeWhat's special
Zillow last checked:
Listing updated:
Listed by:
Lynn Harris 352-269-8499,
ERA American Suncoast Realty
Bought with:
West Pasco Member
West Pasco Board of Realtors Member
Source: Realtors Association of Citrus County,MLS#: 848022 Originating MLS: Realtors Association of Citrus County
Originating MLS: Realtors Association of Citrus CountyFacts & features
Interior
Bedrooms & bathrooms
- Bedrooms: 2
- Bathrooms: 2
- Full bathrooms: 2
Primary bedroom
- Description: Flooring: Vinyl
- Features: Ceiling Fan(s), Primary Suite
- Level: Main
- Dimensions: 12.00 x 15.00
Kitchen
- Description: Flooring: Vinyl
- Features: Eat-in Kitchen
- Level: Main
- Dimensions: 14.00 x 9.00
Living room
- Description: Flooring: Vinyl
- Features: Ceiling Fan(s)
- Level: Main
- Dimensions: 16.00 x 16.00
Heating
- Heat Pump
Cooling
- Central Air
Appliances
- Included: Dryer, Dishwasher, Electric Oven, Electric Range, Disposal, Microwave Hood Fan, Microwave, Refrigerator, Water Heater, Washer
- Laundry: Laundry - Living Area
Features
- Attic, Eat-in Kitchen, Laminate Counters, Main Level Primary, Primary Suite, Pull Down Attic Stairs, Shower Only, Separate Shower, Walk-In Closet(s), Window Treatments, First Floor Entry
- Flooring: Luxury Vinyl Plank
- Windows: Blinds
- Attic: Pull Down Stairs
Interior area
- Total structure area: 1,630
- Total interior livable area: 1,044 sqft
Property
Parking
- Total spaces: 2
- Parking features: Attached, Concrete, Driveway, Garage, Private, Garage Door Opener
- Attached garage spaces: 2
- Has uncovered spaces: Yes
Features
- Levels: One
- Stories: 1
- Exterior features: Sprinkler/Irrigation, Landscaping, Rain Gutters, Concrete Driveway
- Pool features: None, Community
Lot
- Size: 7,840 Square Feet
- Features: Flat, Trees
Details
- Additional structures: Gazebo
- Parcel number: 2964324
- Zoning: PDR
- Special conditions: Standard,Listed As-Is
Construction
Type & style
- Home type: SingleFamily
- Architectural style: Detached,One Story
- Property subtype: Single Family Residence
Materials
- Stucco
- Foundation: Block, Slab
- Roof: Asphalt,Shingle
Condition
- New construction: No
- Year built: 2001
Utilities & green energy
- Sewer: Public Sewer
- Water: Public
- Utilities for property: Underground Utilities
Community & HOA
Community
- Features: Billiard Room, Clubhouse, Community Pool, Kitchen Facilities, Park, Pickleball, Shuffleboard, Shopping, Street Lights, Tennis Court(s)
- Security: Smoke Detector(s)
- Subdivision: Meadowcrest - Fox Hollow
HOA
- Has HOA: Yes
- Services included: Cable TV, High Speed Internet, Maintenance Grounds, Pool(s), Recreation Facilities, Reserve Fund, Road Maintenance, Tennis Courts, Trash
- HOA fee: $345 monthly
- HOA name: Fox Hollow Village POA
- HOA phone: 727-232-1173
Location
- Region: Crystal River
Financial & listing details
- Price per square foot: $196/sqft
- Tax assessed value: $172,599
- Annual tax amount: $676
- Date on market: 9/12/2025
- Cumulative days on market: 33 days
- Listing terms: Cash,Conventional,FHA,VA Loan
- Road surface type: Paved
Price history
| Date | Event | Price |
|---|---|---|
| 11/14/2025 | Sold | $204,500-2.6%$196/sqft |
Source:  Realtors Association of Citrus County #848022 Report a problem Realtors Association of Citrus County #848022 Report a problem | ||
| 10/15/2025 | Pending sale | $209,900$201/sqft |
Source: Realtors Association of Citrus County #848022 Report a problem | ||
| 9/12/2025 | Listed for sale | $209,900+37.2%$201/sqft |
Source: Realtors Association of Citrus County #848022 Report a problem | ||
| 10/29/2020 | Sold | $153,000+5.6%$147/sqft |
Source: Realtors Association of Citrus County #793655 Report a problem | ||
| 9/20/2020 | Pending sale | $144,900$139/sqft |
Source: RE/MAX Realty One #793655 Report a problem | ||
| 7/29/2020 | Listed for sale | $144,900+30.5%$139/sqft |
Source: RE/MAX Realty One #793655 Report a problem | ||
| 3/3/2017 | Sold | $111,000-3.4%$106/sqft |
Source: Public Record Report a problem | ||
| 3/3/2017 | Listed for sale | $114,900$110/sqft |
Source: Exit Realty Leaders - Crystal River #754255 Report a problem | ||
| 2/17/2017 | Pending sale | $114,900$110/sqft |
Source: Exit Realty Leaders - Crystal River #754255 Report a problem | ||
| 1/24/2017 | Listed for sale | $114,900-17.9%$110/sqft |
Source: Exit Realty Leaders - Crystal River #754255 Report a problem | ||
| 6/7/2006 | Sold | $140,000+7.7%$134/sqft |
Source: Public Record Report a problem | ||
| 11/29/2004 | Sold | $130,000+80.6%$125/sqft |
Source: Public Record Report a problem | ||
| 8/13/2002 | Sold | $72,000$69/sqft |
Source: Public Record Report a problem | ||
Public tax history
| Year | Property taxes | Tax assessment |
|---|---|---|
| 2025 | $751 +11.1% | $84,868 +2.9% |
| 2024 | $677 +4.6% | $82,476 +3% |
| 2023 | $647 -2.9% | $80,074 +3% |
| 2022 | $666 0% | $77,742 +3% |
| 2021 | $667 -61.3% | $75,478 -32.2% |
| 2020 | $1,722 +4.5% | $111,311 +6.3% |
| 2019 | $1,647 +5.5% | $104,689 +6.5% |
| 2018 | $1,561 | $98,268 +7% |
| 2017 | $1,561 +4.4% | $91,808 +4.5% |
| 2016 | $1,495 +3% | $87,813 +3.3% |
| 2015 | $1,451 +4.3% | $85,000 +22.6% |
| 2014 | $1,391 +14.8% | $69,310 +0.9% |
| 2013 | $1,212 +5.4% | $68,670 -4% |
| 2012 | $1,150 -4.2% | $71,500 -3.9% |
| 2011 | $1,201 -7.4% | $74,416 -9.6% |
| 2010 | $1,297 -5.2% | $82,338 -0.8% |
| 2009 | $1,368 -22.6% | $83,000 -23.4% |
| 2008 | $1,768 -5.6% | $108,376 -8.2% |
| 2007 | $1,873 +50.4% | $118,000 +18% |
| 2006 | $1,246 -5.5% | $100,000 +3% |
| 2005 | $1,319 +15.8% | $97,100 +15% |
| 2004 | $1,139 -20.3% | $84,400 +9.2% |
| 2003 | $1,429 +8.6% | $77,300 +8.4% |
| 2002 | $1,316 | $71,300 |
Find assessor info on the county website
Neighborhood: 34429
Nearby homes
- $340,0002 bd2 ba2k sqft6376 W Cannondale Dr, Crystal River, FL 34429Sold

- $150,0002 bd2 ba1k sqft6396 W Cannondale Dr, Crystal River, FL 34429Sold
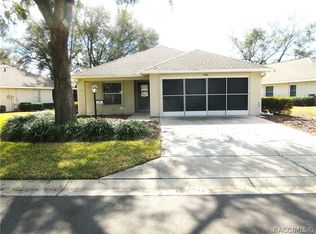
- $193,6002 bd2 ba1k sqft6364 W Cannondale Dr, Crystal River, FL 34429Off Market

- $250,0003 bd3 ba2.7k sqft1914 N Havershall Point, Crystal River, FL 34429Pending
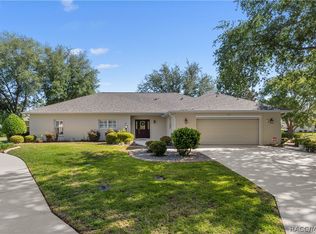
- $314,9003 bd2 ba2.1k sqft6410 W Cannondale Dr, Crystal River, FL 34429For Sale
- $195,2002 bd2 ba990 sqft6385 W Cannondale Dr, Crystal River, FL 34429Off Market
- $219,0002 bd2 ba1.1k sqft1912 N Havershall Point, Crystal River, FL 34429Sold
- $262,8003 bd2 ba1.9k sqft6391 W Cannondale Dr, Crystal River, FL 34429Off Market
Nearby schools
GreatSchools rating
- 6/10Rock Crusher Elementary SchoolGrades: PK-5Distance: 2.9 mi
- 4/10Crystal River Middle SchoolGrades: 6-8Distance: 2.9 mi
- 4/10Crystal River High SchoolGrades: PK,9-12Distance: 2.6 mi
Schools provided by the listing agent
- Elementary: Rock Crusher Elementary
- Middle: Crystal River Middle
- High: Crystal River High
Source: Realtors Association of Citrus County. This data may not be complete. We recommend contacting the local school district to confirm school assignments for this home.
Get a cash offer in 3 minutes
Find out how much your home could sell for in as little as 3 minutes with a no-obligation cash offer.
Estimated market value
$207,100
Get a cash offer in 3 minutes
Find out how much your home could sell for in as little as 3 minutes with a no-obligation cash offer.
Estimated market value
$207,100
- Florida
- Citrus County
- Crystal River
- 34429
- 6386 W Cannondale Dr
Nearby cities
Nearby zip codes
Other Crystal River Topics
