(Fox Hollow is NOT a 55+ community) This unique home is truly one of a kind in the community of Fox Hollow in Meadowcrest. Located in the heart of Citrus County this magnificent home offers 3 very large bedrooms, 2.5 baths, a formal living room room, a formal dining room, a breakfast nook, and so much more. The two guest bedrooms offer a pocket door for privacy with its own hall bathroom. Situated on .32 acres of maintenance free living, this is the largest home in Fox Hollow. If you're looking for that perfect home to retire, this just may be it. and just wait until you see the kitchen with its wooden cabinets, miles of countertops, a desk area, a built in cabinet for your china, and a large lighted pantry. There is also a Florida Room, and a screen porch on the back. Citrus County is surrounded with golf courses, lakes, the Gulf of Mexico, great fishing and of course our famous Manatees. Wether it is fishing, swimming, or boating that you love to do, it's just a few minutes away from this lovely home. Shopping, medical, libraries, walking trails are all part of what makes Citrus County the perfect place to live ! And with the new State Highway, we are only an hour away from Tampa or Orlando. Come and take a look today !
Pending
Price cut: $147.5K (6/28)
$250,000
1914 N Havershall Point, Crystal River, FL 34429
3beds
2,700sqft
Single Family Residence
Built in 2005
0.32 Acres Lot
$-- Zestimate®
$93/sqft
$349/mo HOA
What's special
Desk areaOwn hall bathroomPocket door for privacyFlorida roomBreakfast nookMiles of countertopsFormal dining room
- 117 days |
- 43 |
- 0 |
Zillow last checked:
Listing updated:
Listed by:
Karen Baxley 352-212-3937,
Tropic Shores Realty
Source: Realtors Association of Citrus County,MLS#: 854214 Originating MLS: Realtors Association of Citrus County
Originating MLS: Realtors Association of Citrus CountyFacts & features
Interior
Bedrooms & bathrooms
- Bedrooms: 3
- Bathrooms: 3
- Full bathrooms: 2
- 1/2 bathrooms: 1
Primary bedroom
- Features: Primary Suite
- Level: Main
- Dimensions: 22.00 x 19.00
Bedroom
- Level: Main
- Dimensions: 15.00 x 12.00
Bedroom
- Level: Main
- Dimensions: 18.00 x 12.00
Breakfast room nook
- Level: Main
- Dimensions: 11.00 x 12.00
Dining room
- Level: Main
- Dimensions: 14.00 x 14.00
Florida room
- Level: Main
- Dimensions: 20.00 x 11.00
Garage
- Level: Main
- Dimensions: 25.00 x 23.00
Kitchen
- Level: Main
- Dimensions: 17.00 x 12.00
Laundry
- Level: Main
- Dimensions: 10.00 x 5.00
Living room
- Level: Main
- Dimensions: 12.00 x 17.00
Heating
- Heat Pump
Cooling
- Central Air
Appliances
- Included: Dryer, Dishwasher, Electric Cooktop, Electric Oven, Disposal, Microwave, Refrigerator, Water Heater, Washer
- Laundry: Laundry - Living Area, Laundry Tub
Features
- Attic, Breakfast Bar, Dual Sinks, Handicap Access, Laminate Counters, Main Level Primary, Primary Suite, Open Floorplan, Pantry, Pull Down Attic Stairs, Split Bedrooms, Shower Only, Separate Shower, Walk-In Closet(s), Wood Cabinets, Window Treatments, French Door(s)/Atrium Door(s), Programmable Thermostat, Sliding Glass Door(s)
- Flooring: Carpet, Tile, Wood
- Doors: French Doors, Sliding Doors
- Windows: Blinds, Double Pane Windows
- Attic: Pull Down Stairs
Interior area
- Total structure area: 3,275
- Total interior livable area: 2,700 sqft
Video & virtual tour
Property
Parking
- Total spaces: 2
- Parking features: Attached, Concrete, Driveway, Garage, Garage Door Opener
- Attached garage spaces: 2
- Has uncovered spaces: Yes
Features
- Levels: One
- Stories: 1
- Exterior features: Concrete Driveway
- Pool features: None, Community
Lot
- Size: 0.32 Acres
- Features: Cleared, Cul-De-Sac, Flat
Details
- Additional structures: Gazebo
- Parcel number: 3104323
- Zoning: PDR
- Special conditions: Standard,Listed As-Is
Construction
Type & style
- Home type: SingleFamily
- Architectural style: Contemporary,One Story
- Property subtype: Single Family Residence
Materials
- Stucco
- Foundation: Block, Slab
- Roof: Asphalt,Shingle,Ridge Vents
Condition
- New construction: No
- Year built: 2005
Utilities & green energy
- Sewer: Public Sewer
- Water: Public
- Utilities for property: Underground Utilities
Community & HOA
Community
- Features: Billiard Room, Clubhouse, Community Pool, Kitchen Facilities, Playground, Park, Shuffleboard, Shopping, Tennis Court(s)
- Security: Security System, Smoke Detector(s)
- Subdivision: Meadowcrest - Fox Hollow
HOA
- Has HOA: Yes
- Services included: Association Management, Cable TV, Maintenance Grounds, Pool(s), Recreation Facilities, Reserve Fund, Road Maintenance, Street Lights, Tennis Courts, Trash
- HOA fee: $349 monthly
- HOA name: Meadowcrest Villages
Location
- Region: Crystal River
Financial & listing details
- Price per square foot: $93/sqft
- Tax assessed value: $313,963
- Annual tax amount: $4,858
- Date on market: 4/24/2026
- Cumulative days on market: 109 days
- Listing terms: Cash,Conventional,FHA,VA Loan
- Road surface type: Paved
Estimated market value
Not available
Estimated sales range
Not available
Not available
Price history
| Date | Event | Price |
|---|---|---|
| 7/4/2026 | Pending sale | $250,000$93/sqft |
Source:  Realtors Association of Citrus County #854214 Report a problem Realtors Association of Citrus County #854214 Report a problem | ||
| 6/28/2026 | Price change | $250,000-37.1%$93/sqft |
Source: Realtors Association of Citrus County #854214 Report a problem | ||
| 5/11/2026 | Price change | $397,500-6.9%$147/sqft |
Source: Realtors Association of Citrus County #854214 Report a problem | ||
| 4/24/2026 | Listed for sale | $427,000+78%$158/sqft |
Source: Realtors Association of Citrus County #854214 Report a problem | ||
| 1/15/2021 | Sold | $239,900$89/sqft |
Source: Realtors Association of Citrus County #796754 Report a problem | ||
| 12/6/2020 | Pending sale | $239,900$89/sqft |
Source: Realtors Association of Citrus County #796754 Report a problem | ||
| 12/4/2020 | Listed for sale | $239,900+2.3%$89/sqft |
Source: RE/MAX Realty One #796754 Report a problem | ||
| 3/19/2019 | Listing removed | $234,500$87/sqft |
Source: RE/MAX Realty One - Lecanto #781416 Report a problem | ||
| 3/12/2019 | Price change | $234,500-2.3%$87/sqft |
Source: RE/MAX Realty One - Lecanto #781416 Report a problem | ||
| 11/14/2018 | Price change | $239,900-2.3%$89/sqft |
Source: Owner Report a problem | ||
| 9/6/2018 | Price change | $245,500-1.6%$91/sqft |
Source: Owner Report a problem | ||
| 8/7/2018 | Listed for sale | $249,500+43.5%$92/sqft |
Source: Owner Report a problem | ||
| 11/7/2013 | Listing removed | $173,900$64/sqft |
Source: Owner Report a problem | ||
| 10/7/2013 | Listed for sale | $173,900+11.5%$64/sqft |
Source: Owner Report a problem | ||
| 4/4/2012 | Sold | $156,000-12.8%$58/sqft |
Source: Realtors Association of Citrus County #349692 Report a problem | ||
| 3/9/2012 | Price change | $179,000+2.9%$66/sqft |
Source: Keller Williams - Inverness #349692 Report a problem | ||
| 3/5/2012 | Price change | $174,000-2.8%$64/sqft |
Source: Keller Williams of Citrus County #349692 Report a problem | ||
| 2/26/2012 | Price change | $179,000+2.9%$66/sqft |
Source: Keller Williams - Inverness #349692 Report a problem | ||
| 2/14/2012 | Price change | $174,000-2.8%$64/sqft |
Source: Keller Williams of Citrus County #349692 Report a problem | ||
| 2/10/2012 | Price change | $179,000+2.9%$66/sqft |
Source: Keller Williams - Inverness #349692 Report a problem | ||
| 12/15/2011 | Price change | $174,000-2.8%$64/sqft |
Source: Keller Williams of Citrus County #349692 Report a problem | ||
| 6/18/2011 | Listed for sale | $179,000$66/sqft |
Source: Keller Williams of Citrus County #349692 Report a problem | ||
Public tax history
| Year | Property taxes | Tax assessment |
|---|---|---|
| 2025 | $4,858 -0.5% | $313,963 -1.3% |
| 2024 | $4,882 +6.4% | $318,177 +10.4% |
| 2023 | $4,587 +16.6% | $288,197 +10% |
| 2022 | $3,935 +140.1% | $261,997 +86.7% |
| 2021 | $1,639 +6.7% | $140,299 +1.4% |
| 2020 | $1,536 +1.5% | $138,362 +2.3% |
| 2019 | $1,514 +1.9% | $135,251 +1.9% |
| 2018 | $1,485 | $132,729 +2.1% |
| 2017 | $1,485 +0.5% | $129,999 +2.1% |
| 2016 | $1,477 -1% | $127,325 +0.7% |
| 2015 | $1,492 -1.3% | $126,440 -3% |
| 2014 | $1,511 -4.2% | $130,290 +0.8% |
| 2013 | $1,578 +1.6% | $129,260 -4.2% |
| 2012 | $1,552 -6.2% | $134,916 -3.9% |
| 2011 | $1,655 -10.7% | $140,446 -9.8% |
| 2010 | $1,853 -5% | $155,646 -0.8% |
| 2009 | $1,950 -28.1% | $156,870 -23.6% |
| 2008 | $2,711 -11.8% | $205,197 -6.6% |
| 2007 | $3,073 -1.1% | $219,600 +11.9% |
| 2006 | $3,107 +749.3% | $196,200 +906.2% |
| 2004 | $366 +3.3% | $19,500 |
| 2003 | $354 -4.1% | $19,500 -2.5% |
| 2002 | $369 | $20,000 |
Find assessor info on the county website
Monthly payment
Est. payment
Payment breakdown
Explore the cost of this home by adjusting the details. Changes won't be saved.Climate risks
Neighborhood: 34429
Nearby schools
GreatSchools rating
- 6/10Rock Crusher Elementary SchoolGrades: PK-5Distance: 2.9 mi
- 4/10Crystal River Middle SchoolGrades: 6-8Distance: 2.9 mi
- 4/10Crystal River High SchoolGrades: PK,9-12Distance: 2.6 mi
Schools provided by the listing agent
- Elementary: Rock Crusher Elementary
- Middle: Crystal River Middle
- High: Crystal River High
Source: Realtors Association of Citrus County. This data may not be complete. We recommend contacting the local school district to confirm school assignments for this home.
- $219,0002 bd2 ba1.1k sqft1912 N Havershall Point, Crystal River, FL 34429Sold
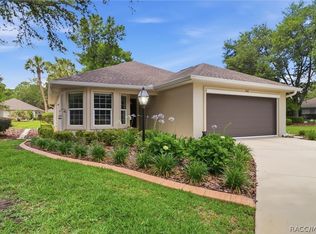
- $340,0002 bd2 ba2k sqft6376 W Cannondale Dr, Crystal River, FL 34429Sold

- $192,3002 bd2 ba1k sqft6364 W Cannondale Dr, Crystal River, FL 34429Off Market

- $204,5002 bd2 ba1k sqft6386 W Cannondale Dr, Crystal River, FL 34429Sold

- $206,7002 bd2 ba1.8k sqft1904 N Havershall Point, Crystal River, FL 34429Off Market
- $275,0002 bd2 ba1.5k sqft6354 W Cannondale Dr, Crystal River, FL 34429Sold
- $150,0002 bd2 ba1k sqft6396 W Cannondale Dr, Crystal River, FL 34429Sold
- $264,8002 bd2 ba1.7k sqft1898 N Havershall Point, Crystal River, FL 34429Off Market
A local agent can set up tours, give advice and negotiate with sellers.
Similar homes
- $249,0003 bd2 ba1.7k sqft6068 W Douneray Loop, Crystal River, FL 34429For Sale
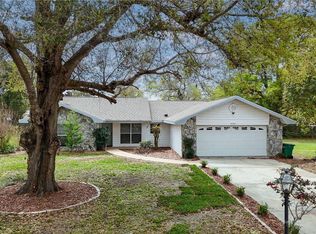 MLS ID #853332, Dawn Theroux, ERA American Suncoast Realty. Realtors Association of Citrus County
 - $280,0002 bd2 ba1.6k sqft7229 W Milwe Ln, Crystal River, FL 34429For Sale
 MLS ID #856144, Margaret Moore, Coldwell Banker Next Generatio. Realtors Association of Citrus County
 - $333,0004 bd2 ba2k sqft1635 N Marlborough Loop, Crystal River, FL 34429For Sale
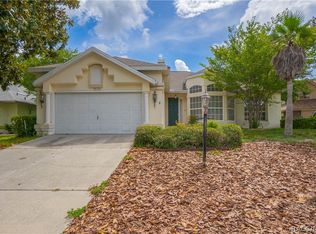 MLS ID #855851, Tomika Spires-Hanssen, Keller Williams Realty - Elite Partners II. Realtors Association of Citrus County
 - $--3 bd2 ba1.5k sqft5130 W Mapleleaf Ct, Lecanto, FL 34461Auction
 Auction.com 2
 - $375,0003 bd2 ba2.2k sqft240 N Country Club Dr, Crystal River, FL 34429For SaleMLS ID #855842, Ross Hardy, REMAX Marketing Specialists. Realtors Association of Citrus County
- $--3 bd2 ba2.1k sqft4631 E Windmill Dr, Inverness, FL 34453AuctionAuction.com 2
- $287,0003 bd2 ba1.5k sqft1342 S Brookfield Dr, Lecanto, FL 34461For SaleMLS ID #854553, Judith McCoy, Century 21 J.W.Morton R.E.. Realtors Association of Citrus County
- $258,8003 bd2 ba1.6k sqft2311 N Andrea Point, Lecanto, FL 34461For SaleMLS ID #852294, Nancy Ayres, Citrus Home Finders. Realtors Association of Citrus County
- $229,0003 bd2 ba1.6k sqft1829 W Jena Ct, Lecanto, FL 34461For SaleMLS ID #843609, Charles Bortz, Keller Williams Cornerstone RE. Realtors Association of Citrus County
- $289,9003 bd2 ba1.7k sqft4051 S Winding Oaks Dr, Homosassa, FL 34446For SaleMLS ID #856764, Bruce Brunk, Keller Williams Realty - Elite Partners II. Realtors Association of Citrus County
- $225,0003 bd2 ba1.7k sqft1874 W Angelica Loop, Lecanto, FL 34461For SaleMLS ID #854722, Tara Beauregard, REALTRUST REALTY. Realtors Association of Citrus County
- $249,9003 bd2 ba1.4k sqft1619 W Lamplighter St, Citrus Springs, FL 34434For SaleMLS ID #856158, Cynthia Lewis, Trotter Realty. Realtors Association of Citrus County
- $249,9003 bd2 ba1.3k sqft1369 W DOLORES DRIVE, CITRUS SPRINGS, FL 34434For Sale
 MLS ID #O6423591, Vivian Ortiz, OAK AVENUE REAL ESTATE LLC. Stellar MLS
 - $275,9003 bd2 ba1.6k sqft1557 W Caroline Path, Lecanto, FL 34461For SaleMLS ID #854110, Maria Fleming, REALTRUST REALTY. Realtors Association of Citrus County
- $265,0003 bd2 ba2k sqft8312 N Pickinz Way, Citrus Springs, FL 34433For SaleMLS ID #854471, Robert Warneck, Grant Realty. Realtors Association of Citrus County
- $279,9003 bd2 ba1.7k sqft1027 W Skyview Crossing Dr, Hernando, FL 34442For SaleMLS ID #855551, Sarah Metz, The Holloway Group. Realtors Association of Citrus County
- $219,9853 bd2 ba1.3k sqft38 REGINA BOULEVARD, BEVERLY HILLS, FL 34465For SaleMLS ID #P4938555, Jennifer Daniell, J&T PROPERTY SOLUTIONS GROUP LLC. Stellar MLS
- $219,9003 bd2 ba1.6k sqft2219 N Brentwood Cir, Lecanto, FL 34461For SaleMLS ID #853933, Mark States, RE/MAX Realty One. Realtors Association of Citrus County
- $245,0003 bd2 ba1.3k sqft3220 E Rogers St, Inverness, FL 34453For SaleMLS ID #856010, Jodie Dial, Tropic Shores Realty. Realtors Association of Citrus County
- $325,0003 bd2 ba1.8k sqft4023 N Eagle Nest Pt, Crystal River, FL 34428For SaleMLS ID #856835, Karen Cunningham, RE/MAX Realty One. Realtors Association of Citrus County
