If living in a beautiful community like Meadowcrest is for you, you'll absolutely love this Fox Hollow 2 bedroom, 2 bath, with a den or study, plus an office/hobby room and a 2 car garage home that has been gloriously remodeled from top to bottom. From the crown molding, to the trendy porcelain plank flooring, to the white on white all new eat-in kitchen with it's chic quartz countertops, newer stainless appliances and pantry you'll be eager to see what other updates are in store. Newly painted throughout in neutral tones, meander into the roomy master bedroom with a bathroom fit for royalty boasting raised quartz countertops, porcelain tile, dual silver framed mirrors and a sparkling, glass enclosed walk-in shower. The guest suite, nicely placed behind a pocket door, offers plenty of closet space and a redesigned bathroom fit for the most discriminating guests. It's always a joy to have an undesignated room for your whatever...office, exercise area, hobby room or just a place to read and relax. Beyond is the spacious sunlit lanai. It's a perfect spot for your Florida orchids . Stroll around the yard on a pathway newly created with contemporary pavers and enjoy the very special Fox Hollow lifestyle.
Sold for $340,000
$340,000
6376 W Cannondale Dr, Crystal River, FL 34429
2beds
2,053sqft
Single Family Residence
Built in 2004
7,405 Square Feet Lot
$317,600 Zestimate®
$166/sqft
$2,314 Estimated rent
Home value
$317,600
$302,000 - $333,000
$2,314/mo
Zestimate® history
Owner options
List your home for rent
$2,314/mo
Rent Zestimate®
Find your next renter with Zillow Rental Manager. Plus, with online applications, you can quickly screen prospective tenants – for free.
$2,314/mo
Rent Zestimate®
Refinance and save
$2,624/mo
Est. payment
Refinancing to a lower rate could help reduce your monthly payments and save thousands over the life of the loan.
$2,624/mo
Est. payment
Explore your selling options
Work with a Zillow partner agent
Leverage their expertise and Zillow's premium Showcase listings to get your home seen by more buyers.
Get startedList with your own agent
Get your home in front of millions of buyers by listing it on Zillow.
Learn how to do itSell it yourself
Take full control of how buyers see your home on Zillow by listing For Sale by Owner (FSBO).
List your homeWhat's special
Zillow last checked:
Listing updated:
Listed by:
Marvia Korol 352-422-3875,
Tropic Shores Realty,
Willis Korol 352-422-3948,
Tropic Shores Realty
Bought with:
Tonya Kramer, 3410925
Trotter Realty
Source: Realtors Association of Citrus County,MLS#: 832793 Originating MLS: Realtors Association of Citrus County
Originating MLS: Realtors Association of Citrus CountyFacts & features
Interior
Bedrooms & bathrooms
- Bedrooms: 2
- Bathrooms: 2
- Full bathrooms: 2
Primary bedroom
- Features: Primary Suite
- Level: Main
- Dimensions: 15.00 x 14.00
Bedroom
- Level: Main
- Dimensions: 11.00 x 11.00
Den
- Level: Main
- Dimensions: 17.00 x 11.00
Dining room
- Level: Main
- Dimensions: 17.00 x 15.00
Garage
- Level: Main
- Dimensions: 24.00 x 20.00
Great room
- Level: Main
- Dimensions: 19.00 x 16.00
Kitchen
- Level: Main
- Dimensions: 18.00 x 13.00
Laundry
- Level: Main
- Dimensions: 6.00 x 6.00
Office
- Level: Main
- Dimensions: 12.00 x 10.00
Porch
- Level: Main
- Dimensions: 18.00 x 10.00
Heating
- Central, Electric
Cooling
- Central Air, Electric
Appliances
- Included: Dryer, Dishwasher, Electric Oven, Electric Range, Disposal, Microwave, Refrigerator, Water Heater, Washer
- Laundry: Laundry - Living Area, Laundry Tub
Features
- Attic, Breakfast Bar, Dual Sinks, Eat-in Kitchen, Primary Suite, Open Floorplan, Pantry, Pull Down Attic Stairs, Split Bedrooms, Shower Only, Solid Surface Counters, Separate Shower, Updated Kitchen, Walk-In Closet(s), Wood Cabinets, First Floor Entry, Programmable Thermostat
- Flooring: Luxury Vinyl Plank, Tile
- Windows: Blinds, Double Pane Windows
- Attic: Pull Down Stairs
Interior area
- Total structure area: 2,536
- Total interior livable area: 2,053 sqft
Property
Parking
- Total spaces: 2
- Parking features: Attached, Concrete, Driveway, Garage, Garage Door Opener
- Attached garage spaces: 2
Features
- Exterior features: Sprinkler/Irrigation, Landscaping, Concrete Driveway
- Pool features: None, Community
Lot
- Size: 7,405 Square Feet
- Features: Flat
Details
- Additional structures: Gazebo
- Parcel number: 2990716
- Zoning: PDR
- Special conditions: Standard
Construction
Type & style
- Home type: SingleFamily
- Architectural style: Detached
- Property subtype: Single Family Residence
Materials
- Stucco
- Foundation: Block, Slab
- Roof: Asphalt,Shingle,Ridge Vents
Condition
- New construction: No
- Year built: 2004
Utilities & green energy
- Sewer: Public Sewer
- Water: Public
- Utilities for property: Underground Utilities
Community & HOA
Community
- Features: Billiard Room, Clubhouse, Community Pool, Playground, Park, Pickleball, Shuffleboard, Shopping, Street Lights, Tennis Court(s)
- Security: Smoke Detector(s)
- Subdivision: Meadowcrest - Fox Hollow
HOA
- Has HOA: Yes
- Services included: Cable TV, High Speed Internet, Maintenance Grounds, Maintenance Structure, Pool(s), Recreation Facilities, Reserve Fund, Road Maintenance, Tennis Courts, Trash
- HOA fee: $339 monthly
- HOA name: Fox Hollow Village
- HOA phone: 727-232-1173
Location
- Region: Crystal River
Financial & listing details
- Price per square foot: $166/sqft
- Tax assessed value: $257,528
- Annual tax amount: $2,326
- Date on market: 4/15/2024
- Cumulative days on market: 159 days
- Listing terms: Cash,Conventional,VA Loan
- Road surface type: Paved
Price history
| Date | Event | Price |
|---|---|---|
| 10/17/2024 | Sold | $340,000-2.9%$166/sqft |
Source:  Realtors Association of Citrus County #832793 Report a problem Realtors Association of Citrus County #832793 Report a problem | ||
| 9/20/2024 | Pending sale | $349,999$170/sqft |
Source: Realtors Association of Citrus County #832793 Report a problem | ||
| 5/29/2024 | Price change | $349,999-6.7%$170/sqft |
Source: Realtors Association of Citrus County #832793 Report a problem | ||
| 4/15/2024 | Listed for sale | $375,000+65.6%$183/sqft |
Source: Realtors Association of Citrus County #832793 Report a problem | ||
| 11/9/2020 | Sold | $226,500+0.7%$110/sqft |
Source: Realtors Association of Citrus County #794948 Report a problem | ||
| 10/28/2020 | Pending sale | $224,900$110/sqft |
Source: Tropic Shores Realty #794948 Report a problem | ||
| 10/15/2020 | Price change | $224,900-2.2%$110/sqft |
Source: Tropic Shores Realty LLC / CR #794948 Report a problem | ||
| 9/17/2020 | Listed for sale | $229,900+24.3%$112/sqft |
Source: Tropic Shores Realty LLC / CR #794948 Report a problem | ||
| 6/12/2018 | Sold | $184,900$90/sqft |
Source: Public Record Report a problem | ||
| 5/15/2018 | Pending sale | $184,900$90/sqft |
Source: REALTY EXECUTIVES MID FLORIDA #534785 Report a problem | ||
| 5/1/2018 | Listed for sale | $184,900+824.5%$90/sqft |
Source: REALTY EXECUTIVES MID FLORIDA #534785 Report a problem | ||
| 9/25/2003 | Sold | $20,000$10/sqft |
Source: Public Record Report a problem | ||
Public tax history
| Year | Property taxes | Tax assessment |
|---|---|---|
| 2025 | $1,169 -51.1% | $118,043 -40.4% |
| 2024 | $2,390 +2.7% | $198,019 +3% |
| 2023 | $2,327 +4% | $192,251 +3% |
| 2022 | $2,238 +5% | $186,651 +4.8% |
| 2021 | $2,130 +47.2% | $178,088 +34.7% |
| 2020 | $1,447 +1.5% | $132,189 +2.3% |
| 2019 | $1,425 -36.8% | $129,217 -10.4% |
| 2018 | $2,254 | $144,193 +34.2% |
| 2017 | $2,254 +100.9% | $107,451 +2.1% |
| 2016 | $1,122 -0.7% | $105,241 +0.7% |
| 2015 | $1,130 -1.1% | $104,509 +0.8% |
| 2014 | $1,142 +1.1% | $103,680 +0.3% |
| 2013 | $1,129 +0.6% | $103,320 -4% |
| 2012 | $1,122 -6.9% | $107,584 -3.9% |
| 2011 | $1,205 -11.8% | $111,949 -9.8% |
| 2010 | $1,367 -4.9% | $124,169 -0.8% |
| 2009 | $1,437 -25.7% | $125,164 -20.3% |
| 2008 | $1,934 -4% | $156,946 +3.2% |
| 2007 | $2,016 -0.9% | $152,100 +2.5% |
| 2006 | $2,034 -6% | $148,400 +3% |
| 2005 | $2,163 +491.3% | $144,100 +639% |
| 2004 | $366 +3.3% | $19,500 |
| 2003 | $354 -4.1% | $19,500 -2.5% |
| 2002 | $369 | $20,000 |
Find assessor info on the county website
Neighborhood: 34429
Nearby homes
- $193,6002 bd2 ba1k sqft6364 W Cannondale Dr, Crystal River, FL 34429Off Market

- $204,5002 bd2 ba1k sqft6386 W Cannondale Dr, Crystal River, FL 34429Sold

- $275,0002 bd2 ba1.5k sqft6354 W Cannondale Dr, Crystal River, FL 34429Sold
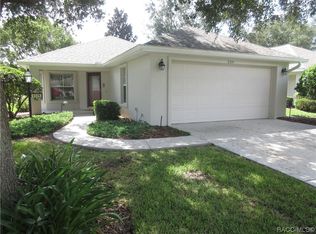
- $250,0003 bd3 ba2.7k sqft1914 N Havershall Point, Crystal River, FL 34429Pending
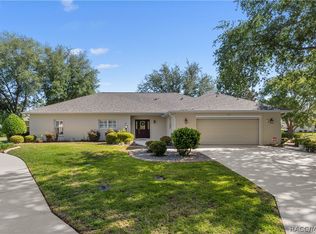
- $150,0002 bd2 ba1k sqft6396 W Cannondale Dr, Crystal River, FL 34429Sold
- $279,5000.25 Acres6353 W Glynborne Loop, Crystal River, FL 34429Off Market
- $329,7002 bd2 ba2.3k sqft6338 W Cannondale Dr, Crystal River, FL 34429Off Market
- $269,2002 bd2 ba1.6k sqft6381 W Cannondale Dr, Crystal River, FL 34429Off Market
Nearby schools
GreatSchools rating
- 6/10Rock Crusher Elementary SchoolGrades: PK-5Distance: 2.9 mi
- 4/10Crystal River Middle SchoolGrades: 6-8Distance: 2.9 mi
- 4/10Crystal River High SchoolGrades: PK,9-12Distance: 2.6 mi
Schools provided by the listing agent
- Elementary: Rock Crusher Elementary
- Middle: Crystal River Middle
- High: Crystal River High
Source: Realtors Association of Citrus County. This data may not be complete. We recommend contacting the local school district to confirm school assignments for this home.
Get a cash offer in 3 minutes
Find out how much your home could sell for in as little as 3 minutes with a no-obligation cash offer.
Estimated market value
$317,600
Get a cash offer in 3 minutes
Find out how much your home could sell for in as little as 3 minutes with a no-obligation cash offer.
Estimated market value
$317,600
- Florida
- Citrus County
- Crystal River
- 34429
- 6376 W Cannondale Dr
Nearby cities
Nearby zip codes
Other Crystal River Topics
