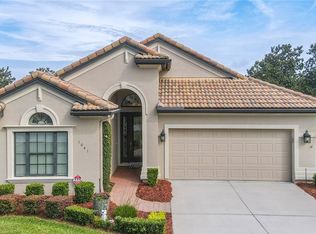
Why wait to build? This 3-bedroom, 2-bath home in Terra Vista is ready now and offers a thoughtful layout with plenty of room to spread out. The kitchen features wood cabinetry, granite countertops, a gas cooktop, built-in oven, and a large open connection to the living area, making it easy to stay part of the conversation whether you're cooking dinner or hosting friends. The primary suite includes two walk-in closets, double sinks, and a large tiled shower. Ceramic tile runs throughout the main living areas, with carpet in two guest bedrooms. Located in Terra Vista, one of Citrus Hills' most desirable gated communities, residents enjoy access to exceptional amenities, fitness facilities, golf, dining, and a vibrant social scene.
If you've been looking for a well-maintained home with quality finishes in a community that offers more than just a place to live, this one deserves a closer look. Schedule your showing today.
Sold for $260,000
Zillow last checked:
Listing updated:
Bought with:
Steven Lenhardt, 3623641
Coldwell Banker Next Generation Realty
Source: Realtors Association of Citrus County,MLS#: 855551 Originating MLS: Realtors Association of Citrus County
Originating MLS: Realtors Association of Citrus CountyPrice history
| Date | Event | Price |
|---|---|---|
| 9/4/2026 | Sold | $260,000-7.1%$150/sqft |
Source:  Realtors Association of Citrus County #855551 Report a problem Realtors Association of Citrus County #855551 Report a problem | ||
| 8/20/2026 | Pending sale | $279,900$162/sqft |
Source: Realtors Association of Citrus County #855551 Report a problem | ||
| 7/30/2026 | Price change | $279,900-3.4%$162/sqft |
Source: Realtors Association of Citrus County #855551 Report a problem | ||
| 7/14/2026 | Price change | $289,900-3%$167/sqft |
Source: Realtors Association of Citrus County #855551 Report a problem | ||
| 6/11/2026 | Listed for sale | $299,000-5%$173/sqft |
Source: Realtors Association of Citrus County #855551 Report a problem | ||
| 6/5/2026 | Listing removed | $314,900$182/sqft |
Source: Realtors Association of Citrus County #850436 Report a problem | ||
| 5/12/2026 | Price change | $314,900-1.6%$182/sqft |
Source: Realtors Association of Citrus County #850436 Report a problem | ||
| 12/11/2025 | Listed for sale | $319,900+39.1%$185/sqft |
Source: Realtors Association of Citrus County #850436 Report a problem | ||
| 9/19/2011 | Sold | $230,000$133/sqft |
Source: Public Record Report a problem | ||
Nearby homes
- $267,4002 bd2 ba2.2k sqft1015 W Skyview Crossing Dr, Hernando, FL 34442Off Market
- $282,6002 bd2 ba1.7k sqft1033 W Skyview Crossing Dr, Hernando, FL 34442Off Market
- $298,3003 bd2 ba1.8k sqft1005 W Skyview Crossing Dr, Hernando, FL 34442Off Market

- $475,9003 bd3 ba2.2k sqft1041 W Skyview Crossing Dr, Hernando, FL 34442Sold
Get a cash offer in 3 minutes
Find out how much your home could sell for in as little as 3 minutes with a no-obligation cash offer.
Estimated market value
$271,500
