Located in the heart of the Crystal River, this charming 3-bedroom, 2-bath home with a 2-car attached garage offers 1,630 sq. ft. of comfortable living space and an unbeatable location. The home has newer roof (2024), new water heater and new water softer for built in peace of mind. Featuring a desirable split floor plan, the primary suite includes a walk-in closet and private en suite bath. The kitchen has stainless-steel appliances, butcher block countertops, tile backsplash, and luxury vinyl plank flooring. There is a pass-through to the separate family room from the kitchen. Washer and dryer are in the indoor laundry room. The open living and dining room combination creates a warm and inviting atmosphere, while the family room offers relaxing backyard views through the sliding glass door that opens to a large patio. Step outside to enjoy the fully fenced backyard, offering privacy, mature oak trees for shade, and plenty of room to add a pool. Enjoy being just a short walk to downtown Crystal River for shopping, dining, and nearby schools. Outdoor enthusiasts will love being only 1 mile from Hunter Springs Park and Three Sisters Springs, where you can enjoy all your favorite water sports and the world-famous experience of swimming with the manatees. Nearby trails connect to the historic Crystal River Train Depot that extend through the city. Best of all — NO HOA and NO deed restrictions! This home also remained dry with no flooding or water intrusion during the hurricanes over the past three years. Don’t let this opportunity pass you by. Make this your home before someone else makes it theirs. Appointment only .. Owner occupied. Pets on premises. 24 hour minimum notice.
For sale
Price cut: $10K (9/18)
$295,000
220 NE 11TH STREET, CRYSTAL RIVER, FL 34428
3beds
1,630sqft
Single Family Residence
Built in 1982
0.26 Acres Lot
$284,600 Zestimate®
$181/sqft
$-- HOA
What's special
- 146 days
- 196
- 7
Zillow last checked:
Listing updated:
Listed by:
Rene Hernandez 727-543-7621,
UNLOCK REALTY GROUP INC 470-509-3301
Source: Stellar MLS,MLS#: TB8510547 Originating MLS: Ocala - Marion
Originating MLS: Ocala - Marion
Facts & features
Interior
Bedrooms & bathrooms
- Bedrooms: 3
- Bathrooms: 2
- Full bathrooms: 2
Rooms
- Room types: Family Room
Primary bedroom
- Features: En Suite Bathroom, Walk-In Closet(s)
- Level: First
- Area: 168 Square Feet
- Dimensions: 12x14
Bedroom 2
- Features: Built-in Closet
- Level: First
- Area: 120 Square Feet
- Dimensions: 10x12
Bedroom 3
- Features: Built-in Closet
- Level: First
- Area: 126 Square Feet
- Dimensions: 9x14
Bathroom 2
- Level: First
- Area: 80 Square Feet
- Dimensions: 8x10
Family room
- Level: First
- Area: 160 Square Feet
- Dimensions: 10x16
Kitchen
- Level: First
- Area: 110 Square Feet
- Dimensions: 10x11
Laundry
- Level: First
- Area: 56 Square Feet
- Dimensions: 7x8
Living room
- Features: Ceiling Fan(s)
- Level: First
- Area: 238 Square Feet
- Dimensions: 14x17
Heating
- Central, Electric, Heat Pump
Cooling
- Central Air
Appliances
- Included: Dishwasher, Disposal, Dryer, Electric Water Heater, Microwave, Range, Refrigerator, Washer
- Laundry: Laundry Room
Features
- Ceiling Fan(s), Living Room/Dining Room Combo, Primary Bedroom Main Floor, Thermostat
- Flooring: Ceramic Tile, Vinyl
- Has fireplace: No
Interior area
- Total structure area: 2,236
- Total interior livable area: 1,630 sqft
Video & virtual tour
Property
Parking
- Total spaces: 2
- Parking features: Driveway
- Attached garage spaces: 2
- Has uncovered spaces: Yes
Features
- Levels: One
- Stories: 1
- Patio & porch: Patio
- Exterior features: Rain Gutters
- Fencing: Wood
- Has view: Yes
- View description: Trees/Woods
Lot
- Size: 0.26 Acres
- Features: City Lot, Landscaped, Level
- Residential vegetation: Trees/Landscaped
Details
- Parcel number: 17E18S210010000002110
- Zoning: R2
- Special conditions: None
Construction
Type & style
- Home type: SingleFamily
- Architectural style: Ranch
- Property subtype: Single Family Residence
Materials
- Block, Stucco
- Foundation: Slab
- Roof: Shingle
Condition
- Completed
- New construction: No
- Year built: 1982
Utilities & green energy
- Sewer: Public Sewer
- Water: Public
- Utilities for property: Cable Connected, Electricity Connected, Sewer Connected, Water Connected
Community & HOA
Community
- Pet fee: $0 monthly
- Subdivision: CRYSTAL PARK
HOA
- Has HOA: No
Location
- Region: Crystal River
Financial & listing details
- Price per square foot: $181/sqft
- Tax assessed value: $224,714
- Annual tax amount: $3,647
- Date on market: 5/28/2026
- Cumulative days on market: 146 days
- Listing terms: Cash,Conventional,FHA,VA Loan
- Ownership: Fee Simple
- Total actual rent: 0
- Electric utility on property: Yes
- Road surface type: Paved
Estimated market value
$284,600
$270,000 - $299,000
$1,940/mo
Price history
| Date | Event | Price |
|---|---|---|
| 9/18/2026 | Price change | $295,000-3.3%$181/sqft |
Source:  Stellar MLS #TB8510547 Report a problem Stellar MLS #TB8510547 Report a problem | ||
| 5/28/2026 | Listed for sale | $305,000+13%$187/sqft |
Source: Stellar MLS #TB8510547 Report a problem | ||
| 9/22/2022 | Sold | $270,000-9.7%$166/sqft |
Source:  Realtors Association of Citrus County #814874 Report a problem Realtors Association of Citrus County #814874 Report a problem | ||
| 9/7/2022 | Pending sale | $299,000$183/sqft |
Source: Realtors Association of Citrus County #814874 Report a problem | ||
| 8/8/2022 | Price change | $299,000-14.5%$183/sqft |
Source: Realtors Association of Citrus County #814874 Report a problem | ||
| 7/16/2022 | Listed for sale | $349,900+57.5%$215/sqft |
Source: Realtors Association of Citrus County #814874 Report a problem | ||
| 7/1/2022 | Sold | $222,100-1.2%$136/sqft |
Source: Realtors Association of Citrus County #811638 Report a problem | ||
| 4/29/2022 | Pending sale | $224,900$138/sqft |
Source: Stellar MLS #G5053882 Report a problem | ||
| 4/27/2022 | Price change | $224,900-4.3%$138/sqft |
Source: Stellar MLS #G5053882 Report a problem | ||
| 4/22/2022 | Listed for sale | $234,900+70.2%$144/sqft |
Source: Realtors Association of Citrus County #811638 Report a problem | ||
| 6/15/2018 | Sold | $138,000-4.8%$85/sqft |
Source: Realtors Association of Citrus County #772332 Report a problem | ||
| 5/9/2018 | Pending sale | $144,900$89/sqft |
Source: Waybright Real Estate, Inc. #772332 Report a problem | ||
| 4/4/2018 | Listed for sale | $144,900-0.1%$89/sqft |
Source: Waybright Real Estate, Inc. #772332 Report a problem | ||
| 8/28/2006 | Sold | $145,000$89/sqft |
Source: Public Record Report a problem | ||
Public tax history
| Year | Property taxes | Tax assessment |
|---|---|---|
| 2025 | $3,647 +3.3% | $219,115 +2.9% |
| 2024 | $3,530 +3% | $212,940 +3% |
| 2023 | $3,425 +169.9% | $206,738 +95.3% |
| 2022 | $1,269 +5.4% | $105,845 +3% |
| 2021 | $1,205 +9.9% | $102,762 +1.4% |
| 2020 | $1,096 +2.6% | $101,343 +2.3% |
| 2019 | $1,069 +101.4% | $99,065 +67.8% |
| 2018 | $531 | $59,029 +2.1% |
| 2017 | $531 -0.5% | $57,815 +2.1% |
| 2016 | $534 -0.3% | $56,626 +0.7% |
| 2015 | $535 -1.7% | $56,232 -13.1% |
| 2014 | $544 -13% | $64,720 -2.3% |
| 2013 | $625 +6.2% | $66,270 +0.8% |
| 2012 | $589 -14.8% | $65,729 -13.5% |
| 2011 | $691 -11.7% | $76,009 -6.4% |
| 2010 | $783 -31.7% | $81,217 -17.7% |
| 2009 | $1,146 -18.2% | $98,694 -12.2% |
| 2008 | $1,402 -25.7% | $112,421 -7.6% |
| 2007 | $1,886 -13.8% | $121,700 +19% |
| 2006 | $2,189 +15.3% | $102,300 +24.3% |
| 2005 | $1,899 +204.6% | $82,300 +61.1% |
| 2004 | $623 +5.3% | $51,100 +1.8% |
| 2003 | $592 +3.3% | $50,200 +2.2% |
| 2002 | $573 +9.4% | $49,100 +4.5% |
| 2000 | $524 | $47,000 |
Find assessor info on the county website
Monthly payment
Est. payment
Payment breakdown
Explore the cost of this home by adjusting the details. Changes won't be saved.Climate risks
Neighborhood: 34428
Nearby schools
Schools provided by the listing agent
- Elementary: Crystal River Primary School
- Middle: Crystal River Middle School
- High: Crystal River High School
Source: Stellar MLS. This data may not be complete. We recommend contacting the local school district to confirm school assignments for this home.

Similar homes
- $185,0003 bd2 ba960 sqft656 NE 11th St, Crystal River, FL 34428For Sale
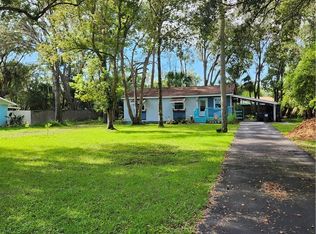 MLS ID #857771, Tyler Ross, Tropic Shores Realty. Realtors Association of Citrus County
 - $299,0003 bd2 ba1.2k sqft462 S Dew Plant Point, Crystal River, FL 34429For Sale
 MLS ID #854163, Sarita Harty, Compass Florida LLC. Realtors Association of Citrus County
 - $189,9903 bd2 ba1.1k sqft3440 N OLIVE AVENUE, CRYSTAL RIVER, FL 34428For Sale
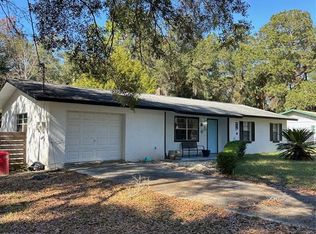
 MLS ID #TB8457773, Dammy Sanchez, EXP REALTY LLC. Stellar MLS
 - $323,0002 bd2 ba1.1k sqft11014 W Cove Harbor Dr, Crystal River, FL 34428For Sale
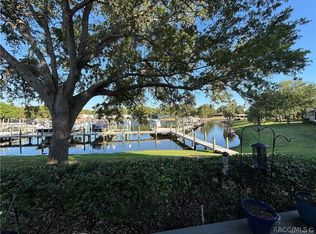 MLS ID #858480, Dena Douglas, LPT Realty, LLC. Realtors Association of Citrus County
 - $299,0003 bd2 ba1.5k sqft1784 S CARRIAGE TERRACE, HOMOSASSA, FL 34448For SaleMLS ID #O6441029, Jeff Jones, MARK SPAIN REAL ESTATE. Stellar MLS
- $199,9002 bd2 ba1.2k sqft11699 W INDIAN CIRCLE, CRYSTAL RIVER, FL 34428For SaleMLS ID #OM732354, Holland McKnight, TROPIC SHORES REALTY. Stellar MLS
- $300,0003 bd3 ba1.8k sqft585 E FORESTHILL PLACE, HERNANDO, FL 34442For SaleMLS ID #TB8482425, Lissette Herrera, RED CASTLE REALTY FL. Stellar MLS
- $339,0003 bd2 ba1.5k sqft3530 W COGWOOD CIRCLE, BEVERLY HILLS, FL 34465For SaleMLS ID #TB8541166, Jack Brockman, DENNIS REALTY & INV. CORP.. Stellar MLS
- $291,0003 bd2 ba1.9k sqft15 SHUMARD COURT E, HOMOSASSA, FL 34446For SaleMLS ID #O6439751, Karen Albright, OPENDOOR BROKERAGE LLC. Stellar MLS
- $318,7533 bd2 ba1.9k sqft3909 N PASSION FLOWER WAY, BEVERLY HILLS, FL 34465For SaleMLS ID #OM731747, Nathanael Ramos, AJL REALTY LLC. Stellar MLS
- $305,0003 bd2 ba1.9k sqft521 W HILLWOOD PATH, BEVERLY HILLS, FL 34465For SaleMLS ID #TB8520112, Alejandro Colombo, BEACHFRONT REALTY INC. Stellar MLS
