Short Sale. Subject To Shortsale Approval. Fairview Estates Pool Home on 1.1 Acres — Opportunity, Privacy & PotentialSet on a beautifully shaded 1.1-acre corner lot in the highly desirable Fairview Estates, this 3-bedroom, 2.5-bath pool home presents a rare opportunity for buyers looking to add value in a quiet, established community.From the moment you enter, the home’s distinctive layout is evident. Multiple sliding glass doors create a seamless indoor-outdoor connection, filling the main living areas with natural light and opening to views of the screened-in pool area with rock waterfall feature. With vision and updates, this space has the potential to become an exceptional indoor-outdoor retreat.The home features an expansive wood deck overlooking the pool enclosure, along with a pool-dedicated half bath for added convenience when entertaining. Please note, the pool is currently not functional and the property will require TLC, making it ideal for buyers seeking a renovation or improvement project. Selling AS IS Conditions.Key updates include:Roof replaced in 2013HVAC system and ductwork replaced in 2016Drain field replaced in 2015Water heater, water softener, and central vacuum installed in 2018Additional highlights include a large two-car garage and extra enclosed storage built into the foundation at the rear of the home.Surrounded by nature, the property is just minutes from state parks, hiking and biking trails, golf courses, lakes, rivers, freshwater springs, and within reach of the Gulf of Mexico—offering boating, fishing, kayaking, swimming, scalloping, and manatee encounters.Best suited for conventional loan or cash buyers. A unique opportunity to own over an acre in Fairview Estates and customize a home with solid bones into something truly special.
For sale
Price increase: $40.1K (8/17)
$300,000
585 E FORESTHILL PLACE, HERNANDO, FL 34442
3beds
1,821sqft
Single Family Residence
Built in 1988
1.1 Acres Lot
$294,500 Zestimate®
$165/sqft
$6/mo HOA
What's special
Large two-car garageSeamless indoor-outdoor connectionMultiple sliding glass doors
- 227 days
- 980
- 53
Zillow last checked:
Listing updated:
Listed by:
Lissette Herrera 860-895-2418,
RED CASTLE REALTY FL 860-895-2418
Source: Stellar MLS,MLS#: TB8482425 Originating MLS: Suncoast Tampa
Originating MLS: Suncoast Tampa
Facts & features
Interior
Bedrooms & bathrooms
- Bedrooms: 3
- Bathrooms: 3
- Full bathrooms: 2
- 1/2 bathrooms: 1
Primary bedroom
- Description: Room11
- Features: Built-in Closet
- Level: First
- Area: 221 Square Feet
- Dimensions: 17x13
Bedroom 1
- Description: Room12
- Features: Built-in Closet
- Level: First
- Area: 100 Square Feet
- Dimensions: 10x10
Bedroom 2
- Description: Room13
- Features: Built-in Closet
- Level: First
- Area: 144 Square Feet
- Dimensions: 16x9
Primary bathroom
- Description: Room2
- Features: Jack & Jill Bathroom
- Level: First
- Area: 76 Square Feet
- Dimensions: 10x7.6
Bathroom 1
- Description: Room3
- Features: Shower No Tub
- Level: First
- Area: 38 Square Feet
- Dimensions: 7.6x5
Bathroom 2
- Description: Room4
- Level: First
- Area: 24 Square Feet
- Dimensions: 4x6
Balcony porch lanai
- Description: Room1
- Features: Ceiling Fan(s)
- Level: First
- Area: 360 Square Feet
- Dimensions: 30x12
Den
- Description: Room7
- Level: First
- Area: 220 Square Feet
- Dimensions: 11x20
Den
- Description: Room8
- Level: First
- Area: 220 Square Feet
- Dimensions: 11x20
Foyer
- Description: Room6
- Level: First
- Area: 100 Square Feet
- Dimensions: 5x20
Kitchen
- Description: Room9
- Features: Breakfast Bar
- Level: First
- Area: 204 Square Feet
- Dimensions: 17x12
Laundry
- Description: Room10
- Level: First
- Area: 45 Square Feet
- Dimensions: 5x9
Living room
- Description: Room5
- Level: First
- Area: 240 Square Feet
- Dimensions: 12x20
Heating
- Heat Pump
Cooling
- Central Air
Appliances
- Included: Oven, Cooktop, Dishwasher, Disposal, Ice Maker, Water Softener
- Laundry: Inside
Features
- Ceiling Fan(s), Central Vacuum, Eating Space In Kitchen, Open Floorplan
- Flooring: Carpet, Ceramic Tile, Hardwood
- Doors: Sliding Doors
- Windows: Skylight(s)
- Basement: Crawl Space,Unfinished
- Has fireplace: No
- Common walls with other units/homes: Corner Unit
Interior area
- Total structure area: 3,373
- Total interior livable area: 1,821 sqft
Property
Parking
- Total spaces: 2
- Parking features: Circular Driveway, Driveway, Garage Door Opener
- Attached garage spaces: 2
- Has uncovered spaces: Yes
Features
- Levels: One
- Stories: 1
- Patio & porch: Covered, Deck, Enclosed, Rear Porch
- Exterior features: Balcony
- Has private pool: Yes
- Pool features: In Ground, Screen Enclosure
- Has view: Yes
- View description: Pool, Trees/Woods
Lot
- Size: 1.1 Acres
- Features: Corner Lot, In County, Private, Sloped
- Residential vegetation: Oak Trees, Wooded
Details
- Parcel number: 19E18S170010000C00180
- Zoning: LDR
- Special conditions: Short Sale
- Horse amenities: None
Construction
Type & style
- Home type: SingleFamily
- Architectural style: Traditional
- Property subtype: Single Family Residence
Materials
- Stucco, Wood Frame
- Foundation: Basement, Other
- Roof: Shingle
Condition
- Completed
- New construction: No
- Year built: 1988
Utilities & green energy
- Sewer: Septic Tank
- Water: Public
- Utilities for property: BB/HS Internet Available, Cable Connected, Electricity Connected, Street Lights, Water Connected
Community & HOA
Community
- Features: Deed Restrictions
- Pet fee: $0 monthly
- Subdivision: FAIRVIEW ESTATES
HOA
- Has HOA: Yes
- HOA fee: $6 monthly
- HOA name: Fairview Estates of Citrus Hills
Location
- Region: Hernando
Financial & listing details
- Price per square foot: $165/sqft
- Tax assessed value: $311,673
- Annual tax amount: $3,427
- Date on market: 3/3/2026
- Cumulative days on market: 166 days
- Listing terms: Cash,Conventional,FHA,VA Loan
- Ownership: Fee Simple
- Total actual rent: 0
- Electric utility on property: Yes
- Road surface type: Paved, Asphalt
Estimated market value
$294,500
$280,000 - $309,000
$2,674/mo
Price history
| Date | Event | Price |
|---|---|---|
| 8/17/2026 | Price change | $300,000+15.4%$165/sqft |
Source:  Stellar MLS #TB8482425 Report a problem Stellar MLS #TB8482425 Report a problem | ||
| 6/17/2026 | Pending sale | $259,900$143/sqft |
Source: Stellar MLS #TB8482425 Report a problem | ||
| 5/4/2026 | Price change | $259,900-10.3%$143/sqft |
Source: Stellar MLS #TB8482425 Report a problem | ||
| 4/3/2026 | Price change | $289,900-9.4%$159/sqft |
Source: Stellar MLS #TB8482425 Report a problem | ||
| 3/3/2026 | Listed for sale | $320,000+3.2%$176/sqft |
Source: Stellar MLS #TB8482425 Report a problem | ||
| 2/4/2026 | Listing removed | -- |
Source: Owner Report a problem | ||
| 1/24/2026 | Price change | $310,000-1.6%$170/sqft |
Source: Owner Report a problem | ||
| 1/14/2026 | Price change | $315,000-4.5%$173/sqft |
Source: Owner Report a problem | ||
| 12/20/2025 | Price change | $330,000-1.5%$181/sqft |
Source: Owner Report a problem | ||
| 11/6/2025 | Listed for sale | $335,000-1.5%$184/sqft |
Source: Owner Report a problem | ||
| 12/6/2023 | Listing removed | -- |
Source: Owner Report a problem | ||
| 11/28/2023 | Pending sale | $340,000$187/sqft |
Source: Owner Report a problem | ||
| 11/27/2023 | Price change | $340,000-1.4%$187/sqft |
Source: Owner Report a problem | ||
| 11/18/2023 | Price change | $345,000-0.7%$189/sqft |
Source: Owner Report a problem | ||
| 11/13/2023 | Price change | $347,500-0.7%$191/sqft |
Source: Owner Report a problem | ||
| 11/2/2023 | Listed for sale | $350,000-4.1%$192/sqft |
Source: Owner Report a problem | ||
| 11/2/2023 | Listing removed | -- |
Source:  Realtors Association of Citrus County #826852 Report a problem Realtors Association of Citrus County #826852 Report a problem | ||
| 9/29/2023 | Price change | $365,000-2.7%$200/sqft |
Source: Realtors Association of Citrus County #826852 Report a problem | ||
| 9/7/2023 | Listed for sale | $375,000+7.9%$206/sqft |
Source: Realtors Association of Citrus County #826852 Report a problem | ||
| 9/5/2023 | Listing removed | -- |
Source: Owner Report a problem | ||
| 8/31/2023 | Price change | $347,500-0.7%$191/sqft |
Source: Owner Report a problem | ||
| 7/6/2023 | Price change | $350,000-1.4%$192/sqft |
Source: Owner Report a problem | ||
| 7/2/2023 | Price change | $355,000-1.4%$195/sqft |
Source: Owner Report a problem | ||
| 6/24/2023 | Price change | $360,000-1.4%$198/sqft |
Source: Owner Report a problem | ||
| 6/19/2023 | Listed for sale | $365,000+69%$200/sqft |
Source: Owner Report a problem | ||
| 9/12/2019 | Sold | $216,000$119/sqft |
Source: Realtors Association of Citrus County #780564 Report a problem | ||
Public tax history
| Year | Property taxes | Tax assessment |
|---|---|---|
| 2025 | $3,427 +6.6% | $251,582 +6.9% |
| 2024 | $3,215 +3.5% | $235,407 +6.8% |
| 2023 | $3,105 +11.6% | $220,416 +6.7% |
| 2022 | $2,782 +15.8% | $206,601 +6.6% |
| 2021 | $2,403 +7% | $193,860 +3.5% |
| 2020 | $2,247 +42.6% | $187,240 +34.3% |
| 2019 | $1,575 +1.8% | $139,404 +1.9% |
| 2018 | $1,547 | $136,805 +2.1% |
| 2017 | $1,547 +0.5% | $133,991 +2.1% |
| 2016 | $1,539 -1% | $131,235 +0.7% |
| 2015 | $1,555 -1.3% | $130,323 +0.7% |
| 2014 | $1,575 +1.8% | $129,361 +1.5% |
| 2013 | $1,547 -0.7% | $127,450 -5.8% |
| 2012 | $1,557 -3.8% | $135,227 -2.1% |
| 2011 | $1,618 +4.1% | $138,104 +1.5% |
| 2010 | $1,554 -0.3% | $136,064 +2.7% |
| 2009 | $1,559 +1.1% | $132,487 +0.1% |
| 2008 | $1,542 -6.6% | $132,355 +3% |
| 2007 | $1,651 -0.9% | $128,500 +2.5% |
| 2006 | $1,665 -5.7% | $125,400 +3% |
| 2005 | $1,765 -0.7% | $121,800 +3% |
| 2004 | $1,778 +5.7% | $118,300 +1.9% |
| 2003 | $1,682 +2.9% | $116,100 +2.4% |
| 2002 | $1,634 +2.4% | $113,400 +2.2% |
| 2000 | $1,596 | $111,000 |
Find assessor info on the county website
Monthly payment
Est. payment
Payment breakdown
Explore the cost of this home by adjusting the details. Changes won't be saved.Climate risks
Neighborhood: 34442
Nearby schools
Schools provided by the listing agent
- Elementary: Central Ridge Elementary School
- Middle: Citrus Springs Middle School
- High: Citrus High School
Source: Stellar MLS. This data may not be complete. We recommend contacting the local school district to confirm school assignments for this home.
Similar homes
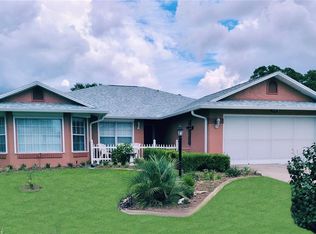
- $318,7533 bd2 ba1.9k sqft3909 N PASSION FLOWER WAY, BEVERLY HILLS, FL 34465For Sale
 MLS ID #OM731747, Nathanael Ramos, AJL REALTY LLC. Stellar MLS
 - $235,0003 bd2 ba1.6k sqft3671 E Arbor Lakes Dr, Hernando, FL 34442For Sale
 MLS ID #857919, Shaska Musikka-Velez, Century 21 J.W.Morton R.E.. Realtors Association of Citrus County
 - $339,0003 bd2 ba1.5k sqft3530 W COGWOOD CIRCLE, BEVERLY HILLS, FL 34465For Sale
 MLS ID #TB8541166, Jack Brockman, DENNIS REALTY & INV. CORP.. Stellar MLS
 - $245,0003 bd3 ba2.3k sqft1744 N Mooneys Point, Hernando, FL 34442For Sale
 MLS ID #857277, Melissa Champlin, Plantation Realty, Inc.. Realtors Association of Citrus County
 - $305,0003 bd2 ba1.9k sqft521 W HILLWOOD PATH, BEVERLY HILLS, FL 34465For SaleMLS ID #TB8520112, Alejandro Colombo, BEACHFRONT REALTY INC. Stellar MLS
- $255,0003 bd2 ba1.3k sqft2829 N LAKEFRONT DRIVE, HERNANDO, FL 34442For SaleMLS ID #TB8556503, Anjelica Marchese, KW REALTY ELITE PARTNERS. Stellar MLS
- $320,0003 bd2 ba1.7k sqft4076 S OAKHURST DRIVE, HOMOSASSA, FL 34446For SaleMLS ID #S5149794, Roy Shows, Jr, 5.23 REAL ESTATE. Stellar MLS
- $295,0003 bd2 ba1.6k sqft220 NE 11TH STREET, CRYSTAL RIVER, FL 34428For SaleMLS ID #TB8510547, Rene Hernandez, UNLOCK REALTY GROUP INC. Stellar MLS
- $275,0002 bd2 ba1.5k sqft19443 SW 101ST PLACE ROAD, DUNNELLON, FL 34432For SaleMLS ID #OM730952, Glenn Moore, COLDWELL BANKER RIVERLAND RLTY. Stellar MLS
- $335,0003 bd2 ba1.7k sqft19199 SW 92ND LOOP, DUNNELLON, FL 34432For SaleMLS ID #OM730947, Mary Burris, COLDWELL BANKER RIVERLAND RLTY. Stellar MLS
- $194,0003 bd2 ba1.2k sqft(Undisclosed Address), BEVERLY HILLS, FL 34465For SaleMLS ID #OM727548, Jolene Micilcavage, OCALA BROKERS & ASSOCIATES. Stellar MLS
- $279,9003 bd2 ba1.9k sqft13076 SW 78TH TERRACE, OCALA, FL 34473For SaleMLS ID #OM725661, Aurora Poll, ROBERTS REAL ESTATE INC. Stellar MLS
- $255,0003 bd2 ba1.5k sqft2042 S SUNWOOD POINT, HOMOSASSA, FL 34448For SaleMLS ID #TB8533631, Todd LoCascio, TROPIC SHORES REALTY. Stellar MLS
