Welcome to maintenance-free, move-in-ready living in Forest Ridge Village! This beautifully updated home features extensive modern improvements, headlined by a new AC system (2024) and seamless luxury vinyl plank flooring throughout (2024). The kitchen shines with a luxurious crystal chandelier and features all-new stainless steel appliances: a refrigerator, range, garbage disposal, and a Bosch dishwasher. Additional interior highlights include newer paint, an updated commercial-grade water heater, and updated hardware. The refreshed bathrooms feature newer toilets, shower fixtures, countertops, and elegant Italian faucets. Enjoy true peace of mind with a low-maintenance HOA covering roof care, exterior painting, lawn care, irrigation, cable TV, high-speed internet, and access to the community pool and clubhouse. One or more photo(s) has been virtually staged. VirtuallyStaged.
For sale
$225,000
821 W Cockatiel LOOP, HERNANDO FL 34442, Hernando, FL 34442
2beds
1,207sqft
Single Family Residence
Built in 2001
5,675 Square Feet Lot
$214,500 Zestimate®
$186/sqft
$-- HOA
What's special
Updated hardwareExterior paintingUpdated commercial-grade water heaterGarbage disposalElegant italian faucetsLuxurious crystal chandelierNewer paint
- 12 days
- 131
- 9
Zillow last checked:
Listing updated:
Listed by:
Becky Harris 352-613-3038,
TOP PERFORMANCE REAL EST. CONS 352-794-6010
Source: Stellar MLS,MLS#: CC858288 Originating MLS: Ocala - Marion
Facts & features
Interior
Bedrooms & bathrooms
- Bedrooms: 2
- Bathrooms: 2
- Full bathrooms: 2
Primary bedroom
- Level: Main
- Area: 112 Square Feet
- Dimensions: 8x14
Bedroom 1
- Level: Main
- Area: 105 Square Feet
- Dimensions: 7x15
Balcony porch lanai
- Level: Main
- Area: 102 Square Feet
- Dimensions: 6x17
Dining room
- Level: Main
- Area: 112 Square Feet
- Dimensions: 8x14
Florida room
- Level: Main
- Area: 120 Square Feet
- Dimensions: 8x15
Kitchen
- Level: Main
- Area: 126 Square Feet
- Dimensions: 9x14
Living room
- Level: Main
- Area: 300 Square Feet
- Dimensions: 15x20
Heating
- Electric
Cooling
- Central Air
Appliances
- Included: Electric Cooktop, Dishwasher, Disposal, Dryer, Microwave, Oven, Refrigerator, Washer
- Laundry: In Garage
Features
- High Ceilings, Laminate Counters, Eating Space In Kitchen, Open Floorplan, Other, Walk-In Closet(s), Smart Home
- Flooring: Luxury Vinyl
- Windows: Skylight(s)
Interior area
- Total structure area: 1,821
- Total interior livable area: 1,207 sqft
Video & virtual tour
Property
Parking
- Total spaces: 2
- Parking features: Garage Door Opener, Driveway
- Attached garage spaces: 2
- Has uncovered spaces: Yes
Features
- Levels: One
- Stories: 1
- Exterior features: Irrigation System
- Pool features: In Ground, Screen Enclosure
Lot
- Size: 5,675 Square Feet
Details
- Parcel number: 2992948
- Zoning: PDR
Construction
Type & style
- Home type: SingleFamily
- Property subtype: Single Family Residence
Materials
- Block, Stucco
- Roof: Shingle
Condition
- New construction: No
- Year built: 2001
Utilities & green energy
- Sewer: Public Sewer
- Water: Public
- Utilities for property: BB/HS Internet Available
Community & HOA
Community
- Features: Clubhouse, Pool
- Security: Smoke Detector(s)
- Pet fee: $0 monthly
HOA
- Has HOA: Yes
- Amenities included: Clubhouse, Pool
- Services included: Maintenance Repairs, Cable TV, Maintenance Grounds, Pool Maintenance, Internet
- HOA name: Forest Ridge Village
- HOA phone: 352-794-1900
Location
- Region: Hernando
Financial & listing details
- Price per square foot: $186/sqft
- Tax assessed value: $166,147
- Annual tax amount: $1,335
- Date on market: 9/30/2026
- Cumulative days on market: 115 days
- Listing terms: Cash,Conventional,FHA,VA Loan
- Total actual rent: 0
Estimated market value
$214,500
$204,000 - $225,000
$1,732/mo
Price history
| Date | Event | Price |
|---|---|---|
| 10/3/2026 | Listed for sale | $225,000$186/sqft |
Source:  Realtors Association of Citrus County #858288 Report a problem | ||
| 9/22/2026 | Listing removed | $225,000$186/sqft |
Source: Realtors Association of Citrus County #856353 Report a problem | ||
| 7/15/2026 | Listed for sale | $225,000+60.8%$186/sqft |
Source: Realtors Association of Citrus County #856353 Report a problem | ||
| 11/21/2019 | Sold | $139,900-3.5%$116/sqft |
Source: Public Record Report a problem | ||
| 11/18/2019 | Listed for sale | $145,000$120/sqft |
Source: ERA Suncoast Realty #784002 Report a problem | ||
| 11/7/2019 | Pending sale | $145,000$120/sqft |
Source: ERA Suncoast Realty #784002 Report a problem | ||
| 7/24/2019 | Price change | $145,000-6.5%$120/sqft |
Source: ERA Suncoast Realty #784002 Report a problem | ||
| 6/21/2019 | Listed for sale | $155,000+74.2%$128/sqft |
Source: ERA Suncoast Realty - CR #784002 Report a problem | ||
| 5/20/2013 | Sold | $89,000-6.3%$74/sqft |
Source: Public Record Report a problem | ||
| 6/2/2009 | Sold | $95,000+11.6%$79/sqft |
Source: Public Record Report a problem | ||
| 1/19/2001 | Sold | $85,100$71/sqft |
Source: Public Record Report a problem | ||
Public tax history
| Year | Property taxes | Tax assessment |
|---|---|---|
| 2025 | $1,335 +7.1% | $117,247 +2.9% |
| 2024 | $1,247 +3.1% | $113,943 +3% |
| 2023 | $1,209 +6.9% | $110,624 +3% |
| 2022 | $1,131 +4.3% | $107,402 +3% |
| 2021 | $1,084 +6.3% | $104,274 +1.4% |
| 2020 | $1,020 +80.5% | $102,834 +57.9% |
| 2019 | $565 +3.9% | $65,125 +1.9% |
| 2018 | $544 | $63,911 +2.1% |
| 2017 | $544 -0.6% | $62,596 +2.1% |
| 2016 | $547 -1.9% | $61,309 +0.7% |
| 2015 | $558 -0.9% | $60,883 +0.8% |
| 2014 | $564 -47.8% | $60,400 -1% |
| 2013 | $1,080 +0.4% | $61,030 -8.6% |
| 2012 | $1,076 -5.2% | $66,761 -5% |
| 2011 | $1,135 -3.5% | $70,257 -5.5% |
| 2010 | $1,176 +96.1% | $74,311 +2.2% |
| 2009 | $600 +1.5% | $72,688 +0.1% |
| 2008 | $591 -19.2% | $72,615 +3% |
| 2007 | $732 -0.1% | $70,500 +2.5% |
| 2006 | $732 -4.6% | $68,800 +3% |
| 2005 | $768 +0.3% | $66,800 +2.9% |
| 2004 | $765 -7.5% | $64,900 -6.8% |
| 2003 | $827 +5.3% | $69,600 +2.4% |
| 2002 | $786 | $68,000 |
Find assessor info on the county website
Monthly payment
Est. payment
Payment breakdown
Explore the cost of this home by adjusting the details. Changes won't be saved.Climate risks
Neighborhood: 34442
Nearby schools
Schools provided by the listing agent
- Elementary: Forest Ridge Elementary School
- Middle: Citrus Springs Middle School
- High: Lecanto High School
Source: Stellar MLS. This data may not be complete. We recommend contacting the local school district to confirm school assignments for this home.
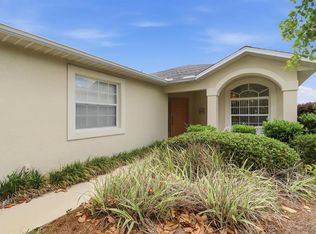
- $193,5002 bd2 ba1.2k sqft833 W Cockatiel Loop, Hernando, FL 34442Off Market
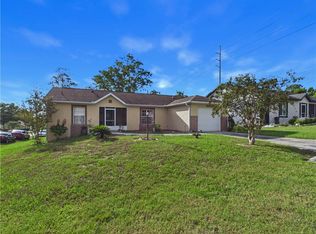
- $212,8002 bd2 ba1.1k sqft809 W Cockatiel Loop, Hernando, FL 34442Off Market
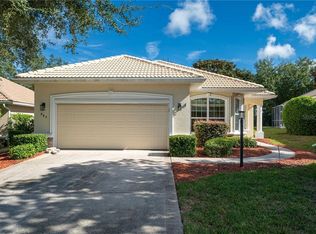
- $215,8002 bd2 ba1.1k sqft779 W Cockatiel Loop, Hernando, FL 34442Off Market

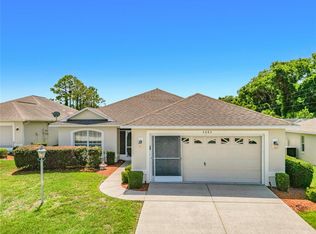
- $192,5002 bd2 ba1.3k sqft845 W Cockatiel Loop, Hernando, FL 34442Off Market

Similar homes
- $224,9002 bd2 ba1.7k sqft2323 N ANDREA POINT, LECANTO, FL 34461For Sale
 MLS ID #CC870198, Ryan Storms, COLDWELL BANKER INVESTORS REALTY. Stellar MLS
- $229,9002 bd2 ba1.3k sqft4229 N Fillmore ST, BEVERLYHILLS FL 34465, Beverly Hills, FL 34465For Sale
 MLS ID #CC858249, Dawn Pagan, TROPIC SHORES REALTY LLC. Stellar MLS
- $299,9003 bd2 ba1.7k sqft963 W Skyview Crossing DR, HERNANDO FL 34442, Hernando, FL 34442For Sale
 MLS ID #CC847937, Luci Suarez, BHHS FLORIDA SHOWCASE PROPERTIES. Stellar MLS
- $229,5002 bd2 ba1.5k sqft4683 N LAKE VISTA TRAIL, HERNANDO, FL 34442For Sale
 MLS ID #W7886037, Fran Meyer, PA, RE/MAX MARKETING SPECIALISTS. Stellar MLS
- $250,0003 bd2 ba1.6k sqft1832 W Shanelle PATH, LECANTO FL 34461, Lecanto, FL 34461For SaleMLS ID #CC855192, Brittany Walker, BHHS FLORIDA SHOWCASE PROPERTIES. Stellar MLS
- $212,0002 bd3 ba1.3k sqft1660 W Spring Meadow LOOP, LECANTO FL 34461, Lecanto, FL 34461For SaleMLS ID #CC857807, Shauna Torres, MEEK REAL ESTATE SALES, LLC. Stellar MLS
- $230,0003 bd2 ba1.2k sqft972 N Charles AVE, INVERNESS FL 34453, Inverness, FL 34453For SaleMLS ID #CC857343, Joseph Panyko, Jr, SOUTHERN REALTY ASSOCIATES. Stellar MLS
- $289,0003 bd2 ba1.3k sqft3200 N Canterbury Lake DR, HERNANDO FL 34442, Hernando, FL 34442For SaleMLS ID #CC858576, Doug Shumate, TROPIC SHORES REALTY. Stellar MLS
- $225,0002 bd2 ba1.2k sqft8985 N Joann DR, CITRUSSPRINGS FL 34434, Citrus Springs, FL 34434For SaleMLS ID #CC858880, Laura Bush, REMAX REALTY ONE. Stellar MLS
- $264,8003 bd2 ba1.5k sqft3719 E Lake Todd DR, HERNANDO FL 34442, Hernando, FL 34442For SaleMLS ID #CC851182, Shields Gay, V, EPIQUE REALTY INC.. Stellar MLS
- $325,0003 bd2 ba1.7k sqft1381 W Skyview Crossing DR, HERNANDO FL 34442, Hernando, FL 34442For SaleMLS ID #CC858820, Luci Suarez, BHHS FLORIDA SHOWCASE PROPERTIES. Stellar MLS
- $259,0003 bd2 ba1.7k sqft3075 E Crown DR, INVERNESS FL 34453, Inverness, FL 34453For SaleMLS ID #CC858518, Kane Dixon, ERA AMERICAN SUNCOAST REALTY. Stellar MLS
- $205,0002 bd2 ba1.4k sqft6301 W Glynborne LOOP, CRYSTALRIVER FL 34429, Crystal River, FL 34429For SaleMLS ID #CC850822, Lynn Harris, ERA AMERICAN SUNCOAST REALTY. Stellar MLS
- $249,9002 bd2 ba1.3k sqft132 W Ruska PL, CITRUSSPRINGS FL 34434, Citrus Springs, FL 34434For SaleMLS ID #CC848441, Mazin Shehayeb, RE/MAX CHAMPIONS. Stellar MLS
- $315,0003 bd2 ba1.7k sqft2651 E Maidstone CT, HERNANDO FL 34442, Hernando, FL 34442For SaleMLS ID #CC857909, Lynn Harris, ERA AMERICAN SUNCOAST REALTY. Stellar MLS
- $219,9993 bd2 ba1.5k sqft1163 SE 2nd ST, CRYSTALRIVER FL 34429, Crystal River, FL 34429For SaleMLS ID #CC855149, Melissa Champlin, PLANTATION REALTY, INC.. Stellar MLS
- $225,4992 bd2 ba1.3k sqft10 Chinaberry CIR, HOMOSASSA FL 34446, Homosassa, FL 34446For SaleMLS ID #CC858730, Lori West, RE/MAX MARKETING SPECIALISTS. Stellar MLS
- $330,0002 bd2 ba1.4k sqft169 W Sugarberry LN, BEVERLYHILLS FL 34465, Beverly Hills, FL 34465For SaleMLS ID #CC858670, Melissa Champlin, PLANTATION REALTY, INC.. Stellar MLS
- $267,0003 bd2 ba1.3k sqft6367 S Canna Lily AVE, HOMOSASSA FL 34446, Homosassa, FL 34446For SaleMLS ID #CC858264, Sarah Jenkins, WAVE ELITE REALTY LLC. Stellar MLS
- $269,9003 bd2 ba1.7k sqft7650 N Pitcairn WAY, CITRUSSPRINGS FL 34434, Citrus Springs, FL 34434For SaleMLS ID #CC854944, Chloe Perrin, ERA AMERICAN SUNCOAST REALTY. Stellar MLS
