This renovated four-bedroom, two-bathroom manufactured home, built in 2002, is listed under $230,000. A new front door opens to the living room, and laminate flooring has been installed throughout the home. The kitchen and bathrooms have been updated. The kitchen includes refinished cabinetry, epoxy-finished countertops, a farmhouse sink, newer appliances, and a breakfast bar with additional storage underneath. A sliding glass door provides access to the back patio and backyard, which includes a fire pit. The rear of the property borders a wooded area behind the home, while also including a shed for additional storage. Additional updates include windows, a 2019 A/C system, and a roof re-shingled in 2021. Schedule a showing to view the property.
For sale
Price cut: $2K (9/1)
$227,000
88 N SATURN AVENUE, INVERNESS, FL 34453
4beds
1,344sqft
Manufactured Home, Single Family Residence
Built in 2002
10,005 Square Feet Lot
$-- Zestimate®
$169/sqft
$-- HOA
What's special
- 222 days
- 105
- 6
Zillow last checked:
Listing updated:
Listed by:
Richard Jimenez 813-404-7941,
DENNIS REALTY & INV. CORP. 813-949-7444
Source: Stellar MLS,MLS#: TB8485279 Originating MLS: Suncoast Tampa
Originating MLS: Suncoast Tampa
Facts & features
Interior
Bedrooms & bathrooms
- Bedrooms: 4
- Bathrooms: 2
- Full bathrooms: 2
Primary bedroom
- Features: Walk-In Closet(s)
- Level: First
- Area: 143 Square Feet
- Dimensions: 11x13
Bedroom 2
- Features: Built-in Closet
- Level: First
- Area: 72 Square Feet
- Dimensions: 8x9
Bedroom 3
- Features: Walk-In Closet(s)
- Level: First
- Area: 90 Square Feet
- Dimensions: 9x10
Bedroom 4
- Features: Walk-In Closet(s)
- Level: First
- Area: 90 Square Feet
- Dimensions: 9x10
Primary bathroom
- Features: Shower No Tub
- Level: First
- Area: 48 Square Feet
- Dimensions: 8x6
Bathroom 2
- Features: Tub With Shower
- Level: First
- Area: 25 Square Feet
- Dimensions: 5x5
Dinette
- Level: First
- Area: 72 Square Feet
- Dimensions: 9x8
Kitchen
- Level: First
- Area: 117 Square Feet
- Dimensions: 9x13
Living room
- Features: Ceiling Fan(s)
- Level: First
- Area: 209 Square Feet
- Dimensions: 19x11
Heating
- Electric
Cooling
- Central Air
Appliances
- Included: Dishwasher, Range, Range Hood, Refrigerator
- Laundry: Inside
Features
- Ceiling Fan(s), Eating Space In Kitchen, Thermostat, Walk-In Closet(s)
- Flooring: Laminate
- Doors: Sliding Doors
- Has fireplace: No
Interior area
- Total structure area: 1,344
- Total interior livable area: 1,344 sqft
Video & virtual tour
Property
Features
- Levels: One
- Stories: 1
- Patio & porch: Porch
- Exterior features: Fire Pit
Lot
- Size: 10,005 Square Feet
Details
- Additional structures: Shed(s)
- Parcel number: 19E19S030020000B00890
- Zoning: MDRMH
- Special conditions: None
Construction
Type & style
- Home type: MobileManufactured
- Property subtype: Manufactured Home, Single Family Residence
Materials
- Wood Frame
- Foundation: Crawlspace
- Roof: Shingle
Condition
- New construction: No
- Year built: 2002
Utilities & green energy
- Sewer: Public Sewer
- Water: None
- Utilities for property: BB/HS Internet Available, Electricity Connected, Public, Sewer Connected, Water Connected
Community & HOA
Community
- Pet fee: $0 monthly
- Subdivision: HILLTOP
HOA
- Has HOA: No
Location
- Region: Inverness
Financial & listing details
- Price per square foot: $169/sqft
- Tax assessed value: $133,250
- Annual tax amount: $2,187
- Date on market: 3/10/2026
- Cumulative days on market: 222 days
- Listing terms: Cash,Conventional,FHA,VA Loan
- Ownership: Fee Simple
- Total actual rent: 0
- Electric utility on property: Yes
- Road surface type: Paved
- Body type: Double Wide
Estimated market value
Not available
Estimated sales range
Not available
Not available
Price history
| Date | Event | Price |
|---|---|---|
| 9/1/2026 | Price change | $227,000-0.9%$169/sqft |
Source:  Stellar MLS #TB8485279 Report a problem Stellar MLS #TB8485279 Report a problem | ||
| 3/11/2026 | Listed for sale | $229,000+227.1%$170/sqft |
Source: Stellar MLS #TB8485279 Report a problem | ||
| 8/24/2024 | Sold | $70,000-17.6%$52/sqft |
Source: Stellar MLS #G5076141 Report a problem | ||
| 7/26/2024 | Pending sale | $85,000$63/sqft |
Source: Stellar MLS #G5076141 Report a problem | ||
| 7/19/2024 | Listed for sale | $85,000$63/sqft |
Source: Stellar MLS #G5076141 Report a problem | ||
| 7/11/2024 | Pending sale | $85,000$63/sqft |
Source: Stellar MLS #G5076141 Report a problem | ||
| 6/25/2024 | Listing removed | -- |
Source: Stellar MLS #G5076141 Report a problem | ||
| 5/7/2024 | Price change | $85,000-26.1%$63/sqft |
Source: Stellar MLS #G5076141 Report a problem | ||
| 4/17/2024 | Listed for sale | $115,000$86/sqft |
Source: Stellar MLS #G5076141 Report a problem | ||
| 4/14/2024 | Pending sale | $115,000$86/sqft |
Source: Stellar MLS #G5076141 Report a problem | ||
| 2/5/2024 | Price change | $115,000-3.4%$86/sqft |
Source: Stellar MLS #G5076141 Report a problem | ||
| 12/6/2023 | Listed for sale | $119,000$89/sqft |
Source: Stellar MLS #G5076141 Report a problem | ||
| 10/13/2023 | Listing removed | -- |
Source:  Realtors Association of Citrus County #824172 Report a problem Realtors Association of Citrus County #824172 Report a problem | ||
| 7/16/2023 | Price change | $119,000-11.5%$89/sqft |
Source: Realtors Association of Citrus County #824172 Report a problem | ||
| 7/11/2023 | Pending sale | $134,500$100/sqft |
Source: Realtors Association of Citrus County #824172 Report a problem | ||
| 6/6/2023 | Price change | $134,500-10.2%$100/sqft |
Source: Realtors Association of Citrus County #824172 Report a problem | ||
| 5/24/2023 | Price change | $149,750-11.4%$111/sqft |
Source: Stellar MLS #OM656414 Report a problem | ||
| 4/13/2023 | Listed for sale | $169,000+734.6%$126/sqft |
Source: Stellar MLS #OM656414 Report a problem | ||
| 6/6/2016 | Sold | $20,250+170%$15/sqft |
Source: Public Record Report a problem | ||
| 4/2/2016 | Listed for sale | $7,500-51.3%$6/sqft |
Source: Auction.com Report a problem | ||
| 2/22/2016 | Sold | $15,400+208%$11/sqft |
Source: Public Record Report a problem | ||
| 2/20/2016 | Price change | $5,000+25%$4/sqft |
Source: Auction.com Report a problem | ||
| 1/13/2016 | Listed for sale | -- |
Source: Auction.com Report a problem | ||
| 8/6/2015 | Listing removed | -- |
Source: Auction.com Report a problem | ||
| 7/15/2015 | Listed for sale | -- |
Source: Auction.com Report a problem | ||
| 6/4/2015 | Listing removed | -- |
Source: Auction.com Report a problem | ||
| 5/13/2015 | Listed for sale | -- |
Source: Auction.com Report a problem | ||
| 8/22/2001 | Sold | $4,000$3/sqft |
Source: Public Record Report a problem | ||
Public tax history
| Year | Property taxes | Tax assessment |
|---|---|---|
| 2025 | $2,187 +15% | $133,250 +19.9% |
| 2024 | $1,901 -30.8% | $111,104 +10% |
| 2023 | $2,749 +12% | $101,004 +10% |
| 2022 | $2,454 +128.2% | $91,822 +51.2% |
| 2021 | $1,075 +13.9% | $60,724 -1.3% |
| 2020 | $944 +6.2% | $61,550 +22.6% |
| 2019 | $888 +15.5% | $50,185 +9.3% |
| 2018 | $769 | $45,920 +10.7% |
| 2017 | $769 +7% | $41,475 +3.7% |
| 2016 | $719 -0.3% | $40,011 +8.7% |
| 2015 | $721 +6.1% | $36,800 -3.4% |
| 2014 | $679 +179% | $38,110 +1.2% |
| 2013 | $243 -10.8% | $37,640 -7.6% |
| 2012 | $273 -20.9% | $40,748 -10% |
| 2011 | $345 -18% | $45,262 -11.4% |
| 2010 | $421 -1.4% | $51,106 +2.7% |
| 2009 | $427 +5.2% | $49,764 +2.4% |
| 2008 | $406 +8.6% | $48,616 +3% |
| 2007 | $374 +1.1% | $47,200 +2.4% |
| 2006 | $370 -3% | $46,100 +2.9% |
| 2005 | $381 +2.3% | $44,800 +3% |
| 2004 | $373 +7.4% | $43,500 +1.9% |
| 2003 | $347 -6.2% | $42,700 -5.1% |
| 2002 | $370 +459.5% | $45,000 +1150% |
| 2000 | $66 | $3,600 |
Find assessor info on the county website
Monthly payment
Climate risks
Neighborhood: 34453


Similar homes
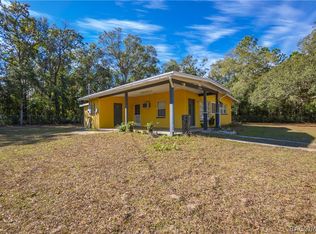
- $289,0003 bd2 ba1.5k sqft5201 E JASMINE LANE, INVERNESS, FL 34453For Sale

 MLS ID #OM734119, Candace Reese, GAILEY ENTERPRISES REAL ESTATE. Stellar MLS
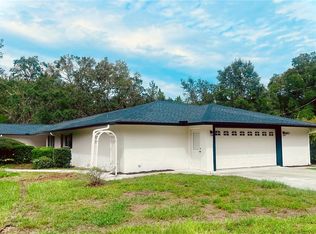
 - $179,5003 bd2 ba1k sqft3290 E Griffin St, Inverness, FL 34453For Sale
 MLS ID #857943, Luke Whitehurst, Century 21 J.W.Morton R.E.. Realtors Association of Citrus County
 - $229,9993 bd2 ba1.4k sqft5360 W CARAWAY PLACE, LECANTO, FL 34461For Sale
 MLS ID #TB8541190, Melissa Champlin, PLANTATION REALTY, INC.. Stellar MLS
 - $329,0003 bd3 ba1.8k sqft5665 E SHADY ACRES DRIVE, INVERNESS, FL 34453For Sale
 MLS ID #O6447403, Sarita Khan, SUNSHINE LIFE REALTY LLC. Stellar MLS
 - $184,9002 bd1 ba875 sqft5175 E LIVE OAK LANE, INVERNESS, FL 34453For SaleMLS ID #TB8554596, Bethany Ruzic, DALTON WADE INC. Stellar MLS
- $254,9003 bd2 ba1.3k sqft6188 E SENECA STREET, INVERNESS, FL 34452For SaleMLS ID #OM714263, Kelly Treadaway, SUNCOAST PROPERTY MANAGEMENT L. Stellar MLS
- $189,0002 bd2 ba1.6k sqft2595 E MONTE COURT, HERNANDO, FL 34442For SaleMLS ID #O6437859, Rob Stack, SERHANT. Stellar MLS
- $245,0003 bd2 ba1.2k sqft5420 E GWENDOLYN PATH, INVERNESS, FL 34452For SaleMLS ID #TB8498648, Jorge Braham, VANTAGE REALTY PARTNERS. Stellar MLS
- $290,0003 bd3 ba1.5k sqft410 HIAWATHA AVENUE, INVERNESS, FL 34452For SaleMLS ID #O6447642, Jeff Jones, MARK SPAIN REAL ESTATE. Stellar MLS
- $204,9003 bd2 ba1.1k sqft6389 E HOLLY STREET, INVERNESS, FL 34452For SaleMLS ID #OM725641, Meagan Williams, LEGACY REALTY & ASSOCIATES. Stellar MLS
- $250,0004 bd2 ba1.9k sqft28477 SENTINEL STREET, NOBLETON, FL 34661For SaleMLS ID #TB8488827, Diane Blake, JASON MITCHELL REAL ESTATE FLO. Stellar MLS
