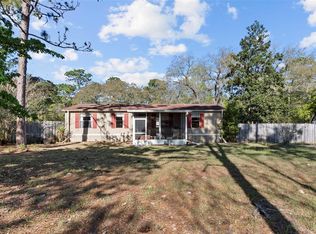
ADORABLE HOME ON 0.51 ACRES IN HOMOSASSA! Welcome to 5709 S Leopard Point in Homosassa! This 2023-built double-wide manufactured home offers 3 bedrooms, 2 bathrooms, and approximately 1,196 square feet of comfortable living space on a spacious 0.51-acre (approximate) lot. The open layout features a well-appointed kitchen and dedicated laundry area. Enjoy a combination of luxury vinyl plank and carpet flooring throughout. Outside, the property offers a peaceful setting with a shed for additional storage and plenty of room to enjoy the outdoors. Zoned for Homosassa Elementary, Lecanto Middle and Lecanto High Schools. In zone X, so flood insurance should not be required. Located in Homosassa, this property offers the opportunity to enjoy the laid-back Florida lifestyle while being near the area's natural beauty, waterways, fishing, boating, and the famous Homosassa Springs. With plenty of space to spread out and no HOA, this property offers flexibility and a quiet setting while still providing easy access to local restaurants, shopping, and outdoor recreation. The Suncoast/Veterans Toll Road is about 3 miles as the crow flies, from this home, which can get you to the Tampa Airport in just about an hour. Schedule today! Don't miss the opportunity to make this Homosassa home your own!
For sale
Price cut: $10K (9/14)
$175,000
5709 S Leopard Point, Homosassa, FL 34446
3beds
1,196sqft
Manufactured Home, Single Family Residence
Built in 2023
0.51 Acres Lot
$-- Zestimate®
$146/sqft
$-- HOA
What's special
Shed for additional storageOpen layoutDedicated laundry areaPeaceful settingWell-appointed kitchen
- 50 days
- 441
- 41
Zillow last checked:
Listing updated:
Listed by:
Kristin Herman 352-736-1475,
Alexander Real Estate, Inc.,
Joseph Alexander 352-303-7968,
Alexander Real Estate, Inc.
Source: Realtors Association of Citrus County,MLS#: 857021 Originating MLS: Realtors Association of Citrus County
Originating MLS: Realtors Association of Citrus CountyFacts & features
Interior
Bedrooms & bathrooms
- Bedrooms: 3
- Bathrooms: 2
- Full bathrooms: 2
Primary bedroom
- Features: Primary Suite
- Level: Main
- Dimensions: 12.70 x 12.80
Bedroom
- Level: Main
- Dimensions: 12.40 x 9.80
Bedroom
- Level: Main
- Dimensions: 12.90 x 8.90
Primary bathroom
- Level: Main
- Dimensions: 17.50 x 16.00
Bathroom
- Level: Main
- Dimensions: 8.70 x 4.11
Kitchen
- Level: Main
- Dimensions: 14.80 x 12.40
Laundry
- Level: Main
- Dimensions: 12.40 x 6.10
Living room
- Level: Main
- Dimensions: 16.90 x 12.40
Other
- Description: Outdoor Shed
- Dimensions: 11.50 x 9.50
Heating
- Central, Electric
Cooling
- Central Air
Appliances
- Included: Dryer, Dishwasher, Electric Oven, Electric Range, Refrigerator, Range Hood, Water Heater, Washer
- Laundry: Laundry - Living Area
Features
- Cathedral Ceiling(s), Eat-in Kitchen, Main Level Primary, Primary Suite, Stone Counters, Split Bedrooms, Tub Shower, Walk-In Closet(s)
- Flooring: Carpet, Luxury Vinyl Plank
Interior area
- Total structure area: 1,196
- Total interior livable area: 1,196 sqft
Property
Parking
- Parking features: Driveway, Unpaved
- Has uncovered spaces: Yes
Features
- Levels: One
- Stories: 1
- Exterior features: Unpaved Driveway
- Pool features: None
Lot
- Size: 0.51 Acres
- Features: Cleared, Flat, Rectangular, Trees
Details
- Additional structures: Shed(s)
- Parcel number: 2251930
- Zoning: RURMH
- Special conditions: Standard,Listed As-Is
Construction
Type & style
- Home type: MobileManufactured
- Architectural style: Mobile Home,One Story
- Property subtype: Manufactured Home, Single Family Residence
Materials
- Manufactured, Vinyl Siding
- Roof: Asphalt,Shingle
Condition
- New Construction
- New construction: No
- Year built: 2023
Utilities & green energy
- Sewer: Septic Tank
- Water: Well
Community & HOA
Community
- Subdivision: Green Acres
HOA
- Has HOA: No
Location
- Region: Homosassa
Financial & listing details
- Price per square foot: $146/sqft
- Tax assessed value: $178,839
- Annual tax amount: $2,158
- Date on market: 8/14/2026
- Cumulative days on market: 51 days
- Listing terms: Cash,Conventional
- Road surface type: Unimproved
- Body type: Double Wide
Estimated market value
Not available
Estimated sales range
Not available
Not available
Price history
| Date | Event | Price |
|---|---|---|
| 9/14/2026 | Price change | $175,000-5.4%$146/sqft |
Source:  Realtors Association of Citrus County #857021 Report a problem Realtors Association of Citrus County #857021 Report a problem | ||
| 8/14/2026 | Listed for sale | $185,000-7%$155/sqft |
Source: Realtors Association of Citrus County #857021 Report a problem | ||
| 11/10/2025 | Listing removed | $199,000$166/sqft |
Source:  Stellar MLS #OM707981 Report a problem Stellar MLS #OM707981 Report a problem | ||
| 9/13/2025 | Price change | $199,000-2%$166/sqft |
Source: Realtors Association of Citrus County #847310 Report a problem | ||
| 8/23/2025 | Price change | $203,000-3.3%$170/sqft |
Source: Realtors Association of Citrus County #847310 Report a problem | ||
| 8/16/2025 | Listed for sale | $210,000+7.7%$176/sqft |
Source: Realtors Association of Citrus County #847310 Report a problem | ||
| 6/27/2023 | Sold | $195,000-2.5%$163/sqft |
Source: Public Record Report a problem | ||
| 6/9/2023 | Pending sale | $199,900$167/sqft |
Source: Stellar MLS #S5083555 Report a problem | ||
| 6/3/2023 | Price change | $199,900-4.3%$167/sqft |
Source: Stellar MLS #S5083555 Report a problem | ||
| 5/27/2023 | Price change | $208,900-0.5%$175/sqft |
Source: Stellar MLS #S5083555 Report a problem | ||
| 5/13/2023 | Listed for sale | $209,900$176/sqft |
Source: Stellar MLS #S5083555 Report a problem | ||
Public tax history
| Year | Property taxes | Tax assessment |
|---|---|---|
| 2025 | $2,158 +5.5% | $174,732 +2.9% |
| 2024 | $2,046 +854.6% | $169,808 +1109.5% |
| 2023 | $214 +13.6% | $14,040 -47.3% |
| 2022 | $189 +6.4% | $26,646 +3% |
| 2021 | $177 +59% | $25,870 +1.4% |
| 2020 | $111 +7.2% | $25,513 +2.3% |
| 2019 | $104 +31.6% | $24,939 +1.9% |
| 2018 | $79 | $24,474 +2.1% |
| 2017 | $79 | $23,971 +2.1% |
| 2016 | $79 | $23,478 +0.7% |
| 2015 | $79 +6.8% | $23,315 +0.8% |
| 2014 | $74 +196% | $23,130 -6.2% |
| 2013 | $25 -45.9% | $24,660 -6.4% |
| 2012 | $46 -15.1% | $26,350 -1.9% |
| 2011 | $54 -44.7% | $26,867 -9.7% |
| 2010 | $98 +10.3% | $29,753 +2.7% |
| 2009 | $89 +1% | $28,971 +0.1% |
| 2008 | $88 +20.2% | $28,943 +3% |
| 2007 | $74 +11.9% | $28,100 +2.2% |
| 2006 | $66 +18.3% | $27,500 +3% |
| 2005 | $56 +26.9% | $26,700 +2.7% |
| 2004 | $44 +21.9% | $26,000 +1.6% |
| 2003 | $36 | $25,600 +2.4% |
| 2002 | -- | $25,000 -3.5% |
| 2000 | $33 | $25,900 |
Find assessor info on the county website
Monthly payment
Climate risks
Neighborhood: Homosassa Springs
Nearby schools
Schools provided by the listing agent
- Elementary: Homosassa Elementary
- Middle: Lecanto Middle
- High: Lecanto High
Source: Realtors Association of Citrus County. This data may not be complete. We recommend contacting the local school district to confirm school assignments for this home.

Similar homes
- $177,0003 bd2 ba1.1k sqft7510 W Otter St, Homosassa, FL 34446For Sale
 MLS ID #856091, Amy Maki, Trotter Realty. Realtors Association of Citrus County
 - $177,6003 bd2 ba1k sqft6675 S Frankfurter Way, Homosassa, FL 34446For Sale
 MLS ID #857024, Mark States, RE/MAX Realty One. Realtors Association of Citrus County
 - $205,0003 bd2 ba1.1k sqft6850 S MAXWELL POINT, HOMOSASSA, FL 34446For Sale
 MLS ID #A4687568, Teresina Anzalone, 365 REALTY GROUP INC. Stellar MLS
 - $175,0003 bd2 ba960 sqft6037 W Patriot St, Homosassa, FL 34448For Sale
 MLS ID #856057, Barbara McKinnell, Trotter Realty. Realtors Association of Citrus County
 - $189,9003 bd2 ba1k sqft3909 S CEDAR TERRACE, HOMOSASSA, FL 34448For SaleMLS ID #A4696222, Teresina Anzalone, 365 REALTY GROUP INC. Stellar MLS
- $214,9004 bd2 ba1.7k sqft4842 W NESTER COURT, HOMOSASSA, FL 34446For SaleMLS ID #TB8525832, Connor Meckley, PREFERRED SHORE LLC. Stellar MLS
- $184,9992 bd2 ba1.3k sqft6261 W MONTICELLO STREET, HOMOSASSA, FL 34448For SaleMLS ID #TB8524458, Dianelis Fabregat, EXP REALTY LLC. Stellar MLS
- $229,9002 bd2 ba1.1k sqft5114 W ROCHELLE STREET, HOMOSASSA, FL 34446For SaleMLS ID #TB8496032, Karyn Koenig, RE/MAX CHAMPIONS. Stellar MLS
