BRING YOUR OFFERS! Breathtaking water views! This home isn't just a place to live; it's a launchpad for the next exciting chapter of your life. Imagine waking up to panoramic water views of both Lake Evelyn and Lake James. You'll enjoy the perfect blend of serenity and community in this beautiful 2-bedroom, 2-bathroom home in the highly sought-after 55+ community of Crystal River Village. The open floorplan is an entertainer's dream, flowing effortlessly from the kitchen to the living area, making it ideal for hosting friends and family. If you need some 'down time', simply unwind and enjoy a quiet evening while taking in the breathtaking sunsets from your own home. Your private screened patio is the perfect spot to sip your morning coffee and breathe in the fresh air, creating a tranquil start to every day. The oversized storage unit provides plenty of space for a workshop for woodwork, man cave, she-shed or your favorite crafts. This move-in ready home truly has it all, whether you're looking for more space, less space, or simply the right space. Crystal River Village is a community that truly understands the meaning of active living. The extensive list of amenities ensures there's always something to do: Relaxation & Recreation: Heated in-ground pool, newly renovated clubhouse, screened community lanai on the lake, and a fire pit. Sports & Games: Pickleball, shuffleboard, bocce ball, horseshoes, and croquet. Hobbies & Fun: Billiards, library, hobby rooms, and an exercise room. Come see for yourself why this home and community are the perfect place to start your next adventure. Current lot lease $843/month. Schedule your private tour today! (Furnishings negotiable)
For sale
$89,900
1711 SE Lake Evelyn Ave, Crystal River, FL 34429
2beds
1,344sqft
Manufactured Home
Built in 1988
-- sqft lot
$-- Zestimate®
$67/sqft
$-- HOA
What's special
Heated in-ground poolFire pitPrivate screened patio
- 142 days
- 410
- 23
Zillow last checked:
Listing updated:
Listed by:
Charlynn Ramirez 813-369-3674,
Central Florida Mobile Home Sales, Inc
Source: My State MLS,MLS#: 11689415
Facts & features
Interior
Bedrooms & bathrooms
- Bedrooms: 2
- Bathrooms: 2
- Full bathrooms: 2
Rooms
- Room types: Dining Room, En Suite, Family Room, Kitchen, Living Room, Master Bedroom, Private Guest Room, Walk-in Closet
Kitchen
- Features: Open, Laminate Counters
Basement
- Area: 0
Heating
- Electric
Cooling
- Central
Appliances
- Included: Dishwasher, Disposal, Dryer, Refrigerator, Washer, Water Heater
Features
- Laundry
- Flooring: Vinyl
- Has basement: No
- Has fireplace: No
Interior area
- Total structure area: 1,344
- Total interior livable area: 1,344 sqft
- Finished area above ground: 1,344
Property
Parking
- Parking features: Carport
- Has carport: Yes
Features
- Patio & porch: Patio, Enclosed Porch
- Exterior features: Corner
- Has private pool: Yes
- Pool features: In Ground, Size(Community)
- Has view: Yes
- View description: Lake, Scenic, Water
- Has water view: Yes
- Water view: Lake,Water
- Waterfront features: Lake
- Body of water: Lake Evelyn And Lake James
Lot
- Features: Corner, Pool
Details
- Additional structures: Shed(s), Carport, Workshop
- On leased land: Yes
- Lease amount: $860
Construction
Type & style
- Home type: MobileManufactured
- Property subtype: Manufactured Home
Materials
- Vinyl Siding
- Roof: Asphalt
Condition
- New construction: No
- Year built: 1988
Utilities & green energy
- Electric: Amps(0)
- Sewer: Municipal
- Water: Municipal
Community & HOA
Community
- Features: Pool, 55 and Over, Clubhouse, Recreation Room, Storage
- Senior community: Yes
- Subdivision: Crystal River Village
HOA
- Has HOA: No
- Amenities included: Pool, 55 and Over, Clubhouse, Pets Allowed, Recreation Room, Storage
Location
- Region: Crystal River
Financial & listing details
- Price per square foot: $67/sqft
- Date on market: 4/10/2026
- Date available: 04/10/2026
Estimated market value
Not available
Estimated sales range
Not available
Not available
Price history
| Date | Event | Price |
|---|---|---|
| 5/8/2026 | Price change | $89,900-17.5%$67/sqft |
Source: My State MLS #11689415 Report a problem | ||
| 4/10/2026 | Listed for sale | $109,000$81/sqft |
Source: My State MLS #11689415 Report a problem | ||
| 3/31/2026 | Listing removed | $109,000$81/sqft |
Source: My State MLS #11566187 Report a problem | ||
| 1/31/2026 | Price change | $109,000-8.4%$81/sqft |
Source: My State MLS #11566187 Report a problem | ||
| 1/7/2026 | Price change | $119,000-8.4%$89/sqft |
Source: My State MLS #11566187 Report a problem | ||
| 9/1/2025 | Listed for sale | $129,900$97/sqft |
Source: My State MLS #11566187 Report a problem | ||
Public tax history
Tax history is unavailable.
Monthly payment
Climate risks
Neighborhood: 34429
Nearby schools
Schools provided by the listing agent
- District: Citrus
Source: My State MLS. This data may not be complete. We recommend contacting the local school district to confirm school assignments for this home.
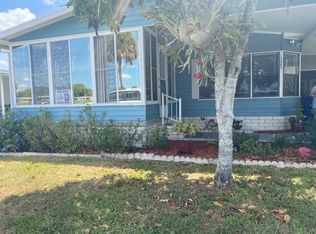
- $98,6002 bd2 ba-- sqft1723 SE Lake Evelyn Ave, Crystal River, FL 34429Off Market
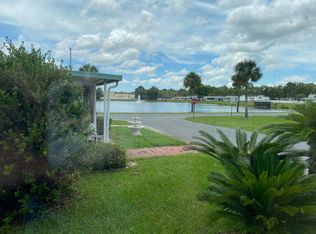
- $--2 bd2 ba-- sqft1068 SE Lake James Dr, Crystal River, FL 34429Off Market
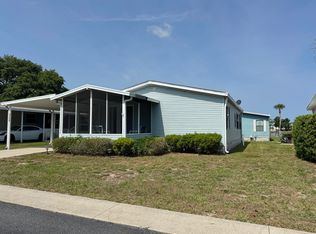
- $44,5002 bd2 ba-- sqft1724 SE Plumbob Way #389, Crystal River, FL 34429For Sale
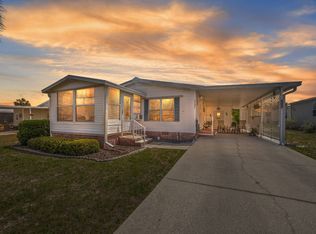
- $98,2002 bd2 ba900 sqft1900 SE Ringo Pl, Crystal River, FL 34429Off Market
Similar homes
- $85,0002 bd2 ba1.5k sqft1001 SE Ninja St, Crystal River, FL 34429For Sale
 MLS ID #11686134, Charlynn Ramirez, Central Florida Mobile Home Sales, Inc. My State MLS
 - $75,0002 bd2 ba1k sqft1797 SE Buddy Ave #502, Crystal River, FL 34429For Sale
 MLS ID #11732802, Charlynn Ramirez, Central Florida Mobile Home Sales, Inc. My State MLS
 - $84,5003 bd2 ba1.3k sqft1722 SE Joan Rollins Ave, Crystal River, FL 34429For Sale
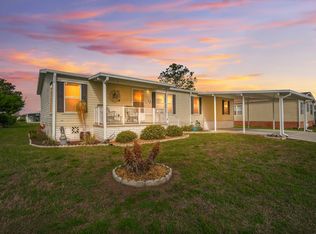 MLS ID #11816780, Charlynn Ramirez, Central Florida Mobile Home Sales, Inc. My State MLS
 - $92,5002 bd2 ba1.4k sqft9182 W Pinecrest Ln #422, Homosassa, FL 34448For Sale
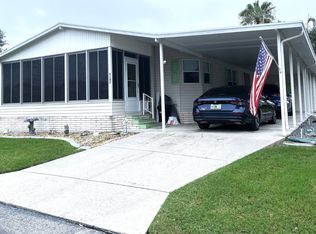 MLS ID #11948175, Lisa Hodge, AMERICAN MOBILE HOME BROKERS. My State MLS
 - $105,0002 bd1 ba772 sqft(Undisclosed Address), CRYSTAL RIVER, FL 34428For Sale
 MLS ID #TB8433906, Justin Noe, PA, AGILE GROUP REALTY. Stellar MLS
 - $119,9003 bd2 ba912 sqft(Undisclosed Address), CRYSTAL RIVER, FL 34428For SaleMLS ID #TB8490427, Justin Noe, PA, AGILE GROUP REALTY. Stellar MLS
