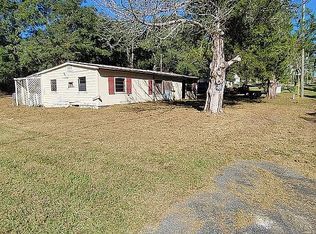
Welcome home to a spacious and bright 3-bedroom, 2-bathroom residence featuring an open-concept layout. The thoughtful design promotes comfortable and easy living, allowing natural light to fill the space and creating a welcoming atmosphere for residents and guests alike. Enjoy the privacy of your enclosed patio, perfect for relaxing or entertaining in a peaceful setting. The enclosed patio provides an ideal spot to savor your morning coffee, pursue hobbies, or host casual gatherings, offering versatility for every lifestyle. Major updates have already been completed, including a new roof installed in 2023 and an HVAC system upgraded in 2022. These improvements ensure comfort and peace of mind, letting you move in with confidence. The spacious floor plan, paired with accessible design features, makes daily life seamless and convenient. Whether you're relaxing at home or welcoming visitors, this layout supports effortless living every day. Take the next step toward making this comfortable and updated home yours. Schedule your showing today to experience all it has to offer.
For sale
Price cut: $2K (9/23)
$45,000
1908 SE Buddy Ave, Crystal River, FL 34429
3beds
1,300sqft
Manufactured Home
Built in 2005
-- sqft lot
$-- Zestimate®
$35/sqft
$-- HOA
What's special
Spacious floor planOpen-concept layoutAccessible design featuresEnclosed patio
- 152 days
- 318
- 23
Zillow last checked:
Listing updated:
Listed by:
Charlynn Ramirez 813-369-3674,
Central Florida Mobile Home Sales, Inc
Source: My State MLS,MLS#: 11732785
Facts & features
Interior
Bedrooms & bathrooms
- Bedrooms: 3
- Bathrooms: 2
- Full bathrooms: 2
Rooms
- Room types: Breakfast Room, Dining Room, En Suite, Kitchen, Laundry Room, Living Room, Master Bedroom, Private Guest Room, Walk-in Closet
Kitchen
- Features: Eat-in Kitchen, Laminate Counters
Basement
- Area: 0
Heating
- Electric, Forced Air
Cooling
- Central
Appliances
- Included: Dishwasher, Dryer, Refrigerator, Microwave, Oven, Washer, Water Heater
Features
- Laundry
- Flooring: Laminate, Vinyl
- Has basement: No
- Has fireplace: No
Interior area
- Total structure area: 1,300
- Total interior livable area: 1,300 sqft
- Finished area above ground: 1,300
Video & virtual tour
Property
Parking
- Parking features: Carport
- Has carport: Yes
Accessibility
- Accessibility features: Handicap
Features
- Patio & porch: Patio
Details
- Additional structures: Shed(s), Carport, Gym
- On leased land: Yes
- Lease amount: $750
Construction
Type & style
- Home type: MobileManufactured
- Property subtype: Manufactured Home
Materials
- Vinyl Siding
- Roof: Asphalt
Condition
- New construction: No
- Year built: 2005
- Major remodel year: 2022
Utilities & green energy
- Electric: Amps(0)
- Sewer: Municipal
- Water: Municipal
Community & HOA
Community
- Features: Gym, Pool, 55 and Over, Clubhouse, Recreation Room
- Senior community: Yes
HOA
- Has HOA: No
- Amenities included: Gym, Pool, 55 and Over, Clubhouse, Recreation Room
Location
- Region: Crystal River
Financial & listing details
- Price per square foot: $35/sqft
- Date on market: 4/27/2026
- Date available: 04/27/2026
- Listing agreement: Exclusive
Estimated market value
Not available
Estimated sales range
Not available
Not available
Price history
| Date | Event | Price |
|---|---|---|
| 9/23/2026 | Price change | $45,000-4.3%$35/sqft |
Source: My State MLS #11732785 Report a problem | ||
| 9/1/2026 | Price change | $47,000-14.5%$36/sqft |
Source: My State MLS #11732785 Report a problem | ||
| 4/27/2026 | Listed for sale | $55,000-21.3%$42/sqft |
Source: My State MLS #11732785 Report a problem | ||
| 4/17/2026 | Listing removed | $69,900$54/sqft |
Source: My State MLS #11620138 Report a problem | ||
| 12/18/2025 | Listed for sale | $69,900+27.1%$54/sqft |
Source: My State MLS #11620138 Report a problem | ||
| 9/27/2016 | Listing removed | $55,000$42/sqft |
Source: CENTURY 21 J W Morton Real Estate, Inc. #2016-2067 Report a problem | ||
| 5/28/2016 | Listed for sale | $55,000+150%$42/sqft |
Source: CENTURY 21 J W Morton Real Estate, Inc. #2016-2067 Report a problem | ||
| 5/10/2014 | Listing removed | $22,000$17/sqft |
Source: Owner Report a problem | ||
| 4/18/2014 | Price change | $22,000-21.4%$17/sqft |
Source: Owner Report a problem | ||
| 4/12/2014 | Listed for sale | $28,000$22/sqft |
Source: Owner Report a problem | ||
Public tax history
Tax history is unavailable.
Monthly payment
Climate risks
Neighborhood: 34429
- $112,5002 bd2 ba1.2k sqft1786 SE Buddy Ave #497, Crystal River, FL 34429Off Market
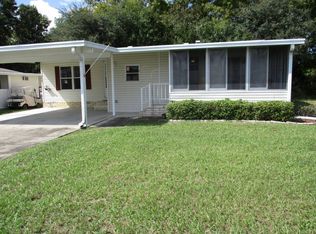
- $--2 bd2 ba1k sqft1797 SE Buddy Ave, Crystal River, FL 34429Off Market

- $119,3002 bd2 ba1.3k sqft1978 SE Buddy Ave, Crystal River, FL 34429Off Market
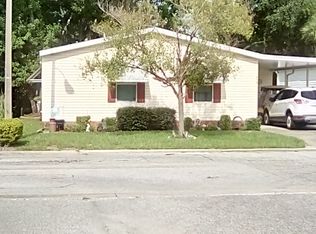
- $49,9003 bd2 ba-- sqft1874 SE Ringo Pl #514, Crystal River, FL 34429For Sale

Similar homes
- $22,5003 bd2 ba1.1k sqft1747 SE Buddy Ave #499, Crystal River, FL 34429For Sale
 MLS ID #11948136, Lisa Trick, J W MORTON REAL ESTATE INC. My State MLS
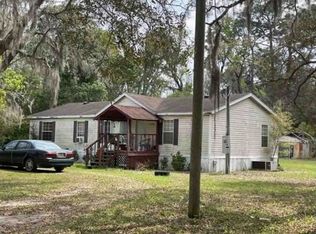
 - $60,0003 bd2 ba1.2k sqft6646 W Seville Ct, Crystal River, FL 34429Auction
 Xome
Xome - $47,5002 bd2 ba1.2k sqftForest View, Homosassa, FL 34448For Sale
 MLS ID #601194, Shauna Miller. MHBO
 - $55,0004 bd2 ba1.5k sqft266 S Otis Ave, Lecanto, FL 34461For Sale By Owner