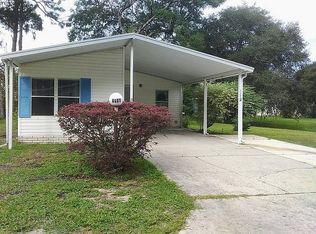
Well maintained 2 bedroom 2 bath home in Stoneridge Landing priced to sell. Leased land. Lot rent is 417.00. New vinyl flooring through out the home. HVAC is 2019, newer plumbing, showers. Enjoy the enclosed porch. There is a large shed with electric attached to the carport. Sprinkler system to keep your lawn looking green and healthy. There is a Garden area in the back with no neighbors behind you. This community is gated at night and has a wonderful pool, clubhouse, exercise room, shuffle board and corn hole. Lots of community activities. Close to downtown Inverness and Floral City. Bike trail across the street. Water is metered 26.00 for the first 4000 gallons. Owner pays water, and trash.
For sale
$37,000
5361 S Stoneridge Dr, Inverness, FL 34450
2beds
1,232sqft
Manufactured Home, Single Family Residence
Built in 1990
-- sqft lot
$-- Zestimate®
$30/sqft
$-- HOA
What's special
Enclosed porch
- 11 days
- 450
- 21
Likely to sell faster than
Zillow last checked:
Listing updated:
Listed by:
Sandy Alderman 352-398-5843,
Great American Realty & Investments Inc.
Source: NY State MLS,MLS#: 12014596
Facts & features
Interior
Bedrooms & bathrooms
- Bedrooms: 2
- Bathrooms: 2
- Full bathrooms: 2
Rooms
- Room types: Dining Room, Kitchen, Living Room, Walk-in Closet
Kitchen
- Features: Open, Laminate Counters
Heating
- Electric, Heat Pump
Appliances
- Included: Dishwasher, Dryer, Refrigerator, Microwave, Oven, Washer
Features
- Flooring: Laminate
- Has basement: No
- Has fireplace: No
Interior area
- Total structure area: 1,232
- Total interior livable area: 1,232 sqft
- Finished area above ground: 1,232
Video & virtual tour
Property
Parking
- Parking features: Carport
- Has carport: Yes
Features
- Stories: 1
- Patio & porch: Enclosed Porch
- Frontage length: 0
Details
- Additional structures: Carport, Workshop
- On leased land: Yes
- Lease amount: $417
Construction
Type & style
- Home type: MobileManufactured
- Property subtype: Manufactured Home, Single Family Residence
Materials
- Vinyl Siding
Condition
- New construction: No
- Year built: 1990
Utilities & green energy
- Electric: Amps(0)
- Sewer: Municipal
- Water: Municipal
Community & HOA
Community
- Features: Gym, Pool, 55 and Over, Clubhouse
- Senior community: Yes
HOA
- Has HOA: No
- Amenities included: 55 and Over, Clubhouse, Gated, Gym, Pool
Location
- Region: Inverness
Financial & listing details
- Price per square foot: $30/sqft
- Date on market: 10/5/2026
- Date available: 10/04/2026
- Listing agreement: Exclusive
Estimated market value
Not available
Estimated sales range
Not available
Not available
Price history
| Date | Event | Price |
|---|---|---|
| 10/5/2026 | Listed for sale | $37,000-21.3%$30/sqft |
Source: NY State MLS #12014596 Report a problem | ||
| 10/4/2026 | Listing removed | $47,000$38/sqft |
Source: My State MLS #11687918 Report a problem | ||
| 7/15/2026 | Price change | $47,000-14.4%$38/sqft |
Source: My State MLS #11687918 Report a problem | ||
| 5/19/2026 | Price change | $54,900-8.2%$45/sqft |
Source: My State MLS #11687918 Report a problem | ||
| 5/18/2026 | Price change | $59,800-3.5%$49/sqft |
Source: My State MLS #11687918 Report a problem | ||
| 4/8/2026 | Listed for sale | $62,000+134%$50/sqft |
Source: My State MLS #11687918 Report a problem | ||
| 7/28/2017 | Listing removed | $26,500$22/sqft |
Source: American Mobile Home Sales of Tampa Bay, Inc. Report a problem | ||
| 3/30/2017 | Listed for sale | $26,500$22/sqft |
Source: American Mobile Home Sales of Tampa Bay, Inc. Report a problem | ||
Public tax history
Tax history is unavailable.
Monthly payment
Climate risks
Neighborhood: 34450

Similar homes
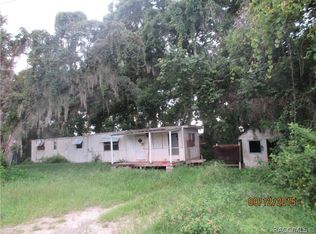
- $39,0002 bd2 ba1k sqft1367 S Purple Martin Ter, Inverness, FL 34450For Sale
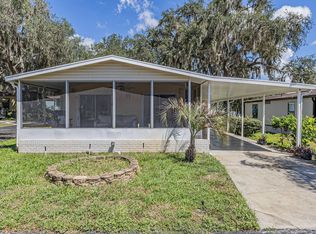 MLS ID #11966810, Joan Donnelly, J W MORTON REAL ESTATE INC. My State MLS
 - $30,0002 bd1 ba672 sqft4624 S Florida Ave Lot 31, Inverness, FL 34450For Sale
 MLS ID #11969354, Sandy Alderman, Great American Realty & Investments Inc.. NY State MLS
 - $39,5002 bd1 ba792 sqft8640 E Keating Park St Lot 261, Floral City, FL 34436For Sale
 MLS ID #11885298, Sandy Alderman, Great American Realty & Investments Inc.. NY State MLS
 - $22,9001 bd1 ba725 sqft238 Satellite Ave, Inverness, FL 34450For Sale
 MLS ID #12025633, Lisa Hodge, AMERICAN MOBILE HOME BROKERS. My State MLS
 - $53,0012 bd1 ba902 sqft515 ELLA AVENUE, INVERNESS, FL 34450For Sale
 MLS ID #OM727203, Ashley Grieg, REAL BROKER, LLC. Stellar MLS
