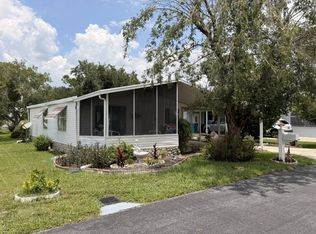
Welcome to Parkwood Communities a 55+ age-qualified active and vibrant community, where you can find yourself in your dream home. We have a beautiful, updated,1983 2 bed, 2 bath home for sale featuring 1440.00 sq ft of beautifully designed living space. Located in Wildwood next to The Villages, this property offers the perfect blend of modern amenities and timeless charm. Step inside to find over 1,400 square feet of living space! The spacious kitchen boasts updated appliances and plenty of cabinet space, perfect for both everyday living and entertaining. The spacious primary suite offers a peaceful retreat, complete with a large closet with plenty of space. Additional bedrooms provide versatility for guests, a home office or even a craft room. Outside you will enjoy low-maintenance landscaping, and within walking distance to the Limited Clubhouse, you can go for a dip in the pool anytime! Located in the desirable Parkwood Communities, residents enjoy access to a range of premium amenities including four clubhouses, four pools, two hot tubs, fitness center, billiards and boat or RV storage. Conveniently situated near The Villages Brownwood Square, you'll have everything you need just minutes away. Whether you're looking for relaxation or recreation, this community has it all. Ask us about financing options. Call today to schedule a tour!
For sale
$50,000
824 Mary St #Bpn093, Wildwood, FL 34785
2beds
1,440sqft
Manufactured Home
Built in 1983
-- sqft lot
$-- Zestimate®
$35/sqft
$-- HOA
What's special
Additional bedrooms provide versatilityUpdated appliancesSpacious primary suiteSpacious kitchenPlenty of cabinet spaceLow-maintenance landscaping
- 13 days |
- 303 |
- 18 |
Zillow last checked:
Listing updated:
Listed by:
Matthew Mickelsen 352-748-6133,
Parkwood Communities
Source: My State MLS,MLS#: 11910263
Facts & features
Interior
Bedrooms & bathrooms
- Bedrooms: 2
- Bathrooms: 2
- Full bathrooms: 2
Basement
- Area: 0
Heating
- Electric
Appliances
- Included: Refrigerator, Microwave
Features
- Has basement: No
- Has fireplace: No
Interior area
- Total structure area: 1,440
- Total interior livable area: 1,440 sqft
- Finished area above ground: 1,440
Property
Parking
- Parking features: Carport
- Has carport: Yes
Details
- Additional structures: Shed(s), Carport
- On leased land: Yes
- Lease amount: $533
Construction
Type & style
- Home type: MobileManufactured
- Property subtype: Manufactured Home
Condition
- New construction: No
- Year built: 1983
Utilities & green energy
- Electric: Amps(0)
Community & HOA
HOA
- Has HOA: No
Location
- Region: Wildwood
Financial & listing details
- Price per square foot: $35/sqft
- Date on market: 7/30/2026
- Date available: 07/29/2026
- Listing agreement: Exclusive
Estimated market value
Not available
Estimated sales range
Not available
Not available
Price history
| Date | Event | Price |
|---|---|---|
| 7/30/2026 | Listed for sale | $50,000$35/sqft |
Source: My State MLS #11910263 Report a problem | ||
Public tax history
Tax history is unavailable.
Monthly payment
Climate risks
Neighborhood: 34785
Nearby schools
GreatSchools rating
- 8/10Wildwood Elementary SchoolGrades: PK-5Distance: 0.5 mi
- 3/10Wildwood Middle/ High SchoolGrades: 6-12Distance: 0.7 mi
Schools provided by the listing agent
- District: 000000
Source: My State MLS. This data may not be complete. We recommend contacting the local school district to confirm school assignments for this home.
- $36,6002 bd2 ba644 sqft810 Mary St, Wildwood, FL 34785Off Market

- $40,0002 bd1 ba644 sqft825 Huron St, Wildwood, FL 34785For Sale By Owner
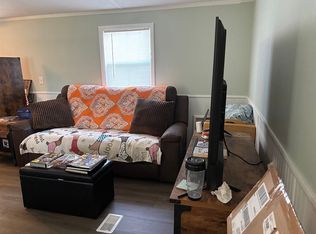
- $--2 bd2 ba1k sqft807 Mary St, Wildwood, FL 34785Off Market
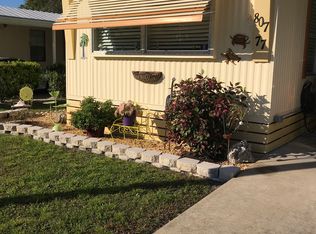
- $39,6002 bd2 ba672 sqft808 Mary St, Wildwood, FL 34785Off Market

- $151,9003 bd2 ba850 sqft815 Mary St, Wildwood, FL 34785Off Market
- $38,4002 bd2 ba672 sqft824 Huron St, Wildwood, FL 34785Off Market
- $30,460-- bd-- ba728 sqft808 Huron St, Wildwood, FL 34785Off Market
- $36,4002 bd1 ba576 sqft831 Huron St, Wildwood, FL 34785Off Market
Similar homes
- $53,9002 bd2 ba1k sqft1022 Dogwood Cir #Bpo164, Wildwood, FL 34785For Sale
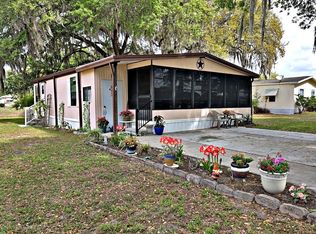 MLS ID #11677529, Matthew Mickelsen, Parkwood Communities. My State MLS
 - $53,0002 bd2 ba864 sqft518 Live Oak Ln, Wildwood, FL 34785For Sale
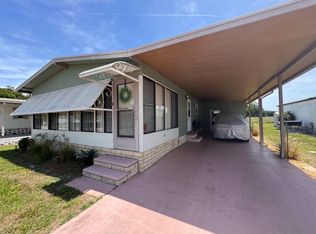 MLS ID #11742543, Shelly Cote, Down Home Realty. My State MLS
 - $61,5002 bd2 ba1.5k sqft606 Autumn Leaf Cir, Wildwood, FL 34785For Sale
 MLS ID #11791131, Shannon Yoder, PLATINUM HOMES AND LAND REALTY. My State MLS
 - $39,8952 bd2 ba920 sqft409 Bruce Ave, Wildwood, FL 34785For Sale
 MLS ID #11863237, Lisa Little, Re/max Premier Realty. My State MLS
 - $59,9002 bd2 ba1.1k sqft404 Shawn Ave, Wildwood, FL 34785For SaleMLS ID #11631614, Naomi Nicola, Re/max Premier Realty Lady Lk. My State MLS
- $29,9002 bd2 ba792 sqft1008 Woodside Dr #113, Wildwood, FL 34785For SaleMLS ID #11679742, Jo-ann Appleby, Down Home Realty. My State MLS
- $35,0002 bd2 ba816 sqft408 Bruce Ave, Wildwood, FL 34785For SaleMLS ID #11439691, Tracy Foreman, SUNBELT HOME SALES INC. My State MLS
- $29,5002 bd2 ba1k sqft812 New Hampshire Ave, Wildwood, FL 34785For SaleMLS ID #11611513, Tracy Foreman, SUNBELT HOME SALES INC. My State MLS
- $34,5001 bd1 ba732 sqft713 Magnolia Ln, Wildwood, FL 34785For SaleMLS ID #11870643, Shelly Cote, Down Home Realty. My State MLS
- $65,0002 bd2 ba1.5k sqft78 Fountain Dr, Leesburg, FL 34748For Sale By Owner
- $49,9002 bd2 ba1.2k sqft508 Sunshine Blvd, Lady Lake, FL 32159For SaleMLS ID #11729293, Pamela O'grady, Four Star Homes, Inc.. My State MLS
- $52,9852 bd2 ba1.1k sqft166 N Lake Dr #854, Leesburg, FL 34788For SaleMLS ID #11881680, Lisa Welch, Mid Florida Lakes. My State MLS
- $49,9002 bd2 ba1.2k sqft122 Sea Fern Dr #56, Leesburg, FL 34788For SaleMLS ID #11547568, Pamela O'grady, Four Star Homes, Inc.. My State MLS
- $59,9002 bd2 ba1.3k sqft66 Sea Fern Dr #99, Leesburg, FL 34788For SaleMLS ID #11523844, Patrick Crocetta, Hometown America, a Manufactured Home Dealer. My State MLS
- $47,3002 bd2 ba864 sqft171 Sea Fern Dr #5, Leesburg, FL 34788For SaleMLS ID #11454721, Patrick Crocetta, Hometown America, a Manufactured Home Dealer. My State MLS
- $50,0002 bd2 ba912 sqft162 Forest Dr #367, Leesburg, FL 34788For SaleMLS ID #11637953, Linda Curtis, Four Star Homes, Inc.. My State MLS
- $54,9002 bd2 ba1.1k sqft158 Woodland Dr, Leesburg, FL 34788For SaleMLS ID #11830775, Mary-beth Palerino, Weichert Realtors Hallmark Properties. My State MLS
- $54,9002 bd2 ba1.1k sqft159 N Lake Dr, Leesburg, FL 34788For SaleMLS ID #11836970, Marty Goff, Re/max Premier Realty. My State MLS
- $49,9002 bd2 ba1.4k sqft2777 Niagara Way, Grand Island, FL 32735For SaleMLS ID #11695508, Lisa Skutt, Down Home Realty. My State MLS
- $42,9002 bd2 ba864 sqft9705 Hickory Hollow Rd #33, Leesburg, FL 34788For SaleMLS ID #11846803, Pamela O'grady, Four Star Homes, Inc.. My State MLS
