Step into a new chapter at 1001 SE Ninja Street, perfectly nestled in the heart of Crystal River Village-the community where luxury meets affordability, and every detail invites you to feel right at home. This stunning 2023-built 2-bedroom, 2-bath residence showcases a masterful use of space, with elegant luxury vinyl flooring spanning the main living areas, complemented by plush carpeting in the bedrooms for ultimate comfort. An open floorplan, drenched in natural sunlight, creates an airy, welcoming atmosphere-ideal for hosting friends, family, or simply enjoying peaceful moments on your private porch. Whether you're entertaining indoors or savoring fresh air outside, you'll appreciate the seamless flow this home offers. Need extra room for hobbies, holiday décor, or a personal office? The generous storage unit provides flexible options to suit your lifestyle. Here, every feature has been thoughtfully considered to ensure comfort, convenience, and style-without compromise. Don't let this opportunity pass you by! Experience the perfect blend of function, luxury and value-contact us today for more information and to schedule your private tour. Welcome to the home where your next great story begins! *Powered chair-lift included
For sale
$85,000
1001 SE Ninja St, Crystal River, FL 34429
2beds
1,500sqft
Manufactured Home
Built in 2023
-- sqft lot
$-- Zestimate®
$57/sqft
$-- HOA
What's special
Private porchDrenched in natural sunlightAiry welcoming atmosphereOpen floorplanGenerous storage unitPowered chair-lift included
- 118 days |
- 439 |
- 33 |
Zillow last checked:
Listing updated:
Listed by:
Charlynn Ramirez 813-369-3674,
Central Florida Mobile Home Sales, Inc
Source: My State MLS,MLS#: 11686134
Facts & features
Interior
Bedrooms & bathrooms
- Bedrooms: 2
- Bathrooms: 2
- Full bathrooms: 2
Rooms
- Room types: En Suite, Kitchen, Laundry Room, Living Room, Master Bedroom, Private Guest Room
Kitchen
- Features: Open, Laminate Counters
Basement
- Area: 0
Heating
- Electric, Forced Air
Cooling
- Central
Appliances
- Included: Dishwasher, Refrigerator, Microwave, Oven, Stainless Steel Appliances
Features
- Flooring: Carpet
- Has basement: No
- Has fireplace: No
Interior area
- Total structure area: 1,500
- Total interior livable area: 1,500 sqft
- Finished area above ground: 1,500
Property
Features
- Stories: 1
- Has private pool: Yes
- Has view: Yes
- View description: Street
Lot
- Features: Pool
Details
- Additional structures: Shed(s)
- On leased land: Yes
- Lease amount: $1,100
Construction
Type & style
- Home type: MobileManufactured
- Property subtype: Manufactured Home
Materials
- Vinyl Siding
- Roof: Asphalt
Condition
- New construction: No
- Year built: 2023
Utilities & green energy
- Electric: Amps(0)
- Sewer: Municipal
- Water: Municipal
Community & HOA
HOA
- Has HOA: No
Location
- Region: Crystal River
Financial & listing details
- Price per square foot: $57/sqft
- Date on market: 4/5/2026
- Date available: 04/05/2026
Charlynn Ramirez
Charlynn Ramirez
(813) 369-3674
By pressing Contact Agent, you agree that the real estate professional identified above may call/text you about your search, which may involve use of automated means and pre-recorded/artificial voices. You don't need to consent as a condition of buying any property, goods, or services. Message/data rates may apply. You also agree to our Terms of Use. Zillow does not endorse any real estate professionals. We may share information about your recent and future site activity with your agent to help them understand what you're looking for in a home.
Estimated market value
Not available
Estimated sales range
Not available
Not available
Price history
| Date | Event | Price |
|---|---|---|
| 4/5/2026 | Listed for sale | $85,000+112.5%$57/sqft |
Source: My State MLS #11686134 Report a problem | ||
| 2/11/2025 | Listing removed | $39,999$27/sqft |
Source: My State MLS #11357613 Report a problem | ||
| 1/28/2025 | Contingent | $39,999$27/sqft |
Source: My State MLS #11357613 Report a problem | ||
| 1/10/2025 | Price change | $39,999-60%$27/sqft |
Source: My State MLS #11357613 Report a problem | ||
| 10/25/2024 | Listed for sale | $99,900$67/sqft |
Source: My State MLS #11357613 Report a problem | ||
Public tax history
Tax history is unavailable.
Monthly payment
Climate risks
Neighborhood: 34429
Nearby schools
GreatSchools rating
- 5/10Crystal River Primary SchoolGrades: PK-5Distance: 1.2 mi
- 4/10Crystal River Middle SchoolGrades: 6-8Distance: 1.4 mi
- 4/10Crystal River High SchoolGrades: PK,9-12Distance: 1.7 mi
- $--2 bd2 ba864 sqft1723 SE Plumbob Way #367, Crystal River, FL 34429Off Market

- $39,9953 bd2 ba-- sqft1180 SE Lake James Dr #365, Crystal River, FL 34429For Sale
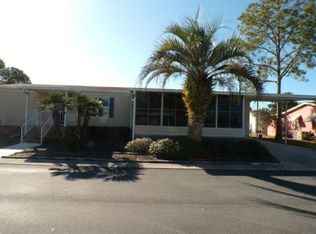
- $--2 bd2 ba-- sqft1068 SE Lake James Dr, Crystal River, FL 34429Off Market
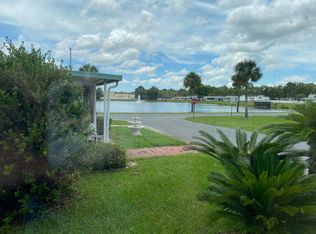
- $44,5002 bd2 ba-- sqft1724 SE Plumbob Way #389, Crystal River, FL 34429For Sale
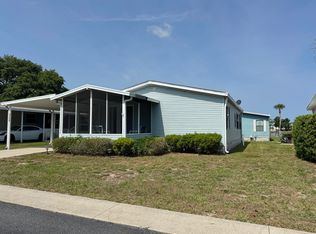
- $107,7002 bd2 ba1k sqft1696 SE Joan Rollins Ave, Crystal River, FL 34429Off Market
- $170,4003 bd2 ba1.5k sqft1736 SE Joan Rollins Ave, Crystal River, FL 34429Off Market
- $102,6002 bd2 ba900 sqft1900 SE Ringo Pl, Crystal River, FL 34429Off Market
- $123,1002 bd2 ba1.1k sqft1955 SE Buddy Ave, Crystal River, FL 34429Off Market
Similar homes
- $89,9002 bd2 ba1.3k sqft1711 SE Lake Evelyn Ave, Crystal River, FL 34429For Sale
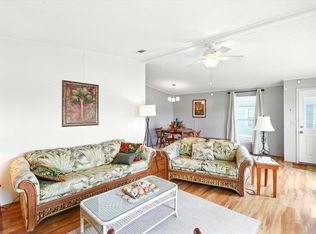 MLS ID #11689415, Charlynn Ramirez, Central Florida Mobile Home Sales, Inc. My State MLS
 - $75,0002 bd2 ba1k sqft1797 SE Buddy Ave #502, Crystal River, FL 34429For Sale
 MLS ID #11732802, Charlynn Ramirez, Central Florida Mobile Home Sales, Inc. My State MLS
 - $84,5003 bd2 ba1.3k sqft1722 SE Joan Rollins Ave, Crystal River, FL 34429For Sale
 MLS ID #11816780, Charlynn Ramirez, Central Florida Mobile Home Sales, Inc. My State MLS
 - $89,9002 bd2 ba1.2k sqftForest View, Homosassa, FL 34448For Sale
 MLS ID #518337, Amy Herndon. MHBO
 - $55,0003 bd2 ba1.3k sqft1908 SE Buddy Ave, Crystal River, FL 34429For SaleMLS ID #11732785, Charlynn Ramirez, Central Florida Mobile Home Sales, Inc. My State MLS
- $99,9992 bd2 ba1.2k sqft950 SE Serendipity Pl #Cove032, Crystal River, FL 34429New ConstructionLegacy Communities
- $89,5002 bd2 ba1.2k sqftForest View, Homosassa, FL 34448For SaleMLS ID #530012, Amy Herndon. MHBO
- $90,0002 bd2 ba1.3k sqftForest View, Homosassa, FL 34448For SaleMLS ID #599623, Sales Representative. MHBO
- $87,0002 bd2 ba1k sqftForest View, Homosassa, FL 34448For SaleMLS ID #566298, Amy Herndon. MHBO
- $68,5002 bd2 ba1.2k sqftForest View, Homosassa, FL 34448For SaleMLS ID #550034, Amy Herndon. MHBO
- $80,0002 bd2 ba936 sqftForest View, Homosassa, FL 34448For SaleMLS ID #587216, Amy Herndon. MHBO
- $79,9002 bd2 ba1.1k sqft8102 W Coconut Palm Dr, Homosassa, FL 34448For SaleMLS ID #11654328, Jennifer Feeser, J W MORTON REAL ESTATE INC. My State MLS
- $115,0002 bd2 ba840 sqft8582 W Admiral Byrd Ln, Crystal River, FL 34429For SaleMLS ID #855105, Karen Stukes, ERA American Suncoast Realty. Realtors Association of Citrus County
- $109,9993 bd2 ba1.4k sqft950 SE Serendipity Pl #Cove029, Crystal River, FL 34429New ConstructionLegacy Communities
- $92,0003 bd2 ba1.2k sqftForest View, Homosassa, FL 34448For SaleMLS ID #522750, Sales Representative. MHBO
- $95,0002 bd2 ba1.4k sqft9222 W Forest View Dr, Homosassa, FL 34448For SaleMLS ID #11672339, Guy Grant, All Florida Mobile Homes. My State MLS
- $125,0002 bd2 ba784 sqft6411 W Flanders Ln, Crystal River, FL 34429For SaleMLS ID #854501, Della Trimboli, ERA American Suncoast Realty. Realtors Association of Citrus County
- $79,9003 bd2 ba1.2k sqftWalden Woods, Homosassa, FL 34446For SaleMLS ID #599298, Amy Herndon. MHBO
- $99,9002 bd2 ba1.2k sqftForest View, Homosassa, FL 34448For SaleMLS ID #506696, Sales Representative. MHBO
- $119,9003 bd2 ba912 sqft(Undisclosed Address), CRYSTAL RIVER, FL 34428For Sale
 MLS ID #TB8490427, Justin Noe, PA, AGILE GROUP REALTY. Stellar MLS
