Enjoy the perfect blend of comfort, space, and scenic beauty in this well-maintained doublewide home. Wake up each morning to breathtaking water views. The spacious open-concept floor plan offers a bright and inviting living area, a functional kitchen with ample cabinetry and counter space, and a comfortable dining area ideal for everyday living or entertaining guests. Large windows throughout the home fill the interior with natural light while showcasing the picturesque lake views. The generously sized bedrooms provide plenty of space for relaxation, while the primary suite features a private bath and abundant closet space. Step outside to enjoy the peaceful surroundings, whether you're sipping your morning coffee, hosting family gatherings, or simply taking in the calming waterfront scenery. Located in a quiet community, this home offers the perfect balance of privacy and convenience, with easy access to shopping, dining, medical facilities, and recreational activities. Whether you're looking for a full-time residence, a seasonal retreat, or an investment opportunity, this lake-view doublewide is ready to welcome you home.
Under contract
$39,995
1180 SE Lake James Dr #365, Crystal River, FL 34429
3beds
--sqft
Manufactured Home
Built in 2000
-- sqft lot
$-- Zestimate®
$--/sqft
$-- HOA
What's special
Picturesque lake viewsCalming waterfront sceneryWell-maintained doublewide homeSpacious open-concept floor planBreathtaking water viewsPeaceful surroundings
- 28 days |
- 391 |
- 14 |
Likely to sell faster than
Zillow last checked:
Listing updated:
Listed by:
Scott Blasko 352-364-9772,
Crystal River Village
Source: My State MLS,MLS#: 11910310
Facts & features
Interior
Bedrooms & bathrooms
- Bedrooms: 3
- Bathrooms: 2
- Full bathrooms: 2
Basement
- Area: 0
Heating
- Has Heating (Unspecified Type)
Appliances
- Included: Dishwasher, Dryer, Washer
Features
- Has basement: No
- Has fireplace: No
Interior area
- Total structure area: 0
- Finished area above ground: 0
Property
Details
- Lease amount: $1,100
Construction
Type & style
- Home type: MobileManufactured
- Property subtype: Manufactured Home
Condition
- New construction: No
- Year built: 2000
Utilities & green energy
- Electric: Amps(0)
Community & HOA
Community
- Features: 55 and Over
- Senior community: Yes
HOA
- Has HOA: No
- Amenities included: 55 and Over
Location
- Region: Crystal River
Financial & listing details
- Date on market: 7/30/2026
- Date available: 07/29/2026
- Listing agreement: Exclusive
Estimated market value
Not available
Estimated sales range
Not available
Not available
Price history
| Date | Event | Price |
|---|---|---|
| 8/15/2026 | Contingent | $39,995 |
Source: My State MLS #11910310 Report a problem | ||
| 7/30/2026 | Listed for sale | $39,995 |
Source: My State MLS #11910310 Report a problem | ||
Public tax history
Tax history is unavailable.
Monthly payment
Climate risks
Neighborhood: 34429
Nearby schools
GreatSchools rating
- 5/10Crystal River Primary SchoolGrades: PK-5Distance: 1.2 mi
- 4/10Crystal River Middle SchoolGrades: 6-8Distance: 1.4 mi
- 4/10Crystal River High SchoolGrades: PK,9-12Distance: 1.7 mi
Schools provided by the listing agent
- District: 000000
Source: My State MLS. This data may not be complete. We recommend contacting the local school district to confirm school assignments for this home.
- $85,0002 bd2 ba1.5k sqft1001 SE Ninja St, Crystal River, FL 34429For Sale

- $--2 bd2 ba864 sqft1723 SE Plumbob Way #367, Crystal River, FL 34429Off Market

- $106,5002 bd2 ba1k sqft1696 SE Joan Rollins Ave, Crystal River, FL 34429Off Market
- $178,2003 bd2 ba1.5k sqft1736 SE Joan Rollins Ave, Crystal River, FL 34429Off Market

- $149,7003 bd2 ba1.3k sqft1695 SE Joan Rollins Ave, Crystal River, FL 34429Off Market
- $--2 bd2 ba-- sqft1068 SE Lake James Dr, Crystal River, FL 34429Off Market
- $44,5002 bd2 ba-- sqft1724 SE Plumbob Way #389, Crystal River, FL 34429For Sale
- $100,0002 bd2 ba900 sqft1900 SE Ringo Pl, Crystal River, FL 34429Off Market
Similar homes
- $49,9003 bd2 ba-- sqft1874 SE Ringo Pl #514, Crystal River, FL 34429For Sale
 MLS ID #11945125, Scott Blasko, Crystal River Village. My State MLS
 - $24,9003 bd2 ba1.1k sqft1747 SE Buddy Ave #499, Crystal River, FL 34429For Sale
 MLS ID #11948136, Lisa Trick, J W MORTON REAL ESTATE INC. My State MLS
 - $34,0002 bd2 ba1.3k sqft931 SE Serendipity Pl #308, Crystal River, FL 34429For Sale
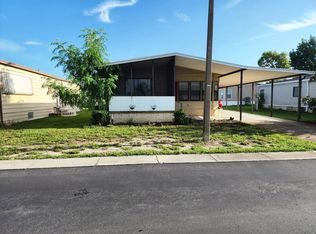 MLS ID #11918980, Lisa Trick, J W MORTON REAL ESTATE INC. My State MLS
 - $44,5002 bd2 ba-- sqft1724 SE Plumbob Way #389, Crystal River, FL 34429For Sale
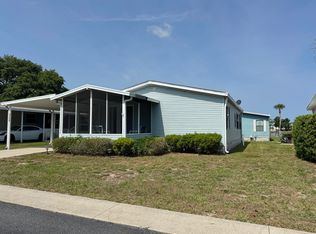 MLS ID #11512670, Scott Blasko, Crystal River Village. My State MLS
 - $20,0002 bd2 ba-- sqft984 SE Nature Coast Ln #403, Crystal River, FL 34429For SaleMLS ID #11927239, Charlynn Ramirez, Central Florida Mobile Home Sales, Inc. My State MLS
- $55,0003 bd2 ba1.3k sqft1908 SE Buddy Ave, Crystal River, FL 34429For SaleMLS ID #11732785, Charlynn Ramirez, Central Florida Mobile Home Sales, Inc. My State MLS
- $47,5002 bd2 ba1.2k sqftForest View, Homosassa, FL 34448For SaleMLS ID #601194, Suzanne Rayborn. MHBO
- $35,0003 bd2 ba1.5k sqft8975 W Halls River Rd Lot 110, Homosassa, FL 34448For SaleMLS ID #11869220, Joan Donnelly, J W MORTON REAL ESTATE INC. My State MLS
- $33,3992 bd2 ba980 sqft4401 N Suncoast Blvd #54, Crystal River, FL 34428For SaleMLS ID #11659512, Brenton Basinger, Florida Mobile Home Solutions, Inc.. My State MLS
- $45,5003 bd2 ba1k sqft5700 S Oakridge Dr Lot 61, Homosassa, FL 34448For SaleMLS ID #11824700, David Palukonis, ED TOLLE REAL ESTATE INC DBA:CENTURY 21 NATURE COAST. My State MLS
- $36,0002 bd1 ba784 sqft780 S Suncoast Blvd Lot 12, Homosassa, FL 34448For SaleMLS ID #11685121, Joan Donnelly, J W MORTON REAL ESTATE INC. My State MLS
- $25,0002 bd2 ba964 sqft9045 W Double Tree Ct, Homosassa, FL 34448For SaleMLS ID #11692870, Guy Grant, All Florida Mobile Homes. My State MLS
- $34,9002 bd2 ba-- sqft3412 W Susan Ln, Lecanto, FL 34461For SaleMLS ID #11680451, Brian Russell, Florida Real Estate Outlet. My State MLS
- $59,9002 bd2 ba960 sqftForest View, Homosassa, FL 34448For SaleMLS ID #586034, Suzanne Rayborn. MHBO
- $45,0002 bd1 ba960 sqft3415 W Kevin Ln #28, Lecanto, FL 34461For SaleMLS ID #11904322, Lisa Trick, J W MORTON REAL ESTATE INC. My State MLS
- $39,0002 bd1 ba624 sqft4533 W Hightower Ln, Lecanto, FL 34461For SaleMLS ID #11914206, Lisa Hodge, AMERICAN MOBILE HOME BROKERS. My State MLS
- $39,9002 bd2 ba864 sqft20451 Powell Rd Unit 119, Dunnellon, FL 34431For SaleMLS ID #11929503, Shirley Seigler, ALL FLORIDA HOME SALES, INC.. My State MLS
- $38,5002 bd2 ba-- sqft550 N Independence Hwy Lot 25, Inverness, FL 34453For SaleMLS ID #11737066, Sandy Alderman, Great American Realty & Investments Inc.. NY State MLS
- $47,0002 bd2 ba864 sqft8975 W Halls River Rd Lot 240, Homosassa, FL 34448For SaleMLS ID #11665187, Joan Donnelly, J W MORTON REAL ESTATE INC. My State MLS
- $38,0002 bd2 ba936 sqft20451 Powell Rd #117, Dunnellon, FL 34431For SaleMLS ID #11928550, Joan Donnelly, J W MORTON REAL ESTATE INC. My State MLS
