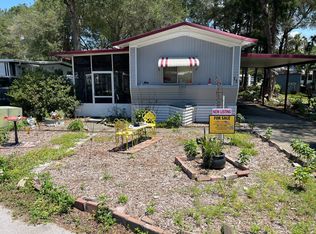
Are you looking for an affordable home in a 55+ community? This roomy home offers plenty of space and a great opportunity to make it your own! With its spacious 3 bedroom 2 bath split floor plan, and convenience of having everyday shopping, dining, and more just a short stroll away. Whether you're looking for a full-time home or a Florida getaway, this is an opportunity worth seeing! Why buy someone else's finished style when you can add your own? With a little personalization and repair, this home could be exactly what you've been looking for! Lot rent is currently $1,100/mo. All information is deemed reliable but is not guaranteed and should be independently verified through personal inspection or by appropriate professionals. The listing agent does not guarantee the accuracy of measurements, lot lines, or the condition of the property. The buyer is responsible for paying sales tax and title transfer fees. The buyer assumes responsibility for obtaining all current rates of lot rent, fees, pass-on costs, lease agreement, and rules and regulations associated with the community, park, or home from the community/park manager.
For sale
$24,900
1747 SE Buddy Ave #499, Crystal River, FL 34429
3beds
1,152sqft
Manufactured Home
Built in 2001
-- sqft lot
$-- Zestimate®
$22/sqft
$-- HOA
What's special
- 18 hours |
- 94 |
- 3 |
Zillow last checked:
Listing updated:
Listed by:
Lisa Trick 352-212-0807,
J W MORTON REAL ESTATE INC
Source: My State MLS,MLS#: 11948136
Facts & features
Interior
Bedrooms & bathrooms
- Bedrooms: 3
- Bathrooms: 2
- Full bathrooms: 2
Rooms
- Room types: Breakfast Room, Dining Room, En Suite, Kitchen, Laundry Room, Living Room, Master Bedroom, Private Guest Room, Walk-in Closet
Kitchen
- Features: Open, Laminate Counters
Basement
- Area: 0
Heating
- Heat Pump
Cooling
- Central
Appliances
- Included: Dryer, Refrigerator, Microwave, Oven, Washer
Features
- Flooring: Laminate, Vinyl
- Doors: Doorman
- Has basement: No
- Has fireplace: No
Interior area
- Total structure area: 1,152
- Total interior livable area: 1,152 sqft
- Finished area above ground: 1,152
Video & virtual tour
Property
Parking
- Parking features: Carport
- Has carport: Yes
Features
- Has view: Yes
- View description: Street
Details
- Additional structures: Shed(s), Carport
- On leased land: Yes
- Lease amount: $1,100
Construction
Type & style
- Home type: MobileManufactured
- Property subtype: Manufactured Home
Materials
- Vinyl Siding
- Roof: Asphalt
Condition
- New construction: No
- Year built: 2001
Utilities & green energy
- Electric: Amps(0)
- Sewer: Municipal
- Water: Municipal
Community & HOA
Community
- Features: Pool, 55 and Over, Clubhouse
- Senior community: Yes
HOA
- Has HOA: No
- Amenities included: Pool, 55 and Over, Clubhouse, Pets Allowed
Location
- Region: Crystal River
Financial & listing details
- Price per square foot: $22/sqft
- Date on market: 8/24/2026
- Date available: 08/23/2026
- Listing agreement: Exclusive
Estimated market value
Not available
Estimated sales range
Not available
Not available
Price history
| Date | Event | Price |
|---|---|---|
| 8/24/2026 | Listed for sale | $24,900$22/sqft |
Source: My State MLS #11948136 Report a problem | ||
Public tax history
Tax history is unavailable.
Monthly payment
Climate risks
Neighborhood: 34429
Nearby schools
GreatSchools rating
- 5/10Crystal River Primary SchoolGrades: PK-5Distance: 1.3 mi
- 4/10Crystal River Middle SchoolGrades: 6-8Distance: 1.4 mi
- 4/10Crystal River High SchoolGrades: PK,9-12Distance: 1.8 mi
- $--2 bd2 ba1k sqft1797 SE Buddy Ave, Crystal River, FL 34429Off Market

- $75,0002 bd2 ba1k sqft1797 SE Buddy Ave #502, Crystal River, FL 34429For Sale
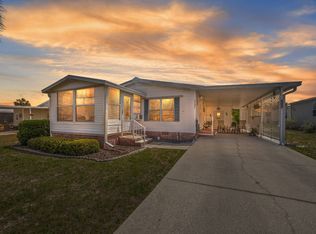
- $---- bd-- ba1.2k sqft1782 SE Ringo Pl #518, Crystal River, FL 34429Off Market
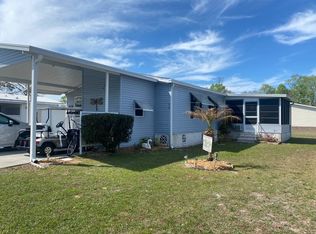
- $118,4002 bd2 ba1.2k sqft1786 SE Buddy Ave #497, Crystal River, FL 34429Off Market
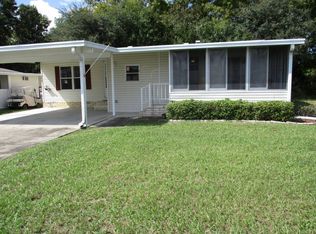
- $--2 bd2 ba896 sqft1796 SE Ringo Pl #517, Crystal River, FL 34429Off Market
- $196,4002 bd2 ba1k sqft929 SE Vito Dr, Crystal River, FL 34429Off Market
- $---- bd-- ba-- sqft1733 SE Ringo Pl, Crystal River, FL 34429Off Market
- $50,0002 bd2 ba1.1k sqft1824 SE Ringo Pl, Crystal River, FL 34429For Sale
Similar homes
- $34,0002 bd2 ba1.3k sqft931 SE Serendipity Pl #308, Crystal River, FL 34429For Sale
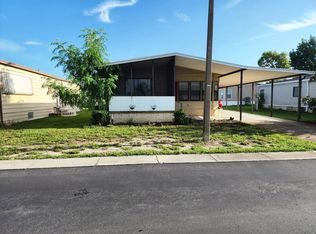 MLS ID #11918980, Lisa Trick, J W MORTON REAL ESTATE INC. My State MLS
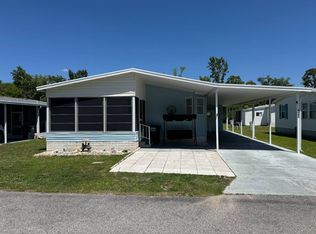
 - $22,0002 bd2 ba792 sqft4401 N Suncoast Blvd Lot 11, Crystal River, FL 34428For Sale
 MLS ID #11935678, Lisa Hodge, AMERICAN MOBILE HOME BROKERS. My State MLS
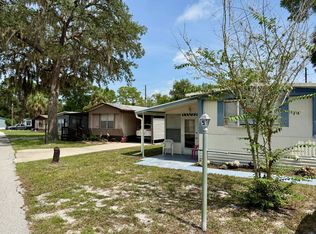
 - $25,0002 bd2 ba964 sqft9045 W Double Tree Ct, Homosassa, FL 34448For Sale
 MLS ID #11692870, Guy Grant, All Florida Mobile Homes. My State MLS
 - $25,0002 bd1 ba784 sqft4401 N Suncoast Blvd #5, Crystal River, FL 34428For Sale
 MLS ID #11914185, Lisa Hodge, AMERICAN MOBILE HOME BROKERS. My State MLS
 - $20,0002 bd2 ba936 sqft8975 W Halls River Rd Lot 230, Homosassa, FL 34448For SaleMLS ID #11824639, Lisa Trick, J W MORTON REAL ESTATE INC. My State MLS
- $29,0002 bd2 ba672 sqft408 N Apopka Ave, Inverness, FL 34450For SaleMLS ID #11941669, Lisa Trick, J W MORTON REAL ESTATE INC. My State MLS
- $34,3992 bd2 ba980 sqft4401 N Suncoast Blvd #54, Crystal River, FL 34428For SaleMLS ID #11659512, Brenton Basinger, Florida Mobile Home Solutions, Inc.. My State MLS
- $23,0002 bd1 ba684 sqft3290 W Parkville St #8, Lecanto, FL 34461For SaleMLS ID #11887126, Joan Donnelly, J W MORTON REAL ESTATE INC. My State MLS
- $24,9002 bd2 ba875 sqft20451 Powell Rd #39, Dunnellon, FL 34431For SaleMLS ID #11928527, Shirley Seigler, ALL FLORIDA HOME SALES, INC.. My State MLS
- $35,0003 bd2 ba1.5k sqft8975 W Halls River Rd Lot 110, Homosassa, FL 34448For SaleMLS ID #11869220, Joan Donnelly, J W MORTON REAL ESTATE INC. My State MLS
- $27,5001 bd1 ba1k sqft238 Satellite Ave, Inverness, FL 34450For SaleMLS ID #11874821, Michelle Wright, J W MORTON REAL ESTATE INC. My State MLS
- $36,0002 bd1 ba784 sqft780 S Suncoast Blvd Lot 12, Homosassa, FL 34448For SaleMLS ID #11685121, Joan Donnelly, J W MORTON REAL ESTATE INC. My State MLS
- $18,0002 bd1 ba672 sqft4624 S Florida Ave #64, Inverness, FL 34450For SaleMLS ID #11792959, Joan Donnelly, J W MORTON REAL ESTATE INC. My State MLS
