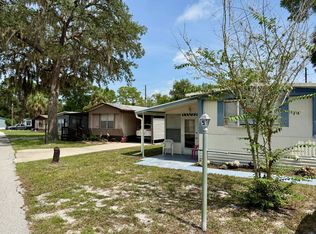
Enjoy the space and potential this roomy, well-maintained mobile home has to offer! Featuring a generous floor plan with plenty of room to relax and entertain, this home has been lovingly cared for and is ready for its next owner. While it could benefit from a few personal touches and cosmetic updates, it provides a solid foundation to make it your own. Located in a friendly 55+ community with an affordable lot rent of just $750 per month, this home offers an excellent opportunity to enjoy comfortable Florida living at an affordable price. Whether you're looking for a year-round residence or a seasonal getaway, this home is full of potential. Crystal River Village has numerous amenities, social clubs, and hobby enthusiasts. Its location is located right across the street from the Community Center and retail shopping, restaurants, and medical offices in close proximity. The lot lease is assumable at $750 per month plus non-ad valorem taxes and utilities costs. All new residents must apply and be approved by the park before purchasing. Contact me for showings and further details. All information is deemed reliable but is not guaranteed and should be independently verified through personal inspection or by appropriate professionals. The listing agent does not guarantee the accuracy of measurements, lot lines, or the condition of the property. The buyer is responsible for paying sales tax and title transfer fees. The buyer assumes responsibility for obtaining all current rates of lot rent, fees, pass-on costs, lease agreement, and rules and regulations associated with the community, park, or home from the community/park manager.
For sale
$34,000
931 SE Serendipity Pl #308, Crystal River, FL 34429
2beds
1,344sqft
Manufactured Home
Built in 1987
-- sqft lot
$-- Zestimate®
$25/sqft
$20/mo HOA
What's special
Roomy well-maintained mobile homeGenerous floor plan
- 21 hours |
- 73 |
- 4 |
Zillow last checked:
Listing updated:
Listed by:
Lisa Trick 352-212-0807,
J W MORTON REAL ESTATE INC
Source: My State MLS,MLS#: 11918980
Facts & features
Interior
Bedrooms & bathrooms
- Bedrooms: 2
- Bathrooms: 2
- Full bathrooms: 2
Rooms
- Room types: Dining Room, En Suite, Kitchen, Laundry Room, Living Room, Master Bedroom, Private Guest Room, Walk-in Closet
Kitchen
- Features: Galley, Laminate Counters
Basement
- Area: 0
Heating
- Heat Pump
Cooling
- Central
Appliances
- Included: Dryer, Microwave, Oven, Washer
Features
- Flooring: Carpet, Vinyl
- Has basement: No
- Has fireplace: No
Interior area
- Total structure area: 1,344
- Total interior livable area: 1,344 sqft
- Finished area above ground: 1,344
Video & virtual tour
Property
Parking
- Parking features: Driveway
- Has carport: Yes
- Has uncovered spaces: Yes
Features
- Patio & porch: Screened Porch
Details
- Additional structures: Shed(s), Carport
- On leased land: Yes
- Lease amount: $750
Construction
Type & style
- Home type: MobileManufactured
- Property subtype: Manufactured Home
Materials
- Vinyl Siding
- Roof: Asphalt
Condition
- New construction: No
- Year built: 1987
Utilities & green energy
- Electric: Amps(0)
- Sewer: Municipal
- Water: Municipal
Community & HOA
Community
- Features: Pool, 55 and Over, Recreation Room
- Senior community: Yes
HOA
- Has HOA: Yes
- Amenities included: Pool, 55 and Over, Recreation Room
- HOA fee: $20 monthly
- HOA name: Voluntary
Location
- Region: Crystal River
Financial & listing details
- Price per square foot: $25/sqft
- Date on market: 8/5/2026
- Date available: 08/04/2026
- Listing agreement: Exclusive

Lisa Trick
(352) 212-0807
By pressing Contact Agent, you agree that the real estate professional identified above may call/text you about your search, which may involve use of automated means and pre-recorded/artificial voices. You don't need to consent as a condition of buying any property, goods, or services. Message/data rates may apply. You also agree to our Terms of Use. Zillow does not endorse any real estate professionals. We may share information about your recent and future site activity with your agent to help them understand what you're looking for in a home.
Estimated market value
Not available
Estimated sales range
Not available
Not available
Price history
| Date | Event | Price |
|---|---|---|
| 8/5/2026 | Listed for sale | $34,000$25/sqft |
Source: My State MLS #11918980 Report a problem | ||
Public tax history
Tax history is unavailable.
Monthly payment
Climate risks
Neighborhood: 34429
Nearby schools
GreatSchools rating
- 5/10Crystal River Primary SchoolGrades: PK-5Distance: 1.1 mi
- 4/10Crystal River Middle SchoolGrades: 6-8Distance: 1.2 mi
- 4/10Crystal River High SchoolGrades: PK,9-12Distance: 1.6 mi
- $126,9002 bd2 ba-- sqft909 SE Serendipity Pl #307, Crystal River, FL 34429Off Market

- $127,2002 bd2 ba1.3k sqft909 SE Serendipity Pl, Crystal River, FL 34429Off Market

- $212,0003 bd2 ba1.5k sqft950 SE Serendipity Pl #COVE031, Crystal River, FL 34429Off Market

- $99,9992 bd2 ba1.2k sqft950 SE Serendipity Pl #COVE032, Crystal River, FL 34429New Construction

- $--2 bd3 ba1.4k sqft950 SE Serendipity Pl #COVE030, Crystal River, FL 34429Off Market
- $--3 bd2 ba1.4k sqft950 SE Serendipity Pl #COVE055, Crystal River, FL 34429Off Market
- $109,9993 bd2 ba1.4k sqft950 SE Serendipity Pl #COVE029, Crystal River, FL 34429New Construction
- $169,1002 bd2 ba1.1k sqft948 SE Oakgrove Ter #292, Crystal River, FL 34429Off Market
Similar homes
- $39,0002 bd2 ba1.1k sqft8945 W Forest View Dr #21, Homosassa, FL 34448For Sale
 MLS ID #11904307, Lisa Trick, J W MORTON REAL ESTATE INC. My State MLS
 - $34,4992 bd2 ba980 sqft4401 N Suncoast Blvd #54, Crystal River, FL 34428For Sale
 MLS ID #11659512, Brenton Basinger, Florida Mobile Home Solutions, Inc.. My State MLS
 - $36,0002 bd1 ba784 sqft780 S Suncoast Blvd Lot 12, Homosassa, FL 34448For Sale
 MLS ID #11685121, Joan Donnelly, J W MORTON REAL ESTATE INC. My State MLS
 - $25,0002 bd1 ba784 sqft4401 N Suncoast Blvd #5, Crystal River, FL 34428For Sale
 MLS ID #11914185, Lisa Hodge, AMERICAN MOBILE HOME BROKERS. My State MLS
 - $38,0003 bd2 ba1.5k sqft8975 W Halls River Rd Lot 110, Homosassa, FL 34448For SaleMLS ID #11869220, Joan Donnelly, J W MORTON REAL ESTATE INC. My State MLS
- $25,0002 bd2 ba964 sqft9045 W Double Tree Ct, Homosassa, FL 34448For SaleMLS ID #11692870, Guy Grant, All Florida Mobile Homes. My State MLS
- $47,5002 bd2 ba1.2k sqftForest View, Homosassa, FL 34448For SaleMLS ID #601194, Amy Herndon. MHBO
- $45,0002 bd1 ba960 sqft3415 W Kevin Ln #28, Lecanto, FL 34461For SaleMLS ID #11904322, Lisa Trick, J W MORTON REAL ESTATE INC. My State MLS
- $20,0002 bd2 ba936 sqft8975 W Halls River Rd Lot 230, Homosassa, FL 34448For SaleMLS ID #11824639, Lisa Trick, J W MORTON REAL ESTATE INC. My State MLS
- $45,5003 bd2 ba1k sqft5700 S Oakridge Dr Lot 61, Homosassa, FL 34448For SaleMLS ID #11824700, David Palukonis, ED TOLLE REAL ESTATE INC DBA:CENTURY 21 NATURE COAST. My State MLS
- $23,0002 bd1 ba684 sqft3290 W Parkville St #8, Lecanto, FL 34461For SaleMLS ID #11887126, Joan Donnelly, J W MORTON REAL ESTATE INC. My State MLS
- $49,9002 bd2 ba960 sqft20451 Powell Rd Lot 111, Dunnellon, FL 34431For SaleMLS ID #11905597, Shirley Seigler, ALL FLORIDA HOME SALES, INC.. My State MLS
- $47,0002 bd2 ba1k sqft20451 Powell Rd #93, Dunnellon, FL 34431For SaleMLS ID #11852480, Shirley Seigler, ALL FLORIDA HOME SALES, INC.. My State MLS
- $47,0002 bd2 ba864 sqft8975 W Halls River Rd Lot 240, Homosassa, FL 34448For SaleMLS ID #11665187, Joan Donnelly, J W MORTON REAL ESTATE INC. My State MLS
- $50,0002 bd2 ba984 sqft20451 Powell Rd Lot 120, Dunnellon, FL 34431For SaleMLS ID #11732759, Leona Drugalis, KEN JONES LLC, Mobile Home Sales. My State MLS
- $27,0002 bd1 ba672 sqft8095 E Gobbler Ct, Floral City, FL 34436For SaleMLS ID #855740, Cynthia Strait, Citrus Home Finders. Realtors Association of Citrus County
- $50,0002 bd2 ba1.2k sqft8569 E Yellow Leg Ct, Inverness, FL 34450For SaleMLS ID #11776088, Joan Donnelly, J W MORTON REAL ESTATE INC. My State MLS
- $47,0002 bd2 ba1.2k sqft5361 S Stoneridge Dr, Inverness, FL 34450For SaleMLS ID #11687918, Joan Donnelly, J W MORTON REAL ESTATE INC. My State MLS
- $20,0002 bd1 ba816 sqft646 Pear Ln, Inverness, FL 34450For SaleMLS ID #11692648, Michelle Wright, J W MORTON REAL ESTATE INC. My State MLS
- $50,0002 bd2 ba960 sqft1385 S Dovekie Ter #49, Inverness, FL 34450For SaleMLS ID #11801792, Joan Donnelly, J W MORTON REAL ESTATE INC. My State MLS
