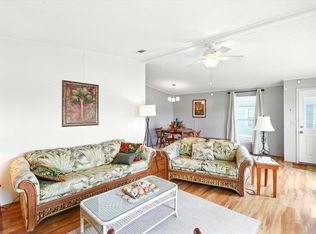
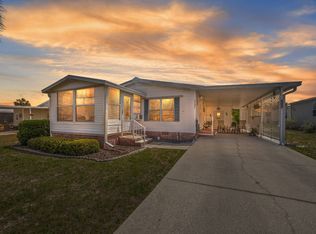
Welcome to the ultimate retreat in Crystal River Village, where your search for the perfect home truly ends. This spacious three-bedroom, two-bathroom home features a thoughtfully designed split-floor plan, offering all the comforts and conveniences you desire under one roof. If you love hosting gatherings, you'll appreciate the open-concept kitchen, complete with a large center island, abundant storage, and expansive counterspace. The inviting living areas seamlessly connect, making it easy to entertain friends and family in style and comfort. Unwind at the end of the day in the newly renovated enclosed lanai, which is filled with natural light-perfect for enjoying your favorite glass of wine, a cup of coffee, or tea in a peaceful setting. When it's time to rest, retreat to the master bedroom, featuring a private ensuite bath for your comfort and privacy. Guests will love their own luxurious rooms and dedicated guest bath located on the opposite side of the home. Step outside to enjoy the serene outdoors on the spacious covered front porch or relax on the extended patio-ideal spaces for soaking up the tranquility of your surroundings on this DOUBLE LOT. This home truly has it all. Current lot lease $825/month. Don't miss the opportunity to make this exceptional property your own private paradise. Call today for more information.
For sale
$84,500
1722 SE Joan Rollins Ave, Crystal River, FL 34429
3beds
1,340sqft
Manufactured Home
Built in 2005
-- sqft lot
$-- Zestimate®
$63/sqft
$-- HOA
What's special
Large center islandSpacious three-bedroom two-bathroom homeSpacious covered front porchAbundant storageDouble lotThoughtfully designed split-floor planExtended patio
- 77 days |
- 594 |
- 28 |
Zillow last checked:
Listing updated:
Listed by:
Charlynn Ramirez 813-369-3674,
Central Florida Mobile Home Sales, Inc
Source: My State MLS,MLS#: 11816780
Facts & features
Interior
Bedrooms & bathrooms
- Bedrooms: 3
- Bathrooms: 2
- Full bathrooms: 2
Rooms
- Room types: Bonus Room, Dining Room, En Suite, Family Room, Laundry Room, Living Room, Master Bedroom, Private Guest Room, Walk-in Closet
Kitchen
- Features: Open, Laminate Counters
Basement
- Area: 0
Heating
- Electric, Forced Air
Cooling
- Central
Appliances
- Included: Dishwasher, Disposal, Dryer, Refrigerator, Microwave, Oven, Washer, Water Heater
Features
- Laundry
- Flooring: Laminate
- Has basement: No
- Has fireplace: No
- Furnished: Yes
Interior area
- Total structure area: 1,340
- Total interior livable area: 1,340 sqft
- Finished area above ground: 1,340
Property
Parking
- Parking features: Carport
- Has carport: Yes
Features
- Stories: 1
- Patio & porch: Patio, Open Porch
Lot
- Features: Trees
Details
- Additional structures: Shed(s), Carport, Gym
- On leased land: Yes
- Lease amount: $825
Construction
Type & style
- Home type: MobileManufactured
- Property subtype: Manufactured Home
Materials
- Vinyl Siding
- Roof: Asphalt
Condition
- New construction: No
- Year built: 2005
- Major remodel year: 2024
Utilities & green energy
- Electric: Amps(0)
- Sewer: Municipal
- Water: Municipal
Community & HOA
Community
- Features: Gym, Pool, 55 and Over, Clubhouse, Laundry, Recreation Room
- Senior community: Yes
- Subdivision: Crystal River Village
HOA
- Has HOA: No
- Amenities included: Gym, Pool, 55 and Over, Clubhouse, Laundry, Recreation Room
Location
- Region: Crystal River
Financial & listing details
- Price per square foot: $63/sqft
- Date on market: 6/10/2026
- Date available: 06/10/2026
- Listing agreement: Exclusive
Estimated market value
Not available
Estimated sales range
Not available
$1,350/mo
Price history
| Date | Event | Price |
|---|---|---|
| 6/10/2026 | Listed for sale | $84,500-5.6%$63/sqft |
Source: My State MLS #11816780 Report a problem | ||
| 6/1/2026 | Listing removed | $89,500$67/sqft |
Source: My State MLS #11589402 Report a problem | ||
| 4/22/2026 | Price change | $89,500-10.1%$67/sqft |
Source: My State MLS #11589402 Report a problem | ||
| 4/16/2026 | Price change | $99,500-5.1%$74/sqft |
Source: My State MLS #11589402 Report a problem | ||
| 1/19/2026 | Price change | $104,900-4.5%$78/sqft |
Source: My State MLS #11589402 Report a problem | ||
| 10/12/2025 | Listed for sale | $109,900-26.2%$82/sqft |
Source: My State MLS #11589402 Report a problem | ||
| 4/29/2025 | Listing removed | -- |
Source: Owner Report a problem | ||
| 1/30/2025 | Price change | $149,000-3.2%$111/sqft |
Source: Owner Report a problem | ||
| 1/5/2025 | Price change | $154,000-3.7%$115/sqft |
Source: Owner Report a problem | ||
| 9/15/2024 | Price change | $159,900-5.9%$119/sqft |
Source: Owner Report a problem | ||
| 6/13/2024 | Listed for sale | $169,900+277.6%$127/sqft |
Source: Owner Report a problem | ||
| 9/14/2018 | Listing removed | $45,000$34/sqft |
Source: CENTURY 21 Nature Coast #20181722 Report a problem | ||
| 9/4/2018 | Pending sale | $45,000$34/sqft |
Source: CENTURY 21 Nature Coast #20181722 Report a problem | ||
| 8/10/2018 | Price change | $45,000-22.4%$34/sqft |
Source: CENTURY 21 Nature Coast #20181722 Report a problem | ||
| 2/14/2018 | Listed for sale | $58,000$43/sqft |
Source: CENTURY 21 Nature Coast #20181722 Report a problem | ||
Public tax history
Tax history is unavailable.
Monthly payment
Climate risks
Neighborhood: 34429
Nearby schools
GreatSchools rating
- 6/10Rock Crusher Elementary SchoolGrades: PK-5Distance: 6.4 mi
- 4/10Crystal River Middle SchoolGrades: 6-8Distance: 5.2 mi
- 4/10Crystal River High SchoolGrades: PK,9-12Distance: 5.8 mi
- $694,0004 bd4 ba1.9k sqft1267 S Ozello Trl, Crystal River, FL 34429Sold
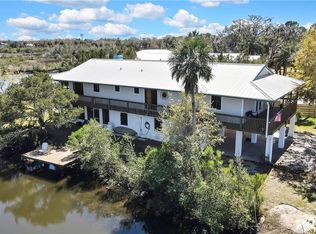
- $995,0003 bd2 ba2k sqft1489 S Ozello Trl, Crystal River, FL 34429For Sale
- $235,8002 bd1 ba840 sqft14370 W Ozello Trl, Crystal River, FL 34429Off Market
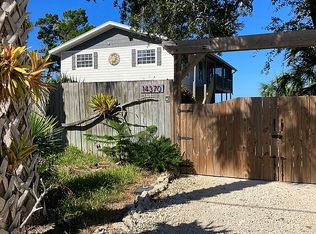
- $495,0003 bd2 ba1.6k sqft2891 N Rivers Edge Blvd, Crystal River, FL 34429For Sale By Owner
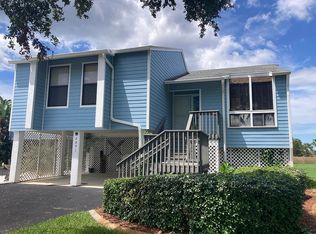
- $750,0003 bd3 ba2.6k sqft2250 N Watersedge Dr, Crystal River, FL 34429Sold
- $1,250,0004 bd3 ba2k sqft252 NE 2nd Ct, Crystal River, FL 34429Sold
- $160,1003 bd2 ba1.3k sqft916 NE 2nd St, Crystal River, FL 34429Off Market
- $161,0502 bd2 ba1.2k sqft6035 W Bromley Cir, Crystal River, FL 34429Off Market
- $139,6202 bd2 ba1.2k sqft1751 N Ensign Point, Crystal River, FL 34429Off Market
Similar homes
- $89,9002 bd2 ba1.3k sqft1711 SE Lake Evelyn Ave, Crystal River, FL 34429For Sale
 MLS ID #11689415, Charlynn Ramirez, Central Florida Mobile Home Sales, Inc. My State MLS
 - $85,0002 bd2 ba1.5k sqft1001 SE Ninja St, Crystal River, FL 34429For Sale
 MLS ID #11686134, Charlynn Ramirez, Central Florida Mobile Home Sales, Inc. My State MLS
 - $92,5002 bd2 ba1.4k sqft9182 W Pinecrest Ln #422, Homosassa, FL 34448For Sale
 MLS ID #11948175, Lisa Hodge, AMERICAN MOBILE HOME BROKERS. My State MLS
 - $75,0002 bd2 ba1k sqft1797 SE Buddy Ave #502, Crystal River, FL 34429For Sale
 MLS ID #11732802, Charlynn Ramirez, Central Florida Mobile Home Sales, Inc. My State MLS
 - $86,9002 bd2 ba1.2k sqftForest View, Homosassa, FL 34448For SaleMLS ID #587704, Suzanne Rayborn. MHBO
- $89,5002 bd2 ba1.2k sqftForest View, Homosassa, FL 34448For SaleMLS ID #530012, Suzanne Rayborn. MHBO
- $85,0002 bd2 ba1k sqft614 S Crooked Tree Path, Homosassa, FL 34448For SaleMLS ID #11927205, Lisa Hodge, AMERICAN MOBILE HOME BROKERS. My State MLS
- $90,0002 bd2 ba1.3k sqftForest View, Homosassa, FL 34448For SaleMLS ID #599623, Suzanne Rayborn. MHBO
- $92,0003 bd2 ba1.2k sqftForest View, Homosassa, FL 34448For SaleMLS ID #522750, Suzanne Rayborn. MHBO
- $55,0003 bd2 ba1.3k sqft1908 SE Buddy Ave, Crystal River, FL 34429For SaleMLS ID #11732785, Charlynn Ramirez, Central Florida Mobile Home Sales, Inc. My State MLS
- $89,9002 bd2 ba1.2k sqftForest View, Homosassa, FL 34448For SaleMLS ID #518337, Suzanne Rayborn. MHBO
- $87,0002 bd2 ba1k sqftForest View, Homosassa, FL 34448For SaleMLS ID #566298, Suzanne Rayborn. MHBO
- $85,0001 bd1 ba750 sqft1287 N Osprey Poin Unit 173, Crystal River, FL 34429For SaleMLS ID #856637, Sarita Harty, Compass Florida LLC. Realtors Association of Citrus County
- $85,0001 bd1 ba750 sqft1291 N Osprey Point #174, Crystal River, FL 34429For SaleMLS ID #856785, Sarita Harty, Compass Florida LLC. Realtors Association of Citrus County
- $80,0002 bd2 ba936 sqftForest View, Homosassa, FL 34448For SaleMLS ID #587216, Suzanne Rayborn. MHBO
- $124,9002 bd3 ba1.7k sqft11549 W Bayshore Dr, Crystal River, FL 34429For SaleMLS ID #857135, Matthew Warfel, Wave Elite Realty LLC. Realtors Association of Citrus County
- $65,0002 bd2 ba1k sqftStonebrook, Homosassa, FL 34448For SaleMLS ID #589707, Randy Silva. MHBO
- $93,0002 bd2 ba1.4k sqft9222 W Forest View Dr, Homosassa, FL 34448For SaleMLS ID #11672339, Guy Grant, All Florida Mobile Homes. My State MLS
- $99,9002 bd2 ba1.2k sqftForest View, Homosassa, FL 34448For SaleMLS ID #506696, Suzanne Rayborn. MHBO
- $85,0003 bd2 ba1.2k sqftWalden Woods, Homosassa, FL 34446For SaleMLS ID #506134, Randy Silva. MHBO
