If you have been looking for low-maintenance living in Crystal River without giving up space, this one deserves a closer look. This remodeled two-story townhome-style condo in Bay Villas offers 1,754 square feet with 2 bedrooms, 2.5 bathrooms and a layout designed for comfortable everyday living. Step inside and you’ll find an updated eat-in kitchen with quartz countertops and stainless steel appliances, luxury vinyl plank flooring throughout the first floor and the convenience of inside laundry. With the main living areas downstairs and bedrooms upstairs, the two-story layout provides a natural separation between shared living space and private retreats. Bay Villas offers the added benefit of community amenities, including a pool and tennis courts, all within an established Crystal River community. It is an appealing combination for buyers who want the ease of condo living while still having the space and feel of a two-story home. Updated, spacious and designed for a more simplified lifestyle, this is a property that deserves to be experienced beyond the photos. Schedule your private showing and see what life at Bay Villas has to offer.
For sale
$124,900
11549 W Bayshore Dr, Crystal River, FL 34429
2beds
1,754sqft
Townhouse, Condominium
Built in 1973
-- sqft lot
$-- Zestimate®
$71/sqft
$968/mo HOA
What's special
Quartz countertopsInside laundryUpdated eat-in kitchenStainless steel appliances
- 5 days |
- 185 |
- 10 |
Likely to sell faster than
Zillow last checked:
Listing updated:
Listed by:
Matthew Warfel 352-302-3441,
Wave Elite Realty LLC,
Norman Longfellow 352-400-0188,
Wave Elite Realty LLC
Source: Realtors Association of Citrus County,MLS#: 857135 Originating MLS: Realtors Association of Citrus County
Originating MLS: Realtors Association of Citrus CountyFacts & features
Interior
Bedrooms & bathrooms
- Bedrooms: 2
- Bathrooms: 3
- Full bathrooms: 2
- 1/2 bathrooms: 1
Primary bedroom
- Description: Flooring: Carpet
- Features: Ceiling Fan(s), En Suite Bathroom, Walk-In Closet(s), Primary Suite
- Level: Second
Bedroom
- Description: Flooring: Carpet
- Level: Second
Primary bathroom
- Features: Dual Sinks, En Suite Bathroom
- Level: Second
Bathroom
- Features: Bath in Primary Bedroom
- Level: Main
Bathroom
- Features: En Suite Bathroom
- Level: Second
Breakfast room nook
- Description: Flooring: Vinyl
- Level: Main
Dining room
- Description: Flooring: Vinyl
- Features: Ceiling Fan(s)
- Level: Main
Kitchen
- Description: Flooring: Vinyl
- Features: Eat-in Kitchen, Remodeled
- Level: Main
Living room
- Description: Flooring: Vinyl
- Features: Ceiling Fan(s)
- Level: Main
Heating
- Central, Electric
Cooling
- Central Air
Appliances
- Included: Dishwasher, Electric Cooktop, Electric Oven, Microwave Hood Fan, Microwave, Refrigerator, Water Heater
- Laundry: Laundry - Living Area
Features
- Bathtub, Dual Sinks, Eat-in Kitchen, Primary Suite, Stone Counters, Separate Shower, Tub Shower, Updated Kitchen, Upper Level Primary, Walk-In Closet(s), Wood Cabinets, Window Treatments, First Floor Entry, Sliding Glass Door(s)
- Flooring: Carpet, Luxury Vinyl Plank, Tile
- Doors: Sliding Doors
- Windows: Blinds
Interior area
- Total structure area: 1,898
- Total interior livable area: 1,754 sqft
Property
Parking
- Parking features: Assigned, Parking Space(s)
Features
- Pool features: None, Community
Lot
- Size: 1,306 Square Feet
- Features: Flat
Details
- Parcel number: 1095824
- Zoning: CLR
- Special conditions: Standard,Listed As-Is
Construction
Type & style
- Home type: Condo
- Architectural style: Multi-Level
- Property subtype: Townhouse, Condominium
Materials
- Stucco
- Foundation: Block, Slab
- Roof: Metal
Condition
- New construction: No
- Year built: 1973
Utilities & green energy
- Sewer: Public Sewer
- Water: Public
Community & HOA
Community
- Features: Pool, Tennis Court(s)
- Subdivision: Bay Villas
HOA
- Has HOA: Yes
- Services included: Association Management, Cable TV, Flood Insurance, High Speed Internet, Legal/Accounting, Maintenance Grounds, Maintenance Structure, Pest Control, Pool(s), Reserve Fund, Road Maintenance, Street Lights, Sprinkler, Tennis Courts, Trash
- HOA fee: $968 monthly
- HOA name: Bay Villa Condo
- HOA phone: 727-232-1173
Location
- Region: Crystal River
Financial & listing details
- Price per square foot: $71/sqft
- Tax assessed value: $50,000
- Annual tax amount: $2,001
- Date on market: 8/17/2026
- Listing terms: Cash,Conventional,FHA,USDA Loan,VA Loan
- Road surface type: Paved
Estimated market value
Not available
Estimated sales range
Not available
Not available
Price history
| Date | Event | Price |
|---|---|---|
| 8/17/2026 | Listed for sale | $124,900-43%$71/sqft |
Source:  Realtors Association of Citrus County #857135 Report a problem Realtors Association of Citrus County #857135 Report a problem | ||
| 12/11/2025 | Listing removed | $219,000$125/sqft |
Source: Realtors Association of Citrus County #850010 Report a problem | ||
| 11/24/2025 | Listed for rent | $2,200$1/sqft |
Source: Realtors Association of Citrus County #850013 Report a problem | ||
| 11/17/2025 | Listed for sale | $219,000+119%$125/sqft |
Source: Realtors Association of Citrus County #850010 Report a problem | ||
| 11/7/2025 | Sold | $99,999$57/sqft |
Source: Realtors Association of Citrus County #848900 Report a problem | ||
| 10/8/2025 | Pending sale | $99,999$57/sqft |
Source: Realtors Association of Citrus County #848900 Report a problem | ||
| 10/8/2025 | Listed for sale | $99,999$57/sqft |
Source: Realtors Association of Citrus County #848900 Report a problem | ||
Public tax history
| Year | Property taxes | Tax assessment |
|---|---|---|
| 2025 | $554 +1.6% | $50,000 -12.2% |
| 2024 | $545 +0.9% | $56,961 +3% |
| 2023 | $540 +4.3% | $55,302 +3% |
| 2022 | $518 +2.4% | $53,691 +3% |
| 2021 | $506 +6.4% | $52,127 +1.4% |
| 2020 | $476 +0.3% | $51,407 +2.3% |
| 2019 | $474 +6.4% | $50,251 +1.9% |
| 2018 | $446 | $49,314 +2.1% |
| 2017 | $446 +1.7% | $48,300 +2.1% |
| 2016 | $438 +0.4% | $47,307 +0.7% |
| 2015 | $437 +0.3% | $46,978 -0.5% |
| 2014 | $436 +9.7% | $47,230 +1.5% |
| 2013 | $397 +12.9% | $46,533 +1.7% |
| 2012 | $352 -23.3% | $45,756 -16.5% |
| 2011 | $459 +3.6% | $54,811 +1.5% |
| 2010 | $443 -1.6% | $54,001 +2.7% |
| 2009 | $450 +0.8% | $52,583 +0.1% |
| 2008 | $446 +3.2% | $52,530 +3% |
| 2007 | $432 +0.8% | $51,000 +2.4% |
| 2006 | $429 -3.7% | $49,800 +2.9% |
| 2005 | $445 +1.7% | $48,400 +3% |
| 2004 | $438 +6.7% | $47,000 +1.7% |
| 2003 | $410 +10% | $46,200 +2.2% |
| 2002 | $373 +6% | $45,200 +4.4% |
| 2000 | $352 | $43,300 |
Find assessor info on the county website
Monthly payment
Est. payment
Payment breakdown
Explore the cost of this home by adjusting the details. Changes won't be saved.Climate risks
Neighborhood: 34429
Nearby schools
GreatSchools rating
- 5/10Crystal River Primary SchoolGrades: PK-5Distance: 3.3 mi
- 4/10Crystal River Middle SchoolGrades: 6-8Distance: 2.9 mi
- 4/10Crystal River High SchoolGrades: PK,9-12Distance: 3.5 mi
Schools provided by the listing agent
- Elementary: Crystal River Primary
- Middle: Crystal River Middle
- High: Crystal River High
Source: Realtors Association of Citrus County. This data may not be complete. We recommend contacting the local school district to confirm school assignments for this home.
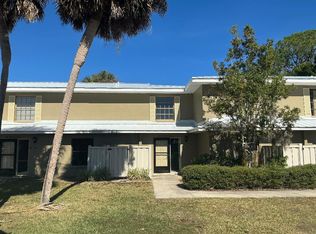
- $--2 bd3 ba1.7k sqft11549 W Bayshore Dr #111, Crystal River, FL 34429Off Market
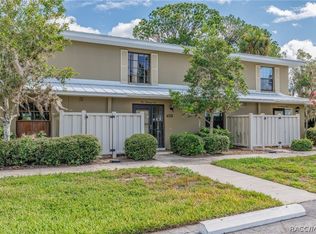
- $127,0002 bd2 ba1.8k sqft11543 W Bayshore Dr, Crystal River, FL 34429Off Market

- $120,0002 bd3 ba1.8k sqft11543 W Bayshore Dr #110, Crystal River, FL 34429For Sale
- $70,5002 bd2 ba1.8k sqft11555 W Bayshore Dr, Crystal River, FL 34429Off Market
- $115,0002 bd3 ba1.8k sqft11537 W Bayshore Dr, Crystal River, FL 34429For Sale
- $124,4002 bd2 ba1.8k sqft11561 W Bayshore Dr, Crystal River, FL 34429Off Market
- $134,5002 bd3 ba1.8k sqft11567 W Bayshore Dr, Crystal River, FL 34429Off Market
- $1,5952 bd2 ba1.6k sqft1215 N Egret Point, Crystal River, FL 34429For Rent
A local agent can set up tours, give advice and negotiate with sellers.
Similar homes
- $120,0002 bd3 ba1.8k sqft11543 W Bayshore Dr #110, Crystal River, FL 34429For SaleMLS ID #856783, Sarita Harty, Compass Florida LLC. Realtors Association of Citrus County
- $134,0002 bd2 ba1.5k sqft1223 N Egret Point, Crystal River, FL 34429For Sale
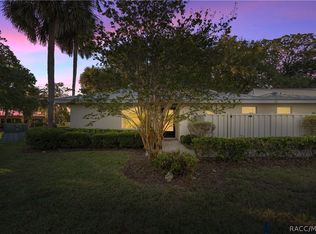 MLS ID #854098, Jacinta Burkhardt, ERA American Suncoast Realty. Realtors Association of Citrus County
 - $115,0002 bd3 ba1.8k sqft11537 W Bayshore Dr, Crystal River, FL 34429For Sale
 MLS ID #849628, Stephanie Price, Waybright Real Estate, Inc.. Realtors Association of Citrus County
 - $112,0002 bd2 ba1.5k sqft1299 N SEAGULL POINT #163, CRYSTAL RIVER, FL 34429For Sale
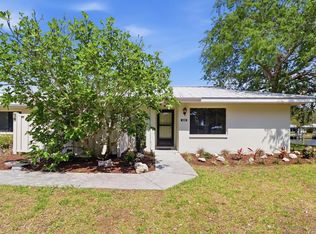
 MLS ID #TB8493451, Lynn Harris, ERA AMERICAN SUNCOAST REALTY. Stellar MLS
 - $139,0002 bd2 ba1.6k sqft11592 W Kingfisher Ct, Crystal River, FL 34429For SaleMLS ID #847035, Donavan Konkler, Plantation Realty, Inc.. Realtors Association of Citrus County
- $129,0001 bd1 ba900 sqft1283 N OSPREY POINT #172, CRYSTAL RIVER, FL 34429For SaleMLS ID #TB8487737, Michele Jones, CHARLES RUTENBERG REALTY INC. Stellar MLS
- $168,0002 bd2 ba1.6k sqft11568 W BAYSHORE DRIVE #17, CRYSTAL RIVER, FL 34429For SaleMLS ID #W7888318, Joshua Burbank, HOME LAND REAL ESTATE INC. Stellar MLS
- $168,0002 bd2 ba1.6k sqft11568 W Bayshore Dr, Crystal River, FL 34429For SaleMLS ID #855338, Diane Finley, Home Land Real Estate Inc. Realtors Association of Citrus County
- $159,9002 bd2 ba1.5k sqft11340 W Bayshore Dr, Crystal River, FL 34429For SaleMLS ID #850667, Amy Messer, Meek Real Estate. Realtors Association of Citrus County
- $175,0002 bd2 ba1.5k sqft11643 W KING FISHER COURT #200, CRYSTAL RIVER, FL 34429For SaleMLS ID #W7886404, Mollie George, PA, RE/MAX CHAMPIONS. Stellar MLS
- $173,0002 bd2 ba1.5k sqft11286 W Bayshore Dr, Crystal River, FL 34429For SaleMLS ID #850477, Denise Lancaster, Plantation Realty, Inc.. Realtors Association of Citrus County
- $180,0002 bd2 ba1.5k sqft11607 W Kingfisher Ct #198, Crystal River, FL 34429For SaleMLS ID #852853, Diane Finley, Home Land Real Estate Inc. Realtors Association of Citrus County
- $169,9002 bd2 ba1.5k sqft11455 W Bayshore Dr, Crystal River, FL 34429For SaleMLS ID #853403, Rebecca Morton, Coastal Getaway Properties LLC. Realtors Association of Citrus County
- $180,0002 bd2 ba1.5k sqft11268 W Bayshore Dr, Crystal River, FL 34429For SaleMLS ID #852503, Krystel Ellingham, Plantation Realty, Inc.. Realtors Association of Citrus County
- $130,0002 bd1 ba1k sqft6 N Osceola St, Beverly Hills, FL 34465For SaleMLS ID #857250, Kristine Moller, Coldwell Banker Next Generation Realty. Realtors Association of Citrus County
- $119,9003 bd2 ba912 sqft(Undisclosed Address), CRYSTAL RIVER, FL 34428For SaleMLS ID #TB8490427, Justin Noe, PA, AGILE GROUP REALTY. Stellar MLS
- $89,9002 bd2 ba1.3k sqft1711 SE Lake Evelyn Ave, Crystal River, FL 34429For SaleMLS ID #11689415, Charlynn Ramirez, Central Florida Mobile Home Sales, Inc. My State MLS
- $84,5003 bd2 ba1.3k sqft1722 SE Joan Rollins Ave, Crystal River, FL 34429For SaleMLS ID #11816780, Charlynn Ramirez, Central Florida Mobile Home Sales, Inc. My State MLS
- $135,0002 bd2 ba1.6k sqft3 Cypress Run APT 35A, Homosassa, FL 34446For SaleMLS ID #841590, Amy Maki, Trotter Realty. Realtors Association of Citrus County
- $162,9003 bd2 ba1.5k sqft4390 N Williams Ave, Crystal River, FL 34428For SaleMLS ID #855361, Monica Saldarriaga, Only Way Realty Citrus. Realtors Association of Citrus County
