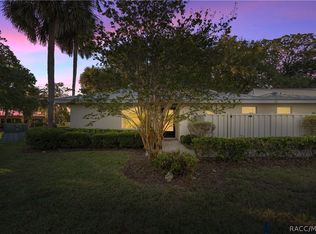
Virtually Staged. WHO SAYS THERE AIN’T NO SHANGRI-LA? This 2BD/2BA FULLY REMODELED 2026 end unit condominium is located in a private, 44-acre waterfront community in Crystal River along the Gulf. This idyllic hideaway is surrounded by a mosaic of salt marshes and is home to wildlife galore, from dolphins and otters to heron and bald eagles. As if your utopia couldn’t get any better, this condo’s curb appeal draws you in with its full landscaping and outdoor lighting. Once inside you will notice that you are free to conceptualize, colorize and sensationalize! Make it your own! The open floor plan allows the living room to open to a large, Florida sunroom that floods the home with an abundance of light and provides additional space for entertaining family and friends, while also being able to enjoy relaxing waterfront views from the place you call home. This stylish galley kitchen showcases sleek NEW WHITE SHAKER CABINETRY and a full suite of NEW STAINLESS-STEEL APPLIANCES. Complemented by NEW LVP FLOORING that adds durability and a modern cohesive finish throughout. Step out onto the patio for morning coffee, afternoon tea or a quiet retreat. In unit laundry room has plenty of space for storage. No shortage of closet space throughout. NEW HVAC and NEW WATER HEATER 2025 is a plus, along with a NEW METAL ROOF replaced in 2021! Don’t forget to use the amenities and take a dip in the heated pool, after your tennis match or round of golf at any one of the nearby golf courses! Downtown Crystal River is about 10 minutes away for shopping and restaurants. Three Sister Springs and Hunter Springs Park are only 5 miles away for boating, fishing, beautiful nature walks & the only place to SWIM W/ THE MANATEES! FREE 1yr HOME WARRANTY is OFFERED!
For sale
Price cut: $6.5K (8/8)
$112,000
1299 N SEAGULL POINT #163, CRYSTAL RIVER, FL 34429
2beds
1,584sqft
Condominium
Built in 1973
-- sqft lot
$-- Zestimate®
$71/sqft
$926/mo HOA
What's special
New hvacOpen floor planRelaxing waterfront viewsStylish galley kitchen
- 152 days
- 316
- 17
Zillow last checked:
Listing updated:
Listed by:
Lynn Harris 352-269-8499,
ERA AMERICAN SUNCOAST REALTY 352-726-5855
Source: Stellar MLS,MLS#: TB8493451 Originating MLS: Lake and Sumter
Originating MLS: Lake and Sumter
Facts & features
Interior
Bedrooms & bathrooms
- Bedrooms: 2
- Bathrooms: 2
- Full bathrooms: 2
Rooms
- Room types: Florida Room
Primary bedroom
- Features: Ceiling Fan(s), En Suite Bathroom, Built-in Closet
- Level: First
- Area: 330 Square Feet
- Dimensions: 15x22
Kitchen
- Features: Breakfast Bar, Stone Counters
- Level: First
- Area: 88 Square Feet
- Dimensions: 8x11
Living room
- Features: Ceiling Fan(s)
- Level: First
- Area: 225 Square Feet
- Dimensions: 15x15
Heating
- Electric, Heat Pump
Cooling
- Central Air
Appliances
- Included: Dishwasher, Electric Water Heater, Microwave, Range, Refrigerator
- Laundry: Inside, Laundry Closet
Features
- Ceiling Fan(s), Open Floorplan, Primary Bedroom Main Floor, Stone Counters
- Flooring: Ceramic Tile, Luxury Vinyl
- Doors: Sliding Doors
- Has fireplace: No
- Common walls with other units/homes: End Unit
Interior area
- Total structure area: 1,600
- Total interior livable area: 1,584 sqft
Video & virtual tour
Property
Parking
- Parking features: Assigned
Features
- Levels: One
- Stories: 1
- Patio & porch: Enclosed, Patio, Rear Porch
- Exterior features: Irrigation System, Rain Gutters
- Has view: Yes
- View description: Water, Canal
- Has water view: Yes
- Water view: Water,Canal
Lot
- Size: 1,602 Square Feet
- Features: Landscaped, Level
Details
- Parcel number: 17E18S3000002A2901630
- Zoning: CLR
- Special conditions: None
Construction
Type & style
- Home type: Condo
- Property subtype: Condominium
- Attached to another structure: Yes
Materials
- Block, Stucco
- Foundation: Slab
- Roof: Metal
Condition
- New construction: No
- Year built: 1973
Utilities & green energy
- Sewer: Private Sewer
- Water: Public
- Utilities for property: BB/HS Internet Available, Cable Available, Electricity Connected, Sewer Connected, Water Connected
Community & HOA
Community
- Features: Buyer Approval Required, Clubhouse, Deed Restrictions, Pool, Tennis Court(s)
- Pet fee: $0 monthly
- Subdivision: THE BAY VILLAS
HOA
- Has HOA: Yes
- Services included: Cable TV, Community Pool, Insurance, Internet, Maintenance Structure, Maintenance Grounds, Manager, Pest Control, Private Road, Trash
- HOA fee: $926 monthly
- HOA name: The Islands Condominium Assoc/Richard Bremer
- HOA phone: 727-232-1173
Location
- Region: Crystal River
Financial & listing details
- Price per square foot: $71/sqft
- Annual tax amount: $924
- Date on market: 4/2/2026
- Cumulative days on market: 142 days
- Listing terms: Cash,Conventional
- Ownership: Condominium
- Total actual rent: 0
- Electric utility on property: Yes
- Road surface type: Paved
Estimated market value
Not available
Estimated sales range
Not available
Not available
Price history
| Date | Event | Price |
|---|---|---|
| 8/8/2026 | Price change | $112,000-5.5%$71/sqft |
Source:  Stellar MLS #TB8493451 Report a problem Stellar MLS #TB8493451 Report a problem | ||
| 7/22/2026 | Price change | $118,500-5.8%$75/sqft |
Source: Stellar MLS #TB8493451 Report a problem | ||
| 7/7/2026 | Price change | $125,750-8%$79/sqft |
Source: Stellar MLS #TB8493451 Report a problem | ||
| 6/30/2026 | Pending sale | $136,750$86/sqft |
Source: Stellar MLS #TB8493451 Report a problem | ||
| 6/26/2026 | Price change | $136,750-6.8%$86/sqft |
Source: Stellar MLS #TB8493451 Report a problem | ||
| 6/9/2026 | Price change | $146,750-1.3%$93/sqft |
Source: Stellar MLS #TB8493451 Report a problem | ||
| 5/12/2026 | Price change | $148,750-3.9%$94/sqft |
Source: Stellar MLS #TB8493451 Report a problem | ||
| 4/2/2026 | Listed for sale | $154,750$98/sqft |
Source: Stellar MLS #TB8493451 Report a problem | ||
Public tax history
Tax history is unavailable.
Monthly payment
Est. payment
Payment breakdown
Explore the cost of this home by adjusting the details. Changes won't be saved.Climate risks
Neighborhood: 34429
Nearby schools
Schools provided by the listing agent
- Elementary: Crystal River Primary School
- Middle: Crystal River Middle School
- High: Crystal River High School
Source: Stellar MLS. This data may not be complete. We recommend contacting the local school district to confirm school assignments for this home.
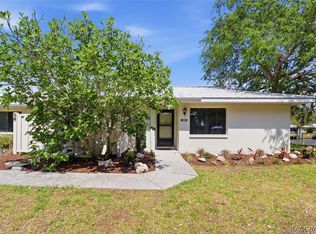
- $112,0002 bd2 ba1.5k sqft1299 N Seagull Point, Crystal River, FL 34429For Sale
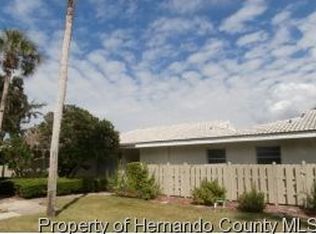
- $114,0002 bd2 ba1.5k sqft1307 N Seagull Point, Crystal River, FL 34429Off Market
- $137,3002 bd3 ba1.8k sqft1267 N. Seagull Point #154, Crystal River, FL 34429Off Market

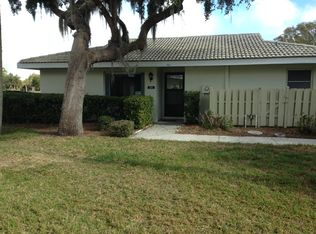
- $119,6002 bd2 ba1.5k sqft1311 N Seagull Point, Crystal River, FL 34429Off Market
Similar homes
- $124,9002 bd3 ba1.7k sqft11549 W Bayshore Dr, Crystal River, FL 34429For Sale
 MLS ID #857135, Matthew Warfel, Wave Elite Realty LLC. Realtors Association of Citrus County
 - $115,0002 bd3 ba1.8k sqft11537 W Bayshore Dr, Crystal River, FL 34429For Sale
 MLS ID #849628, Stephanie Price, Waybright Real Estate, Inc.. Realtors Association of Citrus County
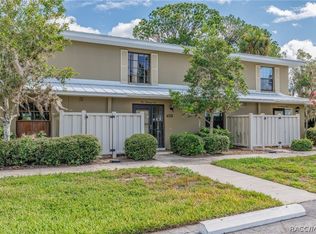
 - $120,0002 bd3 ba1.8k sqft11543 W Bayshore Dr #110, Crystal River, FL 34429For Sale
 MLS ID #856783, Sarita Harty, Compass Florida LLC. Realtors Association of Citrus County
 - $134,0002 bd2 ba1.5k sqft1223 N Egret Point, Crystal River, FL 34429For Sale
 MLS ID #854098, Jacinta Burkhardt, ERA American Suncoast Realty. Realtors Association of Citrus County
 - $129,0001 bd1 ba900 sqft1283 N OSPREY POINT #172, CRYSTAL RIVER, FL 34429For Sale
 MLS ID #TB8487737, Michele Jones, CHARLES RUTENBERG REALTY INC. Stellar MLS
 - $168,0002 bd2 ba1.6k sqft11568 W BAYSHORE DRIVE #17, CRYSTAL RIVER, FL 34429For SaleMLS ID #W7888318, Joshua Burbank, HOME LAND REAL ESTATE INC. Stellar MLS
- $119,9003 bd2 ba912 sqft(Undisclosed Address), CRYSTAL RIVER, FL 34428For SaleMLS ID #TB8490427, Justin Noe, PA, AGILE GROUP REALTY. Stellar MLS
- $140,0002 bd2 ba852 sqft805 SE MAYO DRIVE #805, CRYSTAL RIVER, FL 34429For SaleMLS ID #TB8481511, Kristen Niessen, ERA AMERICAN SUNCOAST REALTY. Stellar MLS
- $124,9003 bd1 ba1.4k sqft8010 W MORROW COURT, CRYSTAL RIVER, FL 34428For SaleMLS ID #TB8527564, Brandi Smith, FINEHIRSH REALTY POWERED BY SELLSTATE. Stellar MLS
