2025-Built 2-Bedroom Home on 0.31 Acres in Inverness. This well-maintained 2025-built ranch-style home is situated on approximately 0.31 acres in Inverness Village. The property offers 2 bedrooms, 2 bathrooms, approximately 1,027 square feet of living area, and 1,485 square feet of total area. The interior features an open floor plan, tray ceiling, stone countertops, wood cabinetry, breakfast bar, tile and vinyl flooring, and a primary suite with walk-in closet. Additional features include central electric heat and air with heat pump, dual-pane windows, high-speed internet, and an attached 2-car garage. Public water and an existing INRB septic system serve the home. There is no HOA. Conveniently located near Independence Highway, with shopping approximately 3 miles away and downtown Inverness approximately 3.5 miles away. The Norvell Bryant medical corridor in Hernando is approximately 3 miles away. The Withlacoochee State Trail is also located nearby, providing access to recreational walking and biking opportunities.
For sale
$245,000
4436 E REJOICE STREET, INVERNESS, FL 34453
2beds
1,027sqft
Single Family Residence
Built in 2025
0.31 Acres Lot
$-- Zestimate®
$239/sqft
$-- HOA
What's special
Breakfast barOpen floor planDual-pane windowsStone countertopsTile and vinyl flooringTray ceilingWood cabinetry
- 1 day
- 99
- 6
Zillow last checked:
Listing updated:
Listed by:
Cynthia Strait 352-586-0506,
CITRUS HOME FINDERS 352-290-3344
Source: Stellar MLS,MLS#: OM733001 Originating MLS: Ocala - Marion
Originating MLS: Ocala - Marion
Facts & features
Interior
Bedrooms & bathrooms
- Bedrooms: 2
- Bathrooms: 2
- Full bathrooms: 2
Primary bedroom
- Features: Walk-In Closet(s)
- Level: First
- Area: 154 Square Feet
- Dimensions: 14x11
Bedroom 2
- Features: Built-in Closet
- Level: First
- Area: 143 Square Feet
- Dimensions: 11x13
Dining room
- Level: First
- Area: 165 Square Feet
- Dimensions: 15x11
Kitchen
- Level: First
- Area: 90 Square Feet
- Dimensions: 9x10
Living room
- Level: First
- Area: 144 Square Feet
- Dimensions: 12x12
Heating
- Central, Electric, Heat Pump
Cooling
- Central Air
Appliances
- Included: Dishwasher, Disposal, Microwave, Refrigerator
- Laundry: In Garage
Features
- Kitchen/Family Room Combo, Living Room/Dining Room Combo, Open Floorplan, Solid Wood Cabinets, Stone Counters, Tray Ceiling(s)
- Flooring: Ceramic Tile, Vinyl
- Has fireplace: No
Interior area
- Total structure area: 1,485
- Total interior livable area: 1,027 sqft
Video & virtual tour
Property
Parking
- Total spaces: 2
- Parking features: Garage - Attached
- Attached garage spaces: 2
Features
- Levels: One
- Stories: 1
- Patio & porch: Front Porch
- Exterior features: Storage
- Fencing: Vinyl
- Has view: Yes
- View description: Park/Greenbelt
Lot
- Size: 0.31 Acres
- Features: Cleared, In County, Landscaped, Level
- Residential vegetation: Mature Landscaping
Details
- Additional structures: Shed(s)
- Parcel number: 19E19S130040001300030
- Zoning: MDR
- Special conditions: None
Construction
Type & style
- Home type: SingleFamily
- Architectural style: Traditional
- Property subtype: Single Family Residence
Materials
- Block, Stucco
- Foundation: Slab
- Roof: Shingle
Condition
- Completed
- New construction: No
- Year built: 2025
Utilities & green energy
- Sewer: Septic Tank
- Water: Public
- Utilities for property: Cable Connected, Electricity Connected, Water Connected
Community & HOA
Community
- Pet fee: $0 monthly
- Subdivision: INVERNESS VILLAGE UN 4
HOA
- Has HOA: No
Location
- Region: Inverness
Financial & listing details
- Price per square foot: $239/sqft
- Tax assessed value: $5,400
- Annual tax amount: $106
- Date on market: 9/28/2026
- Cumulative days on market: 2 days
- Listing terms: Cash,Conventional,FHA
- Ownership: Fee Simple
- Total actual rent: 0
- Electric utility on property: Yes
- Road surface type: Unimproved, Dirt, Limerock
Estimated market value
Not available
Estimated sales range
Not available
Not available
Price history
| Date | Event | Price |
|---|---|---|
| 9/28/2026 | Listed for sale | $245,000$239/sqft |
Source:  Stellar MLS #OM733001 Report a problem Stellar MLS #OM733001 Report a problem | ||
| 5/20/2025 | Listing removed | $245,000$239/sqft |
Source:  Realtors Association of Citrus County #843951 Report a problem Realtors Association of Citrus County #843951 Report a problem | ||
| 1/6/2025 | Price change | $245,000+63.9%$239/sqft |
Source: Realtors Association of Citrus County #831497 Report a problem | ||
| 12/2/2024 | Price change | $149,500+8.3%$146/sqft |
Source: Realtors Association of Citrus County #831497 Report a problem | ||
| 9/16/2024 | Price change | $138,000+2.2%$134/sqft |
Source: Realtors Association of Citrus County #831497 Report a problem | ||
| 8/22/2024 | Listed for sale | $135,000+12.5%$131/sqft |
Source: Realtors Association of Citrus County #831497 Report a problem | ||
| 6/14/2024 | Listing removed | -- |
Source: Realtors Association of Citrus County #831497 Report a problem | ||
| 5/22/2024 | Listed for sale | $120,000$117/sqft |
Source: Realtors Association of Citrus County #831497 Report a problem | ||
| 5/11/2024 | Pending sale | $120,000$117/sqft |
Source: Realtors Association of Citrus County #831497 Report a problem | ||
| 5/7/2024 | Price change | $120,000-7.7%$117/sqft |
Source: Realtors Association of Citrus County #831497 Report a problem | ||
| 4/29/2024 | Price change | $130,000-3.7%$127/sqft |
Source: Realtors Association of Citrus County #831497 Report a problem | ||
| 2/28/2024 | Listed for sale | $135,000$131/sqft |
Source: Realtors Association of Citrus County #831497 Report a problem | ||
Public tax history
| Year | Property taxes | Tax assessment |
|---|---|---|
| 2025 | $106 +2.1% | $5,400 -20% |
| 2024 | $104 -68.8% | $6,750 -69.4% |
| 2023 | $334 | $22,050 |
Find assessor info on the county website
Monthly payment
Est. payment
Payment breakdown
Explore the cost of this home by adjusting the details. Changes won't be saved.Climate risks
Neighborhood: 34453
Nearby schools
Schools provided by the listing agent
- Elementary: Hernando Elementary
- Middle: Inverness Middle School
- High: Citrus High School
Source: Stellar MLS. This data may not be complete. We recommend contacting the local school district to confirm school assignments for this home.

Similar homes
- $245,0002 bd2 ba1k sqft4436 E Rejoice St, Inverness, FL 34453For Sale
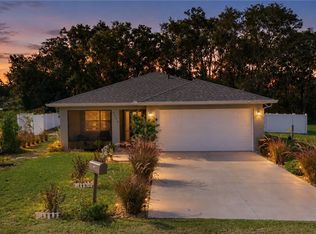 MLS ID #858217, Cynthia Strait, Citrus Home Finders. Realtors Association of Citrus County
 - $222,0002 bd2 ba1k sqft4447 E Taper St, Inverness, FL 34453For Sale
 MLS ID #853943, Geraldine Gaugler, ERA American Suncoast Realty. Realtors Association of Citrus County
 - $275,0003 bd2 ba1.5k sqft4368 E Ravenna St, Inverness, FL 34453For Sale
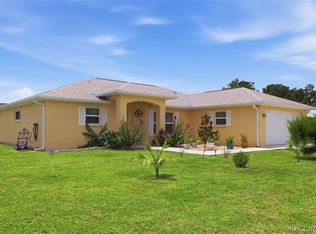 MLS ID #856190, Sandra Baker, Tropic Shores Realty. Realtors Association of Citrus County
 - $245,0004 bd2 ba1.5k sqft512 LONG AVENUE, INVERNESS, FL 34453For Sale

 MLS ID #OM705609, Thao Le, CENTURY 21 J.W.MORTON R.E.. Stellar MLS
 - $245,9002 bd2 ba1.4k sqft1123 CORNELL TERRACE, INVERNESS, FL 34452For SaleMLS ID #OM732300, Christopher Smith, SOUTHERN REALTY ASSOCIATES. Stellar MLS
- $289,0003 bd2 ba1.2k sqft3032 E PORTER STREET #34, INVERNESS, FL 34453For SaleMLS ID #TB8532851, Lucy Derosa, PEOPLE'S TRUST REALTY. Stellar MLS
- $275,0003 bd2 ba1.2k sqft6461 E MOBILE STREET, INVERNESS, FL 34452For SaleMLS ID #TB8536137, Christie Johnson, RE/MAX CHAMPIONS. Stellar MLS
- $220,0003 bd2 ba1.2k sqft10541 S DREW BRYANT CIRCLE, FLORAL CITY, FL 34436For SaleMLS ID #TB8552962, Danielle Williams, MARK SPAIN REAL ESTATE. Stellar MLS
- $265,0003 bd2 ba1.3k sqft2308 SW 168TH LOOP, OCALA, FL 34473For SaleMLS ID #OM732858, Aaron Zmek, FLORIDA ADVANTAGE REALTY GROUP. Stellar MLS
