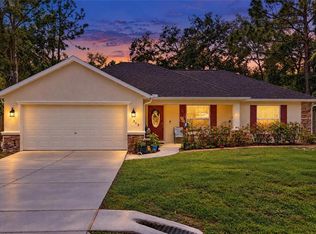
Welcome to PRITCHARD ISLAND in Inverness, Florida! Enjoy the Florida lifestyle with access to a COMMUNITY DOCK ON LAKE HENDERSON, a community swimming pool, and tennis/pickleball courts! This 2 BEDROOM, 2 BATHROOM SINGLE FAMILY HOME offers a comfortable layout with HARDWOOD FLOORS, vaulted ceilings, and both front and rear screened-in porches. The ROOF is less than ONE YEAR old, and the a/c is just a few years old. As you enter through the screened front porch, you'll be welcomed into the living room with vaulted ceilings and beautiful hardwood flooring. The kitchen features QUARTZ COUNTERTOPS and overlooks the living room, creating an open and inviting space. Both bedrooms offer hardwood flooring and WALK-IN CLOSETS. The primary bedroom has its own private bathroom with a quartz countertop vanity and step-in shower. Through the sliding glass doors, you'll find a SCREENED-IN BACK PATIO where you can enjoy your morning coffee and watch the sunrise. Want to cool off? Just step outside and take a short walk over to the COMMUNITY POOL! Located just minutes from HISTORIC DOWNTOWN INVERNESS, you'll have easy access to local shops, restaurants, and community events. The nearby WITHLACOOCHEE STATE TRAIL offers miles of paved trails for biking, walking, and enjoying the outdoors. Opportunities to own a SINGLE FAMILY HOME in Pritchard Island don't come along every day, so come see what this community has to offer!
For sale
$250,000
829 PRITCHARD ISLAND ROAD, INVERNESS, FL 34450
2beds
1,240sqft
Single Family Residence
Built in 2004
6,000 Square Feet Lot
$-- Zestimate®
$202/sqft
$130/mo HOA
What's special
Quartz countertopsCommunity swimming poolVaulted ceilingsHardwood floorsQuartz countertop vanityScreened-in back patioStep-in shower
- 5 days
- 249
- 16
Likely to sell faster than
Zillow last checked:
Listing updated:
Listed by:
Matthew Griffin 407-947-9712,
OPTIMA ONE REALTY 352-243-6784
Source: Stellar MLS,MLS#: TB8562860 Originating MLS: Suncoast Tampa
Facts & features
Interior
Bedrooms & bathrooms
- Bedrooms: 2
- Bathrooms: 2
- Full bathrooms: 2
Rooms
- Room types: Attic
Primary bedroom
- Features: Ceiling Fan(s), Walk-In Closet(s)
- Level: First
- Area: 197.6 Square Feet
- Dimensions: 15.2x13
Bedroom 1
- Features: Ceiling Fan(s), Walk-In Closet(s)
- Level: First
- Area: 133.21 Square Feet
- Dimensions: 12.11x11
Primary bathroom
- Features: Exhaust Fan, Shower No Tub, Stone Counters
- Level: First
- Area: 54.4 Square Feet
- Dimensions: 8x6.8
Bathroom 1
- Features: Exhaust Fan, Stone Counters, Tub With Shower
- Level: First
- Area: 47.5 Square Feet
- Dimensions: 9.5x5
Kitchen
- Features: Pantry, Stone Counters
- Level: First
- Area: 219.6 Square Feet
- Dimensions: 12.2x18
Laundry
- Level: First
- Area: 38 Square Feet
- Dimensions: 7.6x5
Living room
- Features: Ceiling Fan(s)
- Level: First
- Area: 320.4 Square Feet
- Dimensions: 17.8x18
Heating
- Central, Electric
Cooling
- Central Air
Appliances
- Included: Dishwasher, Dryer, Microwave, Range, Refrigerator, Tankless Water Heater, Washer
- Laundry: Inside, Laundry Room
Features
- Cathedral Ceiling(s), Eating Space In Kitchen, Open Floorplan, Split Bedroom, Walk-In Closet(s)
- Flooring: Tile, Hardwood
- Doors: Sliding Doors, Sliding Doors
- Windows: Double Hung, Window Treatments
- Has fireplace: No
Interior area
- Total structure area: 1,878
- Total interior livable area: 1,240 sqft
Video & virtual tour
Property
Parking
- Total spaces: 2
- Parking features: Garage - Attached
- Attached garage spaces: 2
- Details: Garage Dimensions: 20x19
Features
- Levels: One
- Stories: 1
- Patio & porch: Covered, Front Porch, Rear Porch, Screened
- Exterior features: Rain Gutters
- Has view: Yes
- View description: Pool
- Waterfront features: Lake
Lot
- Size: 6,000 Square Feet
- Dimensions: 50 x 120
- Features: Cleared, Landscaped, Level
Details
- Parcel number: 20E19S080080 0220
- Zoning: R1
- Special conditions: None
Construction
Type & style
- Home type: SingleFamily
- Property subtype: Single Family Residence
Materials
- Block, Stucco
- Foundation: Slab
- Roof: Shingle
Condition
- New construction: No
- Year built: 2004
Utilities & green energy
- Sewer: Public Sewer
- Water: Public
- Utilities for property: Cable Connected, Electricity Connected, Sewer Connected, Underground Utilities, Water Connected
Community & HOA
Community
- Features: Boat Slip, Dock, Lake, Water Access, Clubhouse, Pool, Tennis Court(s)
- Security: Smoke Detector(s)
- Pet fee: $0 monthly
- Subdivision: PRITCHARD ISLAND
HOA
- Has HOA: Yes
- Amenities included: Clubhouse, Pickleball Court(s), Pool, Tennis Court(s)
- Services included: Boat Docking, Maintenance Grounds
- HOA fee: $130 monthly
- HOA name: Gospel Island HOA
- HOA phone: 352-726-4379
Location
- Region: Inverness
Financial & listing details
- Price per square foot: $202/sqft
- Tax assessed value: $184,168
- Annual tax amount: $1,520
- Date on market: 11/4/2026
- Cumulative days on market: 5 days
- Listing terms: Cash,Conventional,FHA,VA Loan
- Ownership: Fee Simple
- Total actual rent: 0
- Electric utility on property: Yes
- Road surface type: Paved, Asphalt
Estimated market value
Not available
Estimated sales range
Not available
Not available
Price history
| Date | Event | Price |
|---|---|---|
| 11/4/2026 | Listed for sale | $250,000+50.7%$202/sqft |
Source:  Stellar MLS #TB8562860 Report a problem | ||
| 5/11/2006 | Sold | $165,900+709.3%$134/sqft |
Source: Public Record Report a problem | ||
| 8/14/2003 | Sold | $20,500+24.2%$17/sqft |
Source: Public Record Report a problem | ||
| 2/24/2003 | Sold | $16,500$13/sqft |
Source: Public Record Report a problem | ||
Public tax history
| Year | Property taxes | Tax assessment |
|---|---|---|
| 2025 | $1,490 +3.6% | $112,715 +2.9% |
| 2024 | $1,438 +3.9% | $109,538 +3% |
| 2023 | $1,385 +7.4% | $106,348 +3% |
| 2022 | $1,289 +5.2% | $103,250 +3% |
| 2021 | $1,225 +0.9% | $100,243 +1.4% |
| 2020 | $1,214 +1.7% | $98,859 +2.3% |
| 2019 | $1,194 +1.5% | $96,636 +1.9% |
| 2018 | $1,177 | $94,834 +2.1% |
| 2017 | $1,177 +2.8% | $92,883 +2.1% |
| 2016 | $1,145 +2.8% | $90,973 +0.7% |
| 2015 | $1,113 +1.1% | $90,341 +0.8% |
| 2014 | $1,101 +1.1% | $89,624 +1.5% |
| 2013 | $1,090 +5.3% | $88,300 +0.4% |
| 2012 | $1,035 -16.5% | $87,962 -9.5% |
| 2011 | $1,240 -12.8% | $97,166 -9.2% |
| 2010 | $1,421 -17.5% | $107,042 -11.3% |
| 2009 | $1,723 -13.2% | $120,682 -10.7% |
| 2008 | $1,986 -18% | $135,167 -6.9% |
| 2007 | $2,423 +19.2% | $145,200 +20.2% |
| 2006 | $2,032 -5.7% | $120,800 +3% |
| 2005 | $2,155 +409.8% | $117,300 +574.1% |
| 2004 | $423 +37.2% | $17,400 +33.8% |
| 2003 | $308 | $13,000 |
Find assessor info on the county website
Monthly payment
Est. payment
Payment breakdown
Explore the cost of this home by adjusting the details. Changes won't be saved.Climate risks
Neighborhood: 34450
Nearby schools
Schools provided by the listing agent
- Elementary: Inverness Primary School
- Middle: Inverness Middle School
- High: Citrus High School
Source: Stellar MLS. This data may not be complete. We recommend contacting the local school district to confirm school assignments for this home.
- $275,8002 bd2 ba1.9k sqft831 Pritchard Island Rd, Inverness, FL 34450Off Market
- $237,4002 bd2 ba2k sqft827 Pritchard Island Rd, Inverness, FL 34450Off Market

- $230,1002 bd2 ba1.4k sqft833 Pritchard Island Rd, Inverness, FL 34450Off Market

- $298,2002 bd2 ba1.9k sqft825 Pritchard Island Rd, Inverness, FL 34450Off Market
Similar homes
- $176,9002 bd2 ba959 sqft1414 LONGBOAT POINT, INVERNESS, FL 34450For Sale

 MLS ID #CC870081, Jacqueline Beech, ERA AMERICAN SUNCOAST REALTY. Stellar MLS
- $259,0003 bd2 ba1.4k sqft312 N DUGAN AVENUE, INVERNESS, FL 34453For Sale
 MLS ID #OM735105, Angela Rose, PREMIER SOTHEBY'S INTERNATIONA. Stellar MLS
- $285,0003 bd2 ba1.5k sqft9200 E WINDWOOD LOOP, INVERNESS, FL 34450For Sale
 MLS ID #OM717452, Nicole Surillo, LPT REALTY, LLC. Stellar MLS
- $249,9003 bd2 ba1.4k sqft3588 E Cove Park TRL, HERNANDO FL 34442, Hernando, FL 34442For Sale
 MLS ID #CC858088, Laurie Callahan, CENTURY 21 J.W.MORTON R.E.. Stellar MLS
- $272,5003 bd2 ba1.5k sqft4368 E Ravenna ST, INVERNESS FL 34453, Inverness, FL 34453For SaleMLS ID #CC856190, Sandra Baker, TROPIC SHORES REALTY. Stellar MLS
- $249,9002 bd2 ba1.5k sqft4658 N Lake Vista TRL, HERNANDO FL 34442, Hernando, FL 34442For SaleMLS ID #CC856895, Jennifer Feeser, CENTURY 21 J.W.MORTON R.E.. Stellar MLS
- $269,9003 bd2 ba1.4k sqft6324 E MOBILE STREET, INVERNESS, FL 34452For SaleMLS ID #OM730667, Irene Snelgrove, EXP REALTY LLC. Stellar MLS
- $185,0002 bd2 ba1k sqft6714 E Waybridge CT, INVERNESS FL 34452, Inverness, FL 34452For SaleMLS ID #CC856141, Bruce Brunk, KELLER WILLIAMS REALTY - ELITE PARTNERS II. Stellar MLS
- $289,0002 bd2 ba1.7k sqft201 N GOLF HARBOR PATH, INVERNESS, FL 34450For SaleMLS ID #TB8503301, Victoria Fraine, LPT REALTY, LLC. Stellar MLS
- $264,8003 bd2 ba1.5k sqft3719 E Lake Todd DR, HERNANDO FL 34442, Hernando, FL 34442For SaleMLS ID #CC851182, Shields Gay, V, EPIQUE REALTY INC.. Stellar MLS
- $249,0002 bd2 ba1.5k sqft6164 W Cannondale DR, CRYSTALRIVER FL 34429, Crystal River, FL 34429For SaleMLS ID #CC858216, Benjamin Cleary, TROPIC SHORES REALTY. Stellar MLS
- $249,9002 bd2 ba1.3k sqft132 W Ruska PL, CITRUSSPRINGS FL 34434, Citrus Springs, FL 34434For SaleMLS ID #CC848441, Mazin Shehayeb, RE/MAX CHAMPIONS. Stellar MLS
- $250,0003 bd2 ba1.6k sqft1832 W Shanelle PATH, LECANTO FL 34461, Lecanto, FL 34461For SaleMLS ID #CC855192, Brittany Walker, BHHS FLORIDA SHOWCASE PROPERTIES. Stellar MLS
- $289,0003 bd2 ba1.2k sqft3032 E PORTER STREET #34, INVERNESS, FL 34453For SaleMLS ID #TB8532851, Lucy Derosa, PEOPLE'S TRUST REALTY. Stellar MLS
- $259,0003 bd2 ba1.6k sqft10430 SW 59TH TERRACE, OCALA, FL 34476For SaleMLS ID #O6455261, Richard Gailey, GAILEY ENTERPRISES REAL ESTATE. Stellar MLS
- $277,5003 bd2 ba1.4k sqft5855 W Nobis CIR, HOMOSASSA FL 34448, Homosassa, FL 34448For SaleMLS ID #CC858828, Kristin Herman, ALEXANDER REAL ESTATE, INC.. Stellar MLS
- $239,9003 bd2 ba1.6k sqft1824 W ZOE COURT, LECANTO, FL 34461For SaleMLS ID #TB8564297, Maria Saavedra Braham, VANTAGE REALTY PARTNERS. Stellar MLS
- $254,9002 bd2 ba1.5k sqft1504 N Foxboro LOOP, CRYSTALRIVER FL 34429, Crystal River, FL 34429For SaleMLS ID #CC858379, Benjamin Cleary, TROPIC SHORES REALTY. Stellar MLS
- $219,0002 bd2 ba1.5k sqft3676 E Ibis Cove CT, HERNANDO FL 34442, Hernando, FL 34442For SaleMLS ID #CC856553, Jennifer Feeser, CENTURY 21 J.W.MORTON R.E.. Stellar MLS
- $252,0002 bd2 ba1.7k sqft11091 SW 73RD COURT, OCALA, FL 34476For SaleMLS ID #OM734948, Tina Mervolion, REAL BROKER, LLC. Stellar MLS
