YOU HAVE EVERYTHING YOU NEED HERE! Welcome home to this charming 2-bedroom, 2-bath villa in the highly desirable 55+ Crescent Ridge community of On Top of the World! Offering 1,412 sq. ft. of comfortable living space, this inviting home combines easy, low-maintenance living with an incredible community lifestyle. Enjoy a gated community with access to swimming pools, fitness centers, clubhouse facilities, pickleball, tennis, golf, walking trails, dog parks, recreation and an abundance of social activities. The community service fee provides valuable services including lawn and exterior maintenance, basic internet, trash service and more, giving you more time to enjoy everything the community has to give. Relax at home, meet new friends, stay active, or explore the many recreational opportunities just minutes from your door. With an attached 1-car garage and access to an impressive collection of amenities, this is more than just a home—it’s an opportunity to enjoy the active Florida lifestyle On Top of the World is known for. Schedule your private showing today and come see what makes Crescent Ridge such a special place to call home!
For sale
Price cut: $3.9K (10/8)
$170,000
9661 SW 95TH COURT #B, OCALA, FL 34481
2beds
1,412sqft
Villa
Built in 1997
2,769 Square Feet Lot
$164,400 Zestimate®
$120/sqft
$513/mo HOA
What's special
- 62 days
- 239
- 2
Zillow last checked:
Listing updated:
Listed by:
Armando Cifuentes 305-804-7703,
REAL ESTATE OF FLORIDA 772-600-7400
Source: Stellar MLS,MLS#: O6435874 Originating MLS: Orlando Regional
Facts & features
Interior
Bedrooms & bathrooms
- Bedrooms: 2
- Bathrooms: 2
- Full bathrooms: 2
Rooms
- Room types: Florida Room
Primary bedroom
- Features: Walk-In Closet(s)
- Level: First
Primary bathroom
- Features: Walk-In Closet(s)
- Level: First
Kitchen
- Level: First
Living room
- Features: Walk-In Closet(s)
- Level: First
Heating
- Central, Electric
Cooling
- Central Air
Appliances
- Included: Dishwasher, Electric Water Heater, Range, Refrigerator, Washer
- Laundry: In Garage
Features
- Ceiling Fan(s), Living Room/Dining Room Combo, Primary Bedroom Main Floor, Thermostat, Walk-In Closet(s)
- Flooring: Tile
- Doors: Sliding Doors
- Has fireplace: No
Interior area
- Total structure area: 1,819
- Total interior livable area: 1,412 sqft
Video & virtual tour
Property
Parking
- Total spaces: 1
- Parking features: Driveway, Garage Door Opener, Ground Level
- Attached garage spaces: 1
- Has uncovered spaces: Yes
Features
- Levels: One
- Stories: 1
- Patio & porch: Covered, Rear Porch, Screened
- Exterior features: Irrigation System, Rain Gutters
Lot
- Size: 2,769 Square Feet
- Features: In County, Landscaped, Level, Near Golf Course, Unincorporated
- Residential vegetation: Mature Landscaping, Trees/Landscaped
Details
- Parcel number: 3530291402
- Zoning: PUD
- Special conditions: None
Construction
Type & style
- Home type: SingleFamily
- Architectural style: Ranch
- Property subtype: Villa
- Attached to another structure: Yes
Materials
- Block, Stucco
- Foundation: Slab
- Roof: Shingle
Condition
- Completed
- New construction: No
- Year built: 1997
Utilities & green energy
- Sewer: Public Sewer
- Water: Public
- Utilities for property: BB/HS Internet Available, Electricity Connected, Public, Sewer Connected, Water Connected
Community & HOA
Community
- Features: Buyer Approval Required, Clubhouse, Community Mailbox, Deed Restrictions, Dog Park, Fitness Center, Gated Community - Guard, Golf Carts OK, Golf, Park, Playground, Pool, Racquetball, Restaurant, Special Community Restrictions, Tennis Court(s)
- Security: Gated Community, Smoke Detector(s)
- Pet fee: $0 monthly
- Senior community: Yes
- Subdivision: ON TOP OF THE WORLD CENTRAL REPLAT PHASE 1B, SECTI
HOA
- Has HOA: Yes
- Amenities included: Basketball Court, Clubhouse, Fitness Center, Gated, Golf Course, Maintenance, Optional Additional Fees, Park, Pickleball Court(s), Playground, Pool, Racquetball, Recreation Facilities, Sauna, Security, Shuffleboard Court, Spa/Hot Tub, Storage, Tennis Court(s), Trail(s), Vehicle Restrictions
- Services included: Insurance, Internet, Maintenance Structure, Maintenance Grounds, Manager, Recreational Facilities, Security, Trash
- HOA fee: $513 monthly
- HOA name: On Top of the World (Central) Owners Association,
- HOA phone: 352-873-0848
Location
- Region: Ocala
Financial & listing details
- Price per square foot: $120/sqft
- Tax assessed value: $147,761
- Annual tax amount: $940
- Date on market: 8/22/2026
- Cumulative days on market: 156 days
- Listing terms: Cash,Conventional,FHA,Private Financing Available
- Ownership: Leasehold
- Total actual rent: 0
- Electric utility on property: Yes
- Road surface type: Paved, Asphalt
Estimated market value
$164,400
$156,000 - $173,000
$1,841/mo
Price history
| Date | Event | Price |
|---|---|---|
| 10/8/2026 | Price change | $170,000-2.2%$120/sqft |
Source:  Stellar MLS #O6435874 Report a problem | ||
| 8/23/2026 | Listed for sale | $173,900+2.9%$123/sqft |
Source: Stellar MLS #O6435874 Report a problem | ||
| 8/19/2026 | Listing removed | $169,000$120/sqft |
Source: Stellar MLS #OM724917 Report a problem | ||
| 6/10/2026 | Price change | $169,000-6.1%$120/sqft |
Source: My State MLS #11777161 Report a problem | ||
| 5/18/2026 | Listed for sale | $179,900-16.3%$127/sqft |
Source: My State MLS #11777161 Report a problem | ||
| 12/1/2025 | Listing removed | $215,000$152/sqft |
Source: Stellar MLS #OM701763 Report a problem | ||
| 5/17/2025 | Listed for sale | $215,000+4.9%$152/sqft |
Source: Stellar MLS #OM701763 Report a problem | ||
| 6/28/2023 | Pending sale | $205,000$145/sqft |
Source: Stellar MLS #OM659732 Report a problem | ||
| 6/16/2023 | Listed for sale | $205,000+185.1%$145/sqft |
Source: Stellar MLS #OM659732 Report a problem | ||
| 1/19/2016 | Sold | $71,900-1.4%$51/sqft |
Source:  OMCAR #432952 Report a problem | ||
| 11/13/2015 | Listed for sale | $72,900$52/sqft |
Source: Postlets Report a problem | ||
Public tax history
| Year | Property taxes | Tax assessment |
|---|---|---|
| 2025 | $940 +29.7% | $56,680 +2.9% |
| 2024 | $725 -76% | $55,083 -68.1% |
| 2023 | $3,025 +350.8% | $172,722 +255.7% |
| 2022 | $671 +1.5% | $48,561 +3% |
| 2021 | $661 +1.2% | $47,147 +1.4% |
| 2020 | $653 +2.1% | $46,496 +2.3% |
| 2019 | $639 | $45,451 +1.9% |
| 2018 | $639 +7.7% | $44,604 +2.1% |
| 2017 | $593 +36.2% | $43,687 +22.8% |
| 2016 | $436 | $35,566 +0.7% |
| 2015 | $436 +3.1% | $35,319 +0.8% |
| 2014 | $422 +2.5% | $35,039 +1.5% |
| 2013 | $412 +2.2% | $34,521 +1.5% |
| 2012 | $403 -31% | $34,001 -25.4% |
| 2011 | $584 -8.8% | $45,607 -7.2% |
| 2010 | $641 -15.5% | $49,148 -24.9% |
| 2009 | $758 -1.3% | $65,457 -3.4% |
| 2008 | $768 -11% | $67,747 +3% |
| 2007 | $863 -4% | $65,775 +2.5% |
| 2006 | $899 +6.5% | $64,171 +3% |
| 2005 | $844 | $62,302 +3% |
| 2004 | $844 +2.8% | $60,488 -1.9% |
| 2002 | $822 +3.7% | $61,631 +1.1% |
| 2001 | $793 | $60,988 |
| 2000 | $793 | $60,988 |
Find assessor info on the county website
Monthly payment
Est. payment
Payment breakdown
Explore the cost of this home by adjusting the details. Changes won't be saved.Climate risks
Neighborhood: 34481
Nearby schools
Schools provided by the listing agent
- Elementary: Hammett Bowen Jr. Elementary
- Middle: Liberty Middle School
- High: West Port High School
Source: Stellar MLS. This data may not be complete. We recommend contacting the local school district to confirm school assignments for this home.


Similar homes
- $175,0002 bd2 ba1.4k sqft8760 SW 98TH STREET ROAD #A, OCALA, FL 34481For Sale
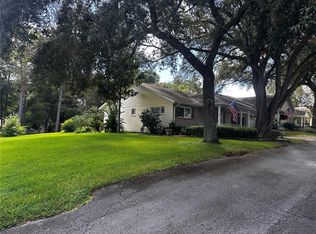
 MLS ID #OM732003, Alyssa Pascucci, GOLDEN OCALA REAL ESTATE INC. Stellar MLS
- $174,0003 bd2 ba1.4k sqft9140 SW 101ST LANE, OCALA, FL 34481For Sale
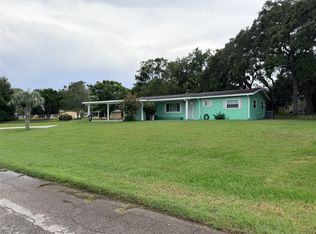 MLS ID #OM731185, Cara Spring, GREAT EXPECTATIONS REALTY, LLC. Stellar MLS
- $174,9002 bd2 ba1.7k sqft8981 SW 95TH STREET #C, OCALA, FL 34481For Sale
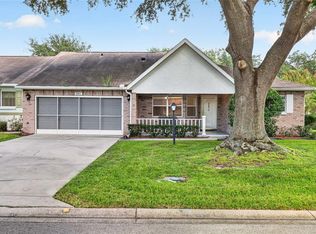 MLS ID #OM732460, Kathy Joshi, ON TOP OF THE WORLD REAL EST. Stellar MLS
- $165,9002 bd2 ba1.1k sqft9090 SW 104TH PLACE, OCALA, FL 34481For Sale
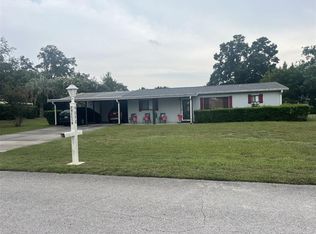 MLS ID #OM729732, Daniel Hebert, RE/MAX FOXFIRE - HWY200/103 S. Stellar MLS
- $169,9002 bd2 ba1.5k sqft(Undisclosed Address), OCALA, FL 34481For SaleMLS ID #OM727323, Tim Papaeconomou, HOME WISE REALTY GROUP, INC.. Stellar MLS
- $179,0002 bd2 ba1.2k sqft10877 SW 88TH COURT, OCALA, FL 34481For SaleMLS ID #OM726734, John Anderson, BERKSHIRE HATHAWAY HS FLORIDA. Stellar MLS
- $180,0002 bd2 ba1.2k sqft10967 SW 81ST AVENUE, OCALA, FL 34481For SaleMLS ID #O6358051, Alissa Williams, MAGNOLIA & MAIN REALTY ADVISORS LLC. Stellar MLS
- $148,9002 bd2 ba1.2k sqft9460 SW 84TH TERRACE #C, OCALA, FL 34481For SaleMLS ID #OM726197, Dianne Purdie, FONTANA REALTY. Stellar MLS
- $189,0002 bd2 ba1k sqft8142 SW 106TH STREET, OCALA, FL 34481For SaleMLS ID #OM730639, Cynthia Desmarais, CB/ELLISON RLTY WEST. Stellar MLS
- $169,0002 bd2 ba1k sqft11145 SW 79TH AVENUE, OCALA, FL 34476For SaleMLS ID #OM731770, Cynthia Desmarais, CB/ELLISON RLTY WEST. Stellar MLS
- $133,5002 bd2 ba960 sqft10300 SW 98TH TERRACE, OCALA, FL 34481For SaleMLS ID #OM669640, Shawn Appleby, RE/MAX FOXFIRE - HWY200/103 S. Stellar MLS
- $239,9002 bd2 ba1.5k sqft9602 SW 93RD LOOP, OCALA, FL 34481For SaleMLS ID #OM713133, Pam Creel, RE/MAX FOXFIRE - HWY200/103 S. Stellar MLS
- $169,9002 bd2 ba1.4k sqft13646 SW 115TH AVENUE, DUNNELLON, FL 34432For SaleMLS ID #TB8528825, Danique Haywood, MARK SPAIN REAL ESTATE. Stellar MLS
- $165,0002 bd1 ba894 sqft319 OAK TRACK PASS, OCALA, FL 34472For SaleMLS ID #L4965841, Annuchka Ramos Barbosa, AXEN REALTY LLC. Stellar MLS
- $119,0002 bd1 ba864 sqft9050 SW 101 ST LANE, OCALA, FL 34481For SaleMLS ID #OM728031, Diane Irwin, RE/MAX FOXFIRE - HWY200/103 S. Stellar MLS
- $234,9902 bd2 ba1.2k sqft8041 SW 109TH PLACE ROAD, OCALA, FL 34481For SaleMLS ID #G5115882, Enger Barnes, LOKATION. Stellar MLS
- $239,0003 bd2 ba1.6k sqft10918 SW 82ND TERRACE, OCALA, FL 34481For SaleMLS ID #OM730810, John Anderson, BERKSHIRE HATHAWAY HS FLORIDA. Stellar MLS
- $164,9982 bd1 ba1.1k sqft5820 NE 22ND AVENUE, OCALA, FL 34479For SaleMLS ID #GC544227, Ashlei Askew, ARIUM REAL ESTATE, LLC. Stellar MLS
- $219,5003 bd2 ba1.5k sqft10720 SW 62ND TERRACE, OCALA, FL 34476For SaleMLS ID #OM732218, Lori Busch, BUSCH REALTY. Stellar MLS
