Discover comfortable Florida living in this well-maintained 2 Bedroom 2 Bath Cypress model home, ideally situated on a desirable corner lot in Pine Run Estates, a 55+ community. This spacious home features tile flooring throughout, a welcoming living room, and a generously sized dining room perfect for entertaining family and friends. The primary bedroom offers a walk-in closet and an en-suite bathroom with a linen closet and convenient step-in shower. The guest bedroom features a murphy bed and a large closet, providing plenty of storage space. Enjoy the Florida lifestyle in the enclosed Florida room, complete with windows, screens, and a window air conditioner, an ideal spot to relax and enjoy the surroundings. Ceiling fans in the living room, primary bedroom, and Florida room to add extra comfort. Large laundry, storage, and workshop room with a laundry tub. Newer insulated double-pane windows. HVAC system replaced in 2021. Roof replaced in 2019. New hot water tank. New electrical panel. Beautiful landscaping and attractive corner-lot location. Pine Run Estates offers a convenient location close to shopping, restaurants, hospitals, and everyday essentials. If you're looking for a comfortable home with generous living space, practical features, and a convenient location in a 55+ community, this Cypress model is a must-see! Come discover the possibilities and make this home your own!
For sale
Price cut: $5K (11/19)
$159,900
9110 SW 103RD PLACE, OCALA, FL 34481
2beds
1,144sqft
Single Family Residence
Built in 1984
9,583 Square Feet Lot
$-- Zestimate®
$140/sqft
$151/mo HOA
What's special
Newer insulated double-pane windowsAttractive corner-lot locationDesirable corner lotTile flooring throughoutBeautiful landscaping
- 23 days
- 434
- 2
Likely to sell faster than
Zillow last checked:
Listing updated:
Listed by:
Michael Bleau 352-857-4421,
RE/MAX FOXFIRE - HWY200/103 S 352-479-0123
Source: Stellar MLS,MLS#: OM734851 Originating MLS: Ocala - Marion
Facts & features
Interior
Bedrooms & bathrooms
- Bedrooms: 2
- Bathrooms: 2
- Full bathrooms: 2
Primary bedroom
- Features: Walk-In Closet(s)
- Level: First
- Area: 159 Square Feet
- Dimensions: 13.25x12
Bedroom 2
- Features: Built-in Closet
- Level: First
- Area: 118.8 Square Feet
- Dimensions: 12x9.9
Balcony porch lanai
- Level: First
- Area: 153.86 Square Feet
- Dimensions: 15.7x9.8
Dining room
- Level: First
- Area: 211.56 Square Feet
- Dimensions: 16.4x12.9
Kitchen
- Level: First
- Area: 107.1 Square Feet
- Dimensions: 9x11.9
Living room
- Level: First
- Area: 218.01 Square Feet
- Dimensions: 12.9x16.9
Heating
- Central, Electric
Cooling
- Central Air
Appliances
- Included: Dishwasher, Dryer, Exhaust Fan, Range, Range Hood, Refrigerator, Washer
- Laundry: Laundry Room
Features
- Ceiling Fan(s), Walk-In Closet(s)
- Flooring: Tile
- Doors: Sliding Doors
- Windows: Hurricane Shutters, Shutters
- Has fireplace: No
- Common walls with other units/homes: Corner Unit
Interior area
- Total structure area: 1,784
- Total interior livable area: 1,144 sqft
Video & virtual tour
Property
Parking
- Total spaces: 1
- Parking features: Driveway, Other
- Carport spaces: 1
- Has uncovered spaces: Yes
Features
- Levels: One
- Stories: 1
- Patio & porch: Enclosed, Side Porch
- Exterior features: Awning(s), Lighting, Rain Gutters, Storage
Lot
- Size: 9,583 Square Feet
- Dimensions: 98 x 100
- Residential vegetation: Mature Landscaping
Details
- Parcel number: 3532201507
- Zoning: R2
- Special conditions: None
Construction
Type & style
- Home type: SingleFamily
- Architectural style: Ranch
- Property subtype: Single Family Residence
Materials
- Metal Siding
- Foundation: Slab
- Roof: Shingle
Condition
- New construction: No
- Year built: 1984
Utilities & green energy
- Sewer: Septic Tank
- Water: Public
- Utilities for property: Cable Available, Electricity Connected, Underground Utilities, Water Connected
Community & HOA
Community
- Features: Clubhouse, Deed Restrictions, Golf Carts OK, Pool, Tennis Court(s)
- Pet fee: $0 monthly
- Senior community: Yes
- Subdivision: PINE RUN ESTATE
HOA
- Has HOA: Yes
- Amenities included: Cable TV, Clubhouse, Pool, Recreation Facilities, Shuffleboard Court, Tennis Court(s)
- Services included: Community Pool, Recreational Facilities, Trash
- HOA fee: $151 monthly
- HOA name: PINE RUN ESTATES /Janette Morgan
- HOA phone: 352-292-6449
Location
- Region: Ocala
Financial & listing details
- Price per square foot: $140/sqft
- Tax assessed value: $142,150
- Annual tax amount: $2,540
- Date on market: 10/28/2026
- Cumulative days on market: 24 days
- Listing terms: Cash,Conventional,FHA,USDA Loan,VA Loan
- Ownership: Fee Simple
- Total actual rent: 0
- Electric utility on property: Yes
- Road surface type: Paved
Estimated market value
Not available
Estimated sales range
Not available
Not available
Price history
| Date | Event | Price |
|---|---|---|
| 11/19/2026 | Price change | $159,900-3%$140/sqft |
Source:  Stellar MLS #OM734851 Report a problem | ||
| 10/28/2026 | Listed for sale | $164,900+106.1%$144/sqft |
Source: Stellar MLS #OM734851 Report a problem | ||
| 10/18/2019 | Listing removed | $900$1/sqft |
Source: FOXFIRE REALTY #563441 Report a problem | ||
| 9/28/2019 | Listed for rent | $900$1/sqft |
Source: FOXFIRE REALTY #563441 Report a problem | ||
| 9/24/2019 | Sold | $80,000-5.8%$70/sqft |
Source: Public Record Report a problem | ||
| 7/12/2019 | Pending sale | $84,900$74/sqft |
Source: FOXFIRE REALTY - HWY 200/103 ST #558421 Report a problem | ||
| 6/24/2019 | Listed for sale | $84,900$74/sqft |
Source: FOXFIRE REALTY - HWY 200/103 ST #558421 Report a problem | ||
Public tax history
| Year | Property taxes | Tax assessment |
|---|---|---|
| 2025 | $2,540 +9.6% | $114,892 +10% |
| 2024 | $2,318 +6.1% | $104,447 +10% |
| 2023 | $2,184 +14.8% | $94,952 +10% |
| 2022 | $1,903 +11.2% | $86,320 +10% |
| 2021 | $1,711 +9.2% | $78,473 +10% |
| 2020 | $1,567 +11.1% | $71,339 +23.9% |
| 2019 | $1,410 | $57,595 +0.5% |
| 2018 | $1,410 +24.6% | $57,331 +16.6% |
| 2017 | $1,132 +13.8% | $49,181 +13.7% |
| 2016 | $995 | $43,272 +10% |
| 2015 | $995 +11.9% | $39,338 +10% |
| 2014 | $889 +0.6% | $35,762 -0.4% |
| 2013 | $884 -0.5% | $35,899 -6.2% |
| 2012 | $888 -6.7% | $38,265 -9.4% |
| 2011 | $951 -17.5% | $42,247 -23.2% |
| 2010 | $1,153 +194.1% | $55,014 +74.6% |
| 2009 | $392 +0.6% | $31,503 +0.1% |
| 2008 | $390 +6.6% | $31,473 +3% |
| 2007 | $366 +2.5% | $30,557 +2.5% |
| 2006 | $357 -28.3% | $29,812 -27.3% |
| 2005 | $498 | $40,980 +3% |
| 2004 | $498 +27.4% | $39,788 +4.3% |
| 2002 | $391 +6.5% | $38,131 -0.3% |
| 2001 | $367 | $38,229 |
| 2000 | $367 | $38,229 |
Find assessor info on the county website
Monthly payment
Est. payment
Payment breakdown
Explore the cost of this home by adjusting the details. Changes won't be saved.Climate risks
Neighborhood: 34481


Similar homes
- $174,9002 bd2 ba1.2k sqft10877 SW 88TH COURT, OCALA, FL 34481For Sale

 MLS ID #OM726734, John Anderson, BERKSHIRE HATHAWAY HS FLORIDA. Stellar MLS
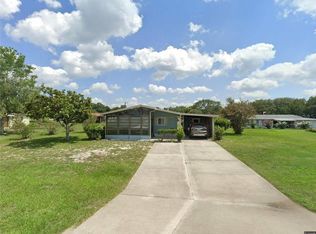
- $129,0002 bd1 ba960 sqft9030 SW 103rd PL, OCALA FL 34481, Ocala, FL 34481For Sale
 MLS ID #CC858053, Alicia Lambert, REMAX REALTY ONE. Stellar MLS
- $165,9002 bd2 ba1.5k sqft9529 SW 85TH AVENUE #D, OCALA, FL 34481For Sale
 MLS ID #OM734656, Colleen Skeffington, FLORIDA ADVANTAGE REALTY GROUP. Stellar MLS
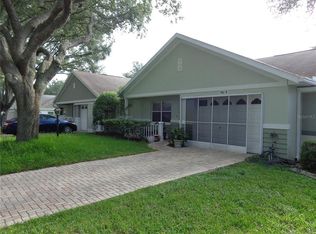
- $170,0002 bd2 ba1.4k sqft9661 SW 95TH COURT #B, OCALA, FL 34481For Sale
 MLS ID #O6435874, Armando Cifuentes, REAL ESTATE OF FLORIDA. Stellar MLS
- $175,0002 bd2 ba1.4k sqft8760 SW 98TH STREET ROAD #A, OCALA, FL 34481For SaleMLS ID #OM732003, Alyssa Pascucci, GOLDEN OCALA REAL ESTATE INC. Stellar MLS
- $174,9002 bd2 ba1.7k sqft8981 SW 95TH STREET #C, OCALA, FL 34481For SaleMLS ID #OM732460, Kathy Joshi, ON TOP OF THE WORLD REAL EST. Stellar MLS
- $139,9902 bd2 ba1.2k sqft9460 SW 84TH TERRACE #C, OCALA, FL 34481For SaleMLS ID #OM726197, Dianne Purdie, FONTANA REALTY. Stellar MLS
- $205,0002 bd2 ba960 sqft8498 SW 109TH LANE ROAD, OCALA, FL 34481For SaleMLS ID #OM735110, Rhonda Buckner, BUCKNER HOMES REALTY INC. Stellar MLS
- $167,9002 bd2 ba1k sqft10740 SW 62ND AVENUE ROAD, OCALA, FL 34476For SaleMLS ID #O6412393, Amber Strassberger, BETTER HOMES AND GARDENS REAL ESTATE LIFESTYLES REALTY. Stellar MLS
- $199,0002 bd2 ba1.3k sqft2200 140TH AVENUE, OCALA, FL 34474For SaleMLS ID #OM734841, Sue Mosley, STRATEGIC REALTY. Stellar MLS
- $189,9002 bd2 ba1.4k sqft6035 SW 98TH STREET ROAD, OCALA, FL 34476For SaleMLS ID #O6440900, Steven Koleno, BEYCOME OF FLORIDA LLC. Stellar MLS
- $184,9003 bd2 ba1.2k sqft16570 SW 58TH LANE, OCALA, FL 34481For SaleMLS ID #OM728714, Eva Heath, PLATINUM HOMES AND LAND REALTY. Stellar MLS
- $149,0003 bd2 ba1.2k sqft6411 NE 22ND COURT, OCALA, FL 34479For SaleMLS ID #OM731257, Kevin Rollins, HARRIETT DOWNS REAL ESTATE LLC. Stellar MLS
- $201,5003 bd2 ba1.3k sqft9832 SW 61ST COURT, OCALA, FL 34476For SaleMLS ID #R4911166, Richard Brockmann, R.K.B. REALTY. Stellar MLS
- $169,0003 bd2 ba1.2k sqft18 E Golden ST, BEVERLYHILLS FL 34465, Beverly Hills, FL 34465For SaleMLS ID #CC857838, Lourdes Billingsley, LMB REAL ESTATE SERVICE. Stellar MLS
- $189,9003 bd2 ba1.2k sqft155 NE 43RD AVENUE, OCALA, FL 34470For SaleMLS ID #G5118555, Bill Crockett, DOWN HOME REALTY, LLLP. Stellar MLS
- $162,0003 bd2 ba1.6k sqft1135 SW SHOREWOOD DRIVE, DUNNELLON, FL 34431For SaleMLS ID #OM729680, Lee Harris, CRIDLAND REAL ESTATE. Stellar MLS
- $205,9002 bd2 ba1.5k sqft8480 SW 61ST TERRACE ROAD, OCALA, FL 34476For SaleMLS ID #OM729701, William Avant, CENTURY 21 AFFILIATES. Stellar MLS
