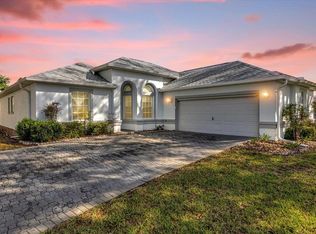
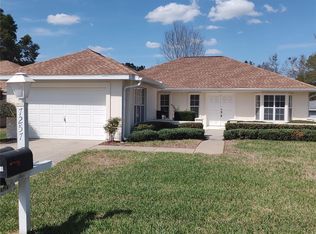
MOTIVATED SELLER!! Enjoy the Florida lifestyle you've been dreaming of in Oak Run Country Club! This well-maintained 2-bedroom, 2-bath, 2-car garage block home is situated on a private homesite in one of Ocala's most sought-after 55+ gated communities. Inside, you'll find beautiful hardwood flooring throughout the living areas and bedrooms, with tile in both bathrooms. The spacious eat-in kitchen features classic oak cabinetry, abundant storage, and plenty of room for casual dining. Newer appliances, a new HVAC (2025), roof replaced in 2019, and washer replaced in 2023 provide peace of mind for years to come. Step outside and relax in your private backyard while enjoying the convenience of a partially maintained lot, giving you more time to take advantage of Oak Run's exceptional amenities. Oak Run Country Club offers an active resort-style lifestyle with an 18-hole golf course, 6 swimming pools, 5 hot tubs, fitness center, restaurant, pickleball, tennis, bocce, shuffleboard, billiards, and over 100 clubs and activities to match every interest. Whether you're looking to stay active, socialize with neighbors, or simply relax, Oak Run has it all. Move-in ready and meticulously maintained, this home offers the perfect blend of comfort, convenience, and carefree living. Come experience why so many are proud to call Oak Run Country Club home! Don't miss your opportunity to own this move-in-ready home—schedule your private showing today!
For sale
Price cut: $10K (9/3)
$224,900
6369 SW 117TH LOOP, OCALA, FL 34476
2beds
1,624sqft
Single Family Residence
Built in 2000
6,098 Square Feet Lot
$219,700 Zestimate®
$138/sqft
$325/mo HOA
What's special
Newer appliancesPrivate backyardTile in both bathroomsAbundant storageClassic oak cabinetryPrivate homesiteSpacious eat-in kitchen
- 72 days
- 334
- 6
Zillow last checked:
Listing updated:
Listed by:
Dawn Williams 931-308-6054,
WORTH CLARK REALTY 352-988-7777
Source: Stellar MLS,MLS#: OM728295 Originating MLS: Orlando Regional
Originating MLS: Orlando Regional
Facts & features
Interior
Bedrooms & bathrooms
- Bedrooms: 2
- Bathrooms: 2
- Full bathrooms: 2
Primary bedroom
- Features: Shower No Tub, Walk-In Closet(s)
- Level: First
- Area: 201.48 Square Feet
- Dimensions: 14.6x13.8
Kitchen
- Features: Pantry
- Level: First
- Area: 122.1 Square Feet
- Dimensions: 11.1x11
Living room
- Level: First
- Area: 215.8 Square Feet
- Dimensions: 13x16.6
Heating
- Electric, Heat Pump
Cooling
- Central Air
Appliances
- Included: Dishwasher, Disposal, Dryer, Electric Water Heater, Microwave, Range, Refrigerator, Washer
- Laundry: Inside, Laundry Room
Features
- Ceiling Fan(s), Eating Space In Kitchen, Living Room/Dining Room Combo, Primary Bedroom Main Floor, Thermostat, Tray Ceiling(s), Walk-In Closet(s)
- Flooring: Ceramic Tile, Hardwood
- Windows: Window Treatments
- Has fireplace: No
Interior area
- Total structure area: 2,176
- Total interior livable area: 1,624 sqft
Video & virtual tour
Property
Parking
- Total spaces: 2
- Parking features: Garage - Attached
- Attached garage spaces: 2
Features
- Levels: One
- Stories: 1
- Exterior features: Irrigation System, Lighting, Private Mailbox, Rain Gutters
Lot
- Size: 6,098 Square Feet
Details
- Parcel number: 7023005007
- Zoning: PUD
- Special conditions: None
Construction
Type & style
- Home type: SingleFamily
- Property subtype: Single Family Residence
Materials
- Block, Stucco
- Foundation: Slab
- Roof: Shingle
Condition
- New construction: No
- Year built: 2000
Details
- Builder model: Coventry
Utilities & green energy
- Sewer: Public Sewer
- Water: Public
- Utilities for property: Cable Connected, Electricity Connected, Sewer Connected, Water Connected
Community & HOA
Community
- Features: Clubhouse, Deed Restrictions, Dog Park, Fitness Center, Gated Community - No Guard, Golf Carts OK, Golf, Pool, Restaurant, Special Community Restrictions, Tennis Court(s)
- Pet fee: $0 monthly
- Senior community: Yes
- Subdivision: OAK RUN LAUREL OAKS
HOA
- Has HOA: Yes
- Amenities included: Clubhouse, Fence Restrictions, Fitness Center, Gated, Golf Course, Pickleball Court(s), Pool, Security, Shuffleboard Court, Spa/Hot Tub, Tennis Court(s), Vehicle Restrictions
- Services included: Cable TV, Community Pool, Maintenance Grounds, Manager, Pool Maintenance, Security, Trash
- HOA fee: $325 monthly
- HOA name: Oak Run Associates LLC/Tanya Sappleton
- HOA phone: 352-854-6010
Location
- Region: Ocala
Financial & listing details
- Price per square foot: $138/sqft
- Tax assessed value: $223,428
- Annual tax amount: $1,593
- Date on market: 7/13/2026
- Cumulative days on market: 72 days
- Listing terms: Cash,Conventional,FHA,VA Loan
- Ownership: Fee Simple
- Total actual rent: 0
- Electric utility on property: Yes
- Road surface type: Paved
Estimated market value
$219,700
$209,000 - $231,000
$1,767/mo
Price history
| Date | Event | Price |
|---|---|---|
| 9/3/2026 | Price change | $224,900-4.3%$138/sqft |
Source:  Stellar MLS #OM728295 Report a problem Stellar MLS #OM728295 Report a problem | ||
| 8/10/2026 | Price change | $234,900-2.7%$145/sqft |
Source: Stellar MLS #OM728295 Report a problem | ||
| 7/13/2026 | Listed for sale | $241,300+12.3%$149/sqft |
Source: Stellar MLS #OM728295 Report a problem | ||
| 11/30/2005 | Sold | $214,900+81.4%$132/sqft |
Source: Public Record Report a problem | ||
| 11/14/2000 | Sold | $118,500$73/sqft |
Source: Public Record Report a problem | ||
Public tax history
| Year | Property taxes | Tax assessment |
|---|---|---|
| 2025 | $1,593 +17.7% | $115,419 +2.9% |
| 2024 | $1,354 +3.1% | $112,166 +3% |
| 2023 | $1,313 -1.7% | $108,899 +3% |
| 2022 | $1,336 +0.7% | $105,727 +3% |
| 2021 | $1,326 +1.1% | $102,648 +1.4% |
| 2020 | $1,312 +1.9% | $101,231 +2.3% |
| 2019 | $1,287 | $98,955 +1.9% |
| 2018 | $1,287 +7.2% | $97,110 +2.1% |
| 2017 | $1,201 +2.8% | $95,113 +2.1% |
| 2016 | $1,168 | $93,157 +0.7% |
| 2015 | $1,168 +6.3% | $92,509 +0.8% |
| 2014 | $1,098 +2.7% | $91,775 +1.5% |
| 2013 | $1,070 -7% | $90,419 -5.1% |
| 2012 | $1,150 -8.1% | $95,232 -6.2% |
| 2011 | $1,252 -7.8% | $101,578 -6.4% |
| 2010 | $1,358 -13.9% | $108,534 -13.1% |
| 2009 | $1,577 -12.8% | $124,839 -12% |
| 2008 | $1,808 -12.5% | $141,783 -3.3% |
| 2007 | $2,067 -6.3% | $146,678 +2.5% |
| 2006 | $2,205 +45.8% | $143,102 +42.2% |
| 2005 | $1,513 | $100,633 +3% |
| 2004 | $1,513 +3.1% | $97,701 +4.3% |
| 2002 | $1,468 +367.1% | $93,634 |
| 2001 | $314 | -- |
| 2000 | $314 | -- |
Find assessor info on the county website
Monthly payment
Est. payment
Payment breakdown
Explore the cost of this home by adjusting the details. Changes won't be saved.Climate risks
Neighborhood: 34476

Similar homes
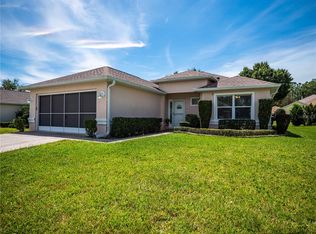
- $225,0002 bd2 ba960 sqft10945 SW 77TH COURT, OCALA, FL 34476For Sale
 MLS ID #OM730352, Candis Starcher, WATSON REALTY CORP. Stellar MLS
 - $275,0002 bd2 ba1.4k sqft6321 SW 117TH LOOP, OCALA, FL 34476For Sale
 MLS ID #OM730100, Rose Charboneau, WEICHERT REALTORS HALLMARK PROPERTIES. Stellar MLS
 - $196,0002 bd2 ba1.4k sqft6035 SW 98TH STREET ROAD, OCALA, FL 34476For Sale
 MLS ID #O6440900, Steven Koleno, BEYCOME OF FLORIDA LLC. Stellar MLS
 - $194,9002 bd2 ba1.3k sqft7257 SW 115TH PLACE, OCALA, FL 34476For Sale
 MLS ID #OM720636, Kristopher Cernera, RE/MAX FOXFIRE - HWY200/103 S. Stellar MLS
 - $230,0002 bd2 ba1.2k sqft14486 SW 43RD COURT ROAD, OCALA, FL 34473For SaleMLS ID #OM730277, Karen Clark, CHARLES RUTENBERG REALTY ORLANDO. Stellar MLS
- $259,9003 bd2 ba1.7k sqft9573 SW 53RD CIRCLE, OCALA, FL 34476For SaleMLS ID #OM718389, Earl Wilson, FONTANA REALTY. Stellar MLS
- $334,9004 bd2 ba1.7k sqft10169 SW 78TH COURT, OCALA, FL 34476For SaleMLS ID #G5118015, Marty Bouhall, CARLINO REAL ESTATE GROUP INC. Stellar MLS
- $330,0003 bd2 ba1.7k sqft11179 SW 61ST CIRCLE, OCALA, FL 34476For SaleMLS ID #GC535011, Rick Livoni, EXP REALTY LLC. Stellar MLS
- $230,0003 bd3 ba1.5k sqft16 OAK PASS LOOP, OCALA, FL 34472For SaleMLS ID #OM732102, Gerryanna Guyton, HELPMATES REALTY INC. Stellar MLS
- $269,0003 bd2 ba1.8k sqft304 MARION OAKS TRAIL, OCALA, FL 34473For SaleMLS ID #OM728987, Shirley Velasco, HOOK & LADDER REALTY OF CENTRAL FLORIDA, LLC. Stellar MLS
- $229,0002 bd2 ba1.4k sqft13338 SW 111TH CIRCLE, DUNNELLON, FL 34432For SaleMLS ID #OM731834, Wendy Hopper, RE/MAX FOXFIRE - HWY200/103 S. Stellar MLS
- $174,9002 bd2 ba1.7k sqft8981 SW 95TH STREET #C, OCALA, FL 34481For SaleMLS ID #OM732460, Kathy Joshi, ON TOP OF THE WORLD REAL EST. Stellar MLS
- $273,0003 bd2 ba1.8k sqft6021 SW 131ST LANE #10, OCALA, FL 34473For SaleMLS ID #OM723759, Luke Brown, CB/ELLISON RLTY WEST. Stellar MLS
- $334,5003 bd2 ba2.1k sqft5061 SW 109TH LOOP, OCALA, FL 34476For SaleMLS ID #G5111469, Gina Johnson, RE/MAX PREMIER REALTY. Stellar MLS
- $249,9002 bd3 ba2.2k sqft3715 SW 127TH LANE ROAD, OCALA, FL 34473For SaleMLS ID #OM713503, Luke Brown, CB/ELLISON RLTY WEST. Stellar MLS
- $279,9003 bd2 ba1.9k sqft13076 SW 78TH TERRACE, OCALA, FL 34473For SaleMLS ID #OM725661, Aurora Poll, ROBERTS REAL ESTATE INC. Stellar MLS
- $225,0003 bd2 ba1.4k sqft125 OAK CIRCLE, OCALA, FL 34472For SaleMLS ID #G5114588, Gustavo Berrios Rosado, IMPERIAL REALTY CENTRAL FL.. Stellar MLS
- $329,9003 bd2 ba2k sqft5904 SW 107TH STREET, OCALA, FL 34476For SaleMLS ID #OM716704, Roy Wagner, Jr., KELLER WILLIAMS CORNERSTONE RE. Stellar MLS
- $154,9002 bd2 ba1.2k sqft9460 SW 84TH TERRACE #C, OCALA, FL 34481For SaleMLS ID #OM726197, Dianne Purdie, FONTANA REALTY. Stellar MLS
- $175,5002 bd2 ba1.3k sqft8990 SW 101ST LANE, OCALA, FL 34481For SaleMLS ID #OM730919, Cara Spring, GREAT EXPECTATIONS REALTY, LLC. Stellar MLS
