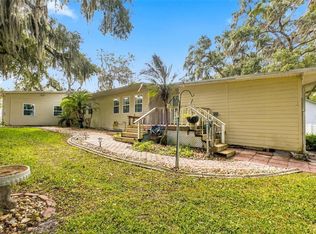
Welcome to 5911 W Riverbend Road, where breathtaking natural beauty meets the Florida lifestyle you've been dreaming of! Surrounded by picturesque waterways, lush greenery, and sweeping views of Florida's unspoiled landscape, this beautifully maintained 3-bedroom, 2-bath home offers 1,823 square feet of living space and an outdoor experience that truly steals the show. Step outside to your own personal retreat, featuring a sparkling solar-heated saltwater pool, an expansive screened enclosure, and a spacious covered porch designed for year-round enjoyment. Whether you're sipping your morning coffee, entertaining friends, or unwinding after a long day, this outdoor oasis provides the perfect setting. A private dock offers another opportunity to enjoy the peaceful waterfront surroundings and take in the area's abundant natural beauty. Inside, you'll find a welcoming floor plan with generous living and entertaining spaces, a spacious kitchen featuring abundant cabinetry, a center island, and updated appliances. A beautiful stone-accented electric fireplace adds warmth and character, while sliding glass doors create a seamless connection between indoor comfort and outdoor relaxation. Need room for your hobbies, equipment, or recreational toys? This property delivers! In addition to the attached two-car garage, you'll find a substantial detached metal building, an expansive asphalt driveway, fencing, and an electronically controlled gated entrance, providing exceptional versatility and convenience. The impressive list of improvements reflects years of thoughtful investment, including a new roof and solar tubes (2021), water heater (2026), heat pump (2023), saltwater pool conversion (2023), pool cage rescreening and super gutter (2024), new drain field (2025), and numerous additional updates to the home's interior and exterior. With its incredible waterfront scenery, inviting poolside retreat, generous storage options, and extensive upgrades, this property offers a rare combination of comfort, functionality, and outdoor adventure. This isn't just a place to call home. It's your opportunity to embrace the Florida lifestyle, one beautiful sunset at a time!
For sale
$549,900
5911 W Riverbend RD, DUNNELLON FL 34433, Dunnellon, FL 34433
3beds
1,823sqft
Single Family Residence
Built in 1974
0.57 Acres Lot
$526,500 Zestimate®
$302/sqft
$-- HOA
What's special
Private dockCenter islandSparkling solar-heated saltwater poolElectronically controlled gated entranceLush greeneryUpdated appliancesAttached two-car garage
- 1 day
- 54
- 7
Zillow last checked:
Listing updated:
Listed by:
Rachelle Dyson 352-634-2195,
EPIQUE REALTY INC. 888-893-3537
Source: Stellar MLS,MLS#: CC858523 Originating MLS: Suncoast Tampa
Facts & features
Interior
Bedrooms & bathrooms
- Bedrooms: 3
- Bathrooms: 2
- Full bathrooms: 2
Primary bedroom
- Features: Walk-In Closet(s)
- Level: First
- Area: 216 Square Feet
- Dimensions: 12x18
Bedroom 2
- Features: Built-in Closet
- Level: First
- Area: 130 Square Feet
- Dimensions: 10x13
Bedroom 3
- Features: Built-in Closet
- Level: First
- Area: 143 Square Feet
- Dimensions: 11x13
Primary bathroom
- Level: First
- Area: 60 Square Feet
- Dimensions: 5x12
Bathroom 2
- Level: First
- Area: 45 Square Feet
- Dimensions: 5x9
Dining room
- Level: First
- Area: 132 Square Feet
- Dimensions: 11x12
Kitchen
- Level: First
- Area: 216 Square Feet
- Dimensions: 12x18
Living room
- Level: First
- Area: 182 Square Feet
- Dimensions: 14x13
Heating
- Heat Pump
Cooling
- Central Air
Appliances
- Included: Refrigerator
- Laundry: In Garage
Features
- Flooring: Tile, Luxury Vinyl
- Windows: Skylight(s)
- Has fireplace: Yes
- Fireplace features: Electric
Interior area
- Total structure area: 2,688
- Total interior livable area: 1,823 sqft
Video & virtual tour
Property
Parking
- Total spaces: 4
- Parking features: Driveway
- Attached garage spaces: 4
- Has uncovered spaces: Yes
Features
- Levels: One
- Stories: 1
- Exterior features: Irrigation System
- Has private pool: Yes
- Pool features: In Ground, Heated, Salt Water, Screen Enclosure
- Has view: Yes
- View description: Lake
- Water view: Lake
- Waterfront features: Lake Front
Lot
- Size: 0.57 Acres
Details
- Parcel number: 3442129
- Zoning: CLR
Construction
Type & style
- Home type: SingleFamily
- Property subtype: Single Family Residence
Materials
- Stucco, Block
- Foundation: Slab
- Roof: Shingle
Condition
- New construction: No
- Year built: 1974
Utilities & green energy
- Sewer: Septic Tank
- Water: Well
Community & HOA
Community
- Pet fee: $0 monthly
HOA
- Has HOA: No
Location
- Region: Dunnellon
Financial & listing details
- Price per square foot: $302/sqft
- Tax assessed value: $293,140
- Annual tax amount: $2,744
- Date on market: 10/16/2026
- Cumulative days on market: 21 days
- Listing terms: Cash,Conventional,VA Loan
- Ownership: Fee Simple
- Total actual rent: 0
- Road surface type: Paved
Estimated market value
$526,500
$500,000 - $553,000
$2,481/mo
Price history
| Date | Event | Price |
|---|---|---|
| 10/16/2026 | Listed for sale | $549,900+83.3%$302/sqft |
Source:  Stellar MLS #OM734047 Report a problem | ||
| 3/24/2021 | Listing removed | -- |
Source: Owner Report a problem | ||
| 11/24/2020 | Sold | $300,000-4.7%$165/sqft |
Source: Public Record Report a problem | ||
| 11/29/2019 | Listing removed | $314,900$173/sqft |
Source: Owner Report a problem | ||
| 8/31/2019 | Price change | $314,900-7.2%$173/sqft |
Source: Owner Report a problem | ||
| 7/26/2019 | Price change | $339,500-2.9%$186/sqft |
Source: RE/MAX Realty One - CR #781178 Report a problem | ||
| 4/12/2019 | Listed for sale | $349,500$192/sqft |
Source: RE/MAX Realty One - CR #781178 Report a problem | ||
| 4/8/2019 | Pending sale | $349,500$192/sqft |
Source: RE/MAX Realty One - CR #781178 Report a problem | ||
| 3/2/2019 | Listed for sale | $349,500+55.3%$192/sqft |
Source: RE/MAX Realty One - CR #781178 Report a problem | ||
| 3/31/2008 | Sold | $225,000-57.5%$123/sqft |
Source: Public Record Report a problem | ||
| 2/15/2008 | Listed for sale | $529,000$290/sqft |
Source: Homes & Land Report a problem | ||
Public tax history
| Year | Property taxes | Tax assessment |
|---|---|---|
| 2025 | $2,859 +4.8% | $220,023 +2.9% |
| 2024 | $2,728 +2.5% | $213,822 +3% |
| 2023 | $2,661 +7.6% | $207,594 +3.6% |
| 2022 | $2,473 +5.4% | $200,431 +4% |
| 2021 | $2,346 -5.8% | $192,729 +17.4% |
| 2020 | $2,490 +78% | $164,181 +28.8% |
| 2019 | $1,399 +2.1% | $127,465 +1.9% |
| 2018 | $1,370 | $125,088 +2.1% |
| 2017 | $1,370 +0.6% | $122,515 +2.9% |
| 2016 | $1,362 +0.2% | $119,025 +0.7% |
| 2015 | $1,359 -1.2% | $118,198 +0.8% |
| 2014 | $1,376 -3.1% | $117,260 -2.4% |
| 2013 | $1,420 -9.3% | $120,150 -11.5% |
| 2012 | $1,565 -7% | $135,724 -4.5% |
| 2011 | $1,682 -14.1% | $142,153 -12.3% |
| 2010 | $1,959 -18.1% | $162,152 -11.7% |
| 2009 | $2,391 -21% | $183,726 -1.2% |
| 2008 | $3,025 -44.1% | $186,037 -45.6% |
| 2007 | $5,417 +18.1% | $341,700 +23.1% |
| 2006 | $4,586 +151.1% | $277,600 +123.3% |
| 2005 | $1,826 +6.6% | $124,300 +6.3% |
| 2003 | $1,713 +22% | $116,900 +16.8% |
| 2000 | $1,404 | $100,100 |
Find assessor info on the county website
Monthly payment
Est. payment
Payment breakdown
Explore the cost of this home by adjusting the details. Changes won't be saved.Climate risks
Neighborhood: 34433
Nearby schools
Schools provided by the listing agent
- Elementary: Citrus Springs Elementar
- Middle: Crystal River Middle School
- High: Crystal River High School
Source: Stellar MLS. This data may not be complete. We recommend contacting the local school district to confirm school assignments for this home.
Similar homes
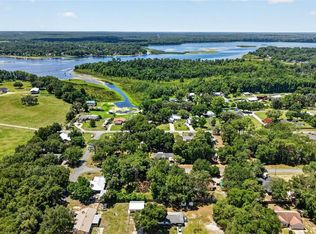
- $399,5003 bd2 ba1.6k sqft6965 W RIVERBEND ROAD, DUNNELLON, FL 34433For Sale
 MLS ID #OM735039, Sheryl Potts, LPT REALTY, LLC. Stellar MLS
- $595,0003 bd2 ba1.6k sqft4099 W RIDGE LANE, DUNNELLON, FL 34433For Sale
 MLS ID #TB8523351, Kristen Niessen, ERA AMERICAN SUNCOAST REALTY. Stellar MLS
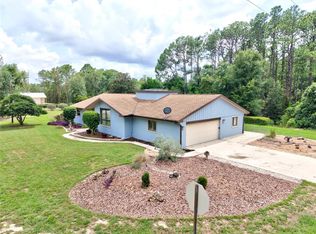
- $436,5003 bd2 ba1.8k sqft11932 SE 196TH STREET, DUNNELLON, FL 34431For Sale
 MLS ID #OM727625, Julie Beck, KELLER WILLIAMS CORNERSTONE RE. Stellar MLS
- $350,0003 bd2 ba2.1k sqft10848 N DRAGONIS DRIVE, DUNNELLON, FL 34433For Sale
 MLS ID #O6426319, Richard Gailey, GAILEY ENTERPRISES REAL ESTATE. Stellar MLS
- $359,9004 bd2 ba2.2k sqft8364 N Pocono DR, CITRUSSPRINGS FL 34434, Citrus Springs, FL 34434For SaleMLS ID #CC858742, Angela Rose, PREMIER SOTHEBY'S INTERNATIONA. Stellar MLS
- $374,5003 bd2 ba1.5k sqft9685 W Tom Mason DR, CRYSTALRIVER FL 34428, Crystal River, FL 34428For SaleMLS ID #CC857074, Becky Norman, AT HOME REALTY. Stellar MLS
- $399,0003 bd3 ba1.8k sqft8720 N TROJAN DRIVE, CITRUS SPRINGS, FL 34433For SaleMLS ID #OM725044, Laura Bush, REMAX REALTY ONE. Stellar MLS
- $439,0003 bd2 ba1.9k sqft4825 E Connell Lake DR, INVERNESS FL 34453, Inverness, FL 34453For SaleMLS ID #CC856132, Danielle Van der Vlugt, TROPIC SHORES REALTY. Stellar MLS
- $298,5002 bd2 ba1.5k sqft12575 W Foss Groves PATH, INGLIS FL 34449, Inglis, FL 34449For SaleMLS ID #CC850684, Frank Ely, HERRON REAL ESTATE LLC. Stellar MLS
- $400,0005 bd2 ba2.4k sqft650 E Wacker ST, HERNANDO FL 34442, Hernando, FL 34442For SaleMLS ID #CC858571, Diana Dodd, ERA AMERICAN SUNCOAST REALTY INC.. Stellar MLS
- $303,9003 bd2 ba1.5k sqft9535 N Aquarius DR, CITRUSSPRINGS FL 34434, Citrus Springs, FL 34434For SaleMLS ID #CC858653, Joy Hayner, ERA AMERICAN SUNCOAST REALTY INC.. Stellar MLS
- $449,9004 bd2 ba2.2k sqft7300 SW 204TH AVENUE, DUNNELLON, FL 34431For SaleMLS ID #OM729875, Julie Beck, KELLER WILLIAMS CORNERSTONE RE. Stellar MLS
- $400,0003 bd2 ba2.2k sqft9147 SW 193RD CIRCLE, DUNNELLON, FL 34432For SaleMLS ID #OM734844, Julie Beck, KELLER WILLIAMS CORNERSTONE RE. Stellar MLS
- $409,0003 bd2 ba1.5k sqft21747 SW 82ND LOOP, DUNNELLON, FL 34431For SaleMLS ID #OM731072, Tammy Jo Gaylord, CHARLES RUTENBERG REALTY INC. Stellar MLS
- $749,0003 bd2 ba1.7k sqft2702 E Possum CT, INVERNESS FL 34452, Inverness, FL 34452For SaleMLS ID #CC858651, Gary Striker, COMPASS FLORIDA LLC. Stellar MLS
- $679,9003 bd2 ba2.5k sqft21675 SW 84TH LOOP, DUNNELLON, FL 34431For SaleMLS ID #OM731918, Randy Shultz, RAINBOW SPRINGS REAL ESTATE. Stellar MLS
- $329,0004 bd2 ba2.2k sqft7855 N CREEK WAY, DUNNELLON, FL 34434For SaleMLS ID #OM734777, Kim DeVane, REMAX REALTY ONE. Stellar MLS
- $394,5003 bd2 ba2k sqft20870 SW 90TH LOOP, DUNNELLON, FL 34431For SaleMLS ID #OM726845, Jenni Kennedy, REAL BROKER, LLC. Stellar MLS
- $339,9003 bd2 ba1.9k sqft6928 W Hamill CT, HOMOSASSA FL 34446, Homosassa, FL 34446For SaleMLS ID #CC855357, Bruce Brunk, KELLER WILLIAMS REALTY - ELITE PARTNERS II. Stellar MLS
- $669,0003 bd2 ba2.5k sqft2463 W AXELWOOD DRIVE, BEVERLY HILLS, FL 34465For SaleMLS ID #TB8562177, Cale Trenary, COASTAL PROPERTIES GROUP INTERNATIONAL. Stellar MLS
