This beautifully designed and appointed home offers a spacious, seamless layout that blends comfort, functionality, and modern appeal. The split floor plan provides privacy in every area of the home, featuring 3 bedrooms, 2 baths, and an additional flex room ideal for work-from-home needs, an in-home library, or a personalized creative space.
The kitchen is thoughtfully arranged with granite countertops and generous prep space, making everyday cooking and entertaining both effortless and enjoyable. The living areas flow naturally toward the newly added pool and patio, creating an inviting outdoor retreat perfect for gatherings, quiet evenings, or relaxing by the backyard firepit. The fenced backyard offers privacy and ample room for pets to roam, enhancing the home’s livability.
Every inch of this residence has been intentionally designed—there is truly no wasted space, making it a must-see for buyers seeking a well-planned and welcoming home.
Living in beautiful Pine Ridge Estates, you'll enjoy miles of community riding and walking trails, a community center, tennis and pickleball courts, and easy access to shopping, dining, golf, and the outdoor recreation that defines the Nature Coast. It’s a community that offers both privacy and convenience, all within a short drive to the Gulf of Mexico, and a quick 1-hour drive to Tampa.
This gorgeous refined home is ready to welcome its next owner.
For sale
$674,900
2463 W Axelwood Dr, Beverly Hills, FL 34465
3beds
2,590sqft
Single Family Residence
Built in 2018
0.97 Acres Lot
$-- Zestimate®
$261/sqft
$9/mo HOA
What's special
Spacious seamless layout
- 129 days |
- 196 |
- 9 |
Zillow last checked:
Listing updated:
Listed by:
Robert Schroeder III 631-905-3830,
RE/MAX Champions
Source: Realtors Association of Citrus County,MLS#: 853808 Originating MLS: Realtors Association of Citrus County
Originating MLS: Realtors Association of Citrus CountyFacts & features
Interior
Bedrooms & bathrooms
- Bedrooms: 3
- Bathrooms: 2
- Full bathrooms: 2
Heating
- Central, Electric
Cooling
- Central Air
Appliances
- Included: Dryer, Dishwasher, Electric Oven, Microwave, Refrigerator, Washer
Features
- Breakfast Bar, Bathtub, Eat-in Kitchen, Garden Tub/Roman Tub, Main Level Primary, Open Floorplan, Stone Counters, Split Bedrooms, Separate Shower, Tub Shower, Walk-In Closet(s), Wood Cabinets
- Flooring: Carpet, Tile
- Doors: Double Door Entry
Interior area
- Total structure area: 3,818
- Total interior livable area: 2,590 sqft
Video & virtual tour
Property
Parking
- Total spaces: 2
- Parking features: Attached, Concrete, Driveway, Garage
- Attached garage spaces: 2
- Has uncovered spaces: Yes
Features
- Levels: One
- Stories: 1
- Exterior features: Sprinkler/Irrigation, Concrete Driveway
- Pool features: In Ground, Pool
- Fencing: Wood,Wire
Lot
- Size: 0.97 Acres
- Features: Cleared, Flat
Details
- Additional structures: Shed(s)
- Parcel number: 2203315
- Zoning: RMU
- Special conditions: Standard
Construction
Type & style
- Home type: SingleFamily
- Architectural style: One Story
- Property subtype: Single Family Residence
Materials
- Stucco
- Foundation: Block, Slab
- Roof: Asphalt,Shingle
Condition
- New construction: No
- Year built: 2018
Utilities & green energy
- Sewer: Septic Tank
- Water: Public
Community & HOA
Community
- Subdivision: Pine Ridge
HOA
- Has HOA: Yes
- Services included: Recreation Facilities, Tennis Courts
- HOA fee: $112 annually
- HOA name: Pine Ridge Property Owners Association
Location
- Region: Beverly Hills
Financial & listing details
- Price per square foot: $261/sqft
- Tax assessed value: $440,224
- Annual tax amount: $6,165
- Date on market: 4/9/2026
- Cumulative days on market: 131 days
- Listing terms: Cash,Conventional,FHA,USDA Loan,VA Loan
Estimated market value
Not available
Estimated sales range
Not available
Not available
Price history
| Date | Event | Price |
|---|---|---|
| 4/9/2026 | Listed for sale | $674,900+28.2%$261/sqft |
Source:  Realtors Association of Citrus County #853808 Report a problem Realtors Association of Citrus County #853808 Report a problem | ||
| 3/30/2022 | Sold | $526,500-2.5%$203/sqft |
Source: Realtors Association of Citrus County #808706 Report a problem | ||
| 2/21/2022 | Pending sale | $539,999$208/sqft |
Source: Realtors Association of Citrus County #808706 Report a problem | ||
| 2/17/2022 | Listed for sale | $539,999$208/sqft |
Source: Realtors Association of Citrus County #808706 Report a problem | ||
| 2/9/2022 | Pending sale | $539,999$208/sqft |
Source: Realtors Association of Citrus County #808706 Report a problem | ||
| 1/31/2022 | Price change | $539,999-1.8%$208/sqft |
Source: Realtors Association of Citrus County #808706 Report a problem | ||
| 1/13/2022 | Listed for sale | $549,999+59.4%$212/sqft |
Source: Realtors Association of Citrus County #808706 Report a problem | ||
| 3/16/2020 | Sold | $345,000-3.9%$133/sqft |
Source: Realtors Association of Citrus County #788646 Report a problem | ||
| 1/28/2020 | Pending sale | $359,000$139/sqft |
Source: Robert Slack LLC #788646 Report a problem | ||
| 1/1/2020 | Listed for sale | $359,000+7.4%$139/sqft |
Source: Robert Slack LLC #788646 Report a problem | ||
| 4/29/2019 | Sold | $334,420-4.2%$129/sqft |
Source: Realtors Association of Citrus County #778288 Report a problem | ||
| 3/13/2019 | Pending sale | $349,000$135/sqft |
Source: Tropic Shores Realty LLC / CR #778288 Report a problem | ||
| 3/28/2018 | Listed for sale | $349,000+2226.7%$135/sqft |
Source: Tropic Shores Realty LLC #771403 Report a problem | ||
| 10/31/2017 | Listing removed | $15,000$6/sqft |
Source: Berkshire Hathaway Florida Showcase Prop, BH #762469 Report a problem | ||
| 9/21/2017 | Pending sale | $15,000$6/sqft |
Source: Berkshire Hathaway Florida Showcase Prop, BH #762469 Report a problem | ||
| 8/30/2017 | Listed for sale | $15,000-28.6%$6/sqft |
Source: Berkshire Hathaway Florida Showcase Prop, BH #762469 Report a problem | ||
| 2/1/2000 | Sold | $21,000$8/sqft |
Source: Public Record Report a problem | ||
Public tax history
| Year | Property taxes | Tax assessment |
|---|---|---|
| 2025 | $6,166 -4.2% | $440,224 -4.5% |
| 2024 | $6,437 +6% | $461,146 +6.6% |
| 2023 | $6,073 +17.9% | $432,732 +33.1% |
| 2022 | $5,153 +16.6% | $325,016 +10% |
| 2021 | $4,420 +6.9% | $295,469 +6.5% |
| 2020 | $4,136 -3% | $277,439 -1.6% |
| 2019 | $4,262 +2021.1% | $282,071 +2046.7% |
| 2018 | $201 | $13,140 -19.7% |
| 2017 | $201 -17.4% | $16,360 +19.9% |
| 2016 | $243 +9.7% | $13,650 +3.4% |
| 2015 | $222 +0.8% | $13,200 -12.8% |
| 2014 | $220 -18.2% | $15,130 -2.7% |
| 2013 | $269 +16.2% | $15,555 +5.8% |
| 2012 | $231 -18.4% | $14,705 -18.1% |
| 2011 | $284 -12.2% | $17,954 -13.9% |
| 2010 | $323 -44.3% | $20,860 -41.7% |
| 2009 | $580 -26.8% | $35,761 -27.3% |
| 2008 | $793 -22.1% | $49,167 -24.1% |
| 2007 | $1,018 -4% | $64,800 -0.2% |
| 2006 | $1,060 +50.8% | $64,900 +66% |
| 2005 | $703 +165.4% | $39,100 +177.3% |
| 2004 | $265 +27.7% | $14,100 +23.7% |
| 2003 | $207 -0.7% | $11,400 +0.9% |
| 2002 | $209 +17.3% | $11,300 +16.5% |
| 2000 | $178 | $9,700 |
Find assessor info on the county website
Monthly payment
Est. payment
Payment breakdown
Explore the cost of this home by adjusting the details. Changes won't be saved.Climate risks
Neighborhood: 34465
Nearby schools
GreatSchools rating
- 4/10Central Ridge Elementary SchoolGrades: PK-5Distance: 3.9 mi
- 6/10Citrus Springs Middle SchoolGrades: 6-8Distance: 4 mi
- 5/10Lecanto High SchoolGrades: 9-12Distance: 7.3 mi
Schools provided by the listing agent
- Elementary: Central Ridge Elementary
- Middle: Citrus Springs Middle
- High: Lecanto High
Source: Realtors Association of Citrus County. This data may not be complete. We recommend contacting the local school district to confirm school assignments for this home.
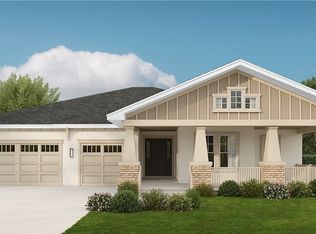
- $679,4454 bd3 ba2.8k sqft2419 W Axelwood Dr, Beverly Hills, FL 34465Sold
- $325,1003 bd2 ba1.8k sqft2491 W Axelwood Dr, Beverly Hills, FL 34465Off Market
- $308,5003 bd2 ba1.6k sqft2462 W Apricot Dr, Beverly Hills, FL 34465Off Market
- $407,7003 bd2 ba1.8k sqft2456 W Apricot Dr, Beverly Hills, FL 34465Off Market

- $634,9003 bd2 ba2.5k sqft2462 W Axelwood Dr, Beverly Hills, FL 34465Sold
- $420,1003 bd2 ba1.9k sqft2498 W Apricot Dr, Beverly Hills, FL 34465Off Market
- $325,5003 bd2 ba2.2k sqft2494 W Axelwood Dr, Beverly Hills, FL 34465Sold
- $782,9004 bd4 ba3.1k sqft2418 W Axelwood Dr, Beverly Hills, FL 34465New Construction
A local agent can set up tours, give advice and negotiate with sellers.
Similar homes
- $705,0005 bd2 ba3k sqft4200 W Pine Ridge Blvd, Beverly Hills, FL 34465For Sale
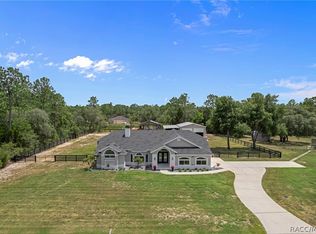 MLS ID #855628, Ruth Squires, EXP Realty LLC. Realtors Association of Citrus County
 - $624,9003 bd3 ba2.8k sqft4847 W Geyser Ct, Beverly Hills, FL 34465For Sale
 MLS ID #856056, Kate Von Staden, Century 21 J.W.Morton R.E.. Realtors Association of Citrus County
 - $565,0004 bd3 ba2.9k sqft4887 N Baywood Dr, Beverly Hills, FL 34465For Sale
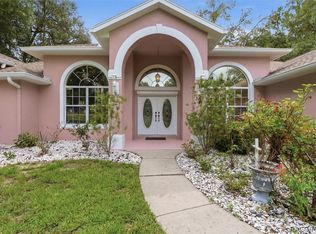 MLS ID #855224, Tracy DeVoe, LPT Realty, LLC. Realtors Association of Citrus County
 - $535,0003 bd2 ba2k sqft4631 N Rushmore Loop, Beverly Hills, FL 34465For Sale
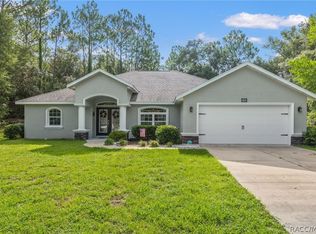 MLS ID #856538, Cale Trenary, Top Performance Real Est. Cons. Realtors Association of Citrus County
 - $559,0003 bd2 ba2.1k sqft5467 N Red Ribbon Point, Beverly Hills, FL 34465For SaleMLS ID #854801, Trevor Selden, Tropic Shores Realty. Realtors Association of Citrus County
- $510,0003 bd2 ba2.3k sqft4464 N Elkcam Blvd, Beverly Hills, FL 34465For SaleMLS ID #853255, Lyndsee Philipps, Century 21 J.W.Morton R.E.. Realtors Association of Citrus County
- $660,9994 bd3 ba2.6k sqft5194 W Deputy Dr, Beverly Hills, FL 34465For SaleMLS ID #841982, Amy Meek, Meek Real Estate. Realtors Association of Citrus County
- $419,9003 bd3 ba1.7k sqft2877 W Axelwood Dr, Beverly Hills, FL 34465For SaleMLS ID #855695, Kristen Niessen, ERA American Suncoast Realty. Realtors Association of Citrus County
- $799,9003 bd3 ba3.2k sqft3405 N Spyglass Village Path, Lecanto, FL 34461For SaleMLS ID #856811, Kathryn Fielding, Wave Elite Realty LLC. Realtors Association of Citrus County
- $504,0003 bd2 ba1.8k sqft4268 N Saddletree Dr, Beverly Hills, FL 34465For SaleMLS ID #853649, Lisa Lofley, Trotter Realty. Realtors Association of Citrus County
- $645,0003 bd2 ba2.6k sqft2087 N Annapolis Ave, Hernando, FL 34442For SaleMLS ID #849906, Alice Prahm, Epique Realty Inc.. Realtors Association of Citrus County
- $603,2003 bd3 ba2.7k sqft2618 N Carnoustie Loop, Lecanto, FL 34461For SaleMLS ID #854047, Kerry Rosselet, Century 21 J.W.Morton R.E.. Realtors Association of Citrus County
- $365,0003 bd2 ba2k sqft349 W Crestmont Ct, Beverly Hills, FL 34465For SaleMLS ID #856643, Marcy Mahfuz, Century 21 J.W.Morton R.E.. Realtors Association of Citrus County
- $599,9003 bd3 ba2.5k sqft3033 N Caves Valley Path, Lecanto, FL 34461For SaleMLS ID #851755, Linda Thomas, Century 21 J.W.Morton R.E.. Realtors Association of Citrus County
- $825,0004 bd3 ba3.6k sqft4860 W Angus Dr, Beverly Hills, FL 34465For SaleMLS ID #850615, Jill Miller, ERA American Suncoast Realty. Realtors Association of Citrus County
- $459,0003 bd2 ba2.4k sqft2705 W Live Oak St, Lecanto, FL 34461For SaleMLS ID #856885, Kim DeVane, RE/MAX Realty One. Realtors Association of Citrus County
- $899,9994 bd2 ba2.3k sqft2402 N Stampede Dr, Beverly Hills, FL 34465For SaleMLS ID #855423, Naya Austin, Berkshire Hathaway Homeservice. Realtors Association of Citrus County
- $569,0003 bd2 ba2.7k sqft3351 N Hidden Valley Point, Lecanto, FL 34461For SaleMLS ID #850800, Linda Thomas, Century 21 J.W.Morton R.E.. Realtors Association of Citrus County
- $399,9003 bd3 ba2.6k sqft72 W Honey Palm Loop, Beverly Hills, FL 34465For SaleMLS ID #855682, Tamara Munday, Coldwell Banker Investors Realty. Realtors Association of Citrus County
- $599,0003 bd2 ba2.8k sqft2301 E Mary Lue St, Inverness, FL 34453For SaleMLS ID #856167, Robert Shoemaker, Flamingo Real Estate & Mngmt. Realtors Association of Citrus County
