One or more photo(s) has been virtually staged. Rare, Double corner lot on .54 of an acre with screened pool and above ground hot tub with no hoa! This meticulously cared for home is sure to please. Beautiful, manicured landscaping, hedges and rockscape beds liine the property with rain gutters and underground channel piping. Leading to the front covered entry, step inside to a spacious open floor plan with custom beams in all of the main living areas. Vaulted with beams living room to left and oversized dining area straight ahead. The kitchen features granite countertops, stainless steel appliances and gas commercial range with commercial hood and double electric ovens. The is a peninsula island with room for a few bar stools or the perfect area for preparing a feast! Between the living room and kitchen is the atrium with laminate floors and skylights for natural light. A real serene and peaceful area to get your zin on. The 2 car garage/workshop is position of of this area and laundry room. Stepping back in home walking across the home to the 2nd and 3rd bedrooms which are oversized. These 2 bedrooms share the 2nd bath with vanity, and combo tub/shower with tile. The primary bedroom is spacious, walk in closet and impressive updated bath with walk in glass door and tile wall, surround shower with painted concrete floor. Double sliding glass doors open to covered lanai, screened in, inground pool with 2022 vinyl liner and 2026 pool pump, 2022 hot tub. The pool is gorgeous, the owner balances the water twice a day for crystal clear water. Pool roll out cover. Steps leading to pool are wide for easy access. Owner leaving all chemicals for pool and hot tub to easily get you through 2 pool seasons. Roof 2010, hvac 2021, hot water heater 2004, Septic inspected and pumped June 2026, Termite maintenance 2x per year, Pest sprayed monthly, storage shed on double lot, extra space is great for just about anything! Close to dunnellon downtown for the antique saturdays and rainbow river clear springs for floating down the river!
For sale
$350,000
10848 N Dragonis Dr, Citrus Springs, FL 34433
3beds
2,104sqft
:
Get pre-qualified$2,317/mo
Single Family Residence
Built in 1976
0.54 Acres Lot
$343,600 Zestimate®
$166/sqft
$-- HOA
What's special
Screened poolGranite countertopsAbove ground hot tubFront covered entryPool roll out coverPrimary bedroom is spaciousSpacious open floor plan
- 45 days |
- 2,327 |
- 207 |
Zillow last checked:
Listing updated:
Listed by:
Rhonda Gailey 770-733-2596,
Gailey Enterprises Real Estate
Source: Realtors Association of Citrus County,MLS#: 855597 Originating MLS: Realtors Association of Citrus County
Originating MLS: Realtors Association of Citrus CountyFacts & features
Interior
Bedrooms & bathrooms
- Bedrooms: 3
- Bathrooms: 2
- Full bathrooms: 2
Primary bedroom
- Features: Primary Suite
- Dimensions: 15.00 x 15.00
Dining room
- Features: Beamed Ceilings, High Ceilings
- Dimensions: 14.00 x 12.00
Kitchen
- Dimensions: 14.00 x 14.00
Living room
- Dimensions: 16.00 x 16.00
Heating
- Heat Pump
Cooling
- Central Air
Appliances
- Included: Some Propane Appliances, Built-In Oven, Double Oven, Dishwasher, Electric Oven, Gas Cooktop, Refrigerator, Range Hood
- Laundry: In Garage
Features
- Beamed Ceilings, Eat-in Kitchen, High Ceilings, Open Floorplan, Pantry, Stone Counters, Skylights, Vaulted Ceiling(s), Walk-In Closet(s), Window Treatments
- Flooring: Concrete, Laminate, Tile
- Windows: Blinds, Skylight(s)
Interior area
- Total structure area: 2,955
- Total interior livable area: 2,104 sqft
Video & virtual tour
Property
Parking
- Total spaces: 2
- Parking features: Attached, Boat, Concrete, Driveway, Garage, Parking Space(s), RV Access/Parking, On Street, Truck Parking
- Attached garage spaces: 2
- Has uncovered spaces: Yes
Features
- Levels: One
- Stories: 1
- Exterior features: Landscaping, Rain Gutters, Concrete Driveway
- Pool features: In Ground, Pool Cover, Pool Equipment, Pool, Screen Enclosure, Vinyl
Lot
- Size: 0.54 Acres
- Features: Corner Lot, Multiple lots
Details
- Parcel number: 2898542
- Zoning: RUR
- Special conditions: Standard
Construction
Type & style
- Home type: SingleFamily
- Architectural style: Ranch,One Story
- Property subtype: Single Family Residence
Materials
- Stucco
- Foundation: Block, Slab
- Roof: Asphalt,Shingle
Condition
- New construction: No
- Year built: 1976
Utilities & green energy
- Sewer: Septic Tank
- Water: Public
Community & HOA
Community
- Security: Smoke Detector(s)
- Subdivision: Citrus Springs
HOA
- Has HOA: No
Location
- Region: Citrus Springs
Financial & listing details
- Price per square foot: $166/sqft
- Tax assessed value: $262,784
- Annual tax amount: $2,619
- Date on market: 6/17/2026
- Cumulative days on market: 47 days
- Listing terms: Cash,Conventional,FHA,USDA Loan,VA Loan
- Road surface type: Paved
Estimated market value
$343,600
$326,000 - $361,000
$2,226/mo
Price history
| Date | Event | Price |
|---|---|---|
| 6/17/2026 | Listed for sale | $350,000+118.8%$166/sqft |
Source:  Realtors Association of Citrus County #855597 Report a problem Realtors Association of Citrus County #855597 Report a problem | ||
| 10/31/2017 | Sold | $160,000-3%$76/sqft |
Source: Realtors Association of Citrus County #762691 Report a problem | ||
| 9/20/2017 | Pending sale | $164,900$78/sqft |
Source: Alexander Real Estate, Inc. #762691 Report a problem | ||
| 9/14/2017 | Listed for sale | $164,900+106.4%$78/sqft |
Source: Alexander Real Estate, Inc. #762691 Report a problem | ||
| 9/14/2010 | Sold | $79,900$38/sqft |
Source: Public Record Report a problem | ||
| 6/26/2010 | Listed for sale | $79,900$38/sqft |
Source: American Realty & Inv., ERA - Inverness #342835 Report a problem | ||
Public tax history
| Year | Property taxes | Tax assessment |
|---|---|---|
| 2025 | $2,620 +4.9% | $201,728 +2.9% |
| 2024 | $2,496 +2.6% | $196,043 +3% |
| 2023 | $2,434 +6.7% | $190,333 +3% |
| 2022 | $2,281 +4.1% | $184,789 +3% |
| 2021 | $2,191 +4.9% | $179,407 +1.4% |
| 2020 | $2,089 -12.2% | $176,930 +18% |
| 2019 | $2,379 +9.1% | $149,967 +10% |
| 2018 | $2,180 | $136,334 +82.4% |
| 2017 | $2,180 +224.2% | $74,754 +2.1% |
| 2016 | $673 -1.9% | $73,216 +0.7% |
| 2015 | $686 -1.1% | $72,707 -8.3% |
| 2014 | $694 -8.9% | $79,280 -0.2% |
| 2013 | $761 -0.3% | $79,420 -3.1% |
| 2012 | $764 -51.1% | $81,932 -13.2% |
| 2011 | $1,561 +85.9% | $94,365 +8.4% |
| 2010 | $840 +1.3% | $87,038 +2.7% |
| 2009 | $829 +1.3% | $84,750 +0.1% |
| 2008 | $818 -15.5% | $84,666 +3% |
| 2007 | $968 -0.4% | $82,200 +2.5% |
| 2006 | $972 -4.8% | $80,200 +3% |
| 2005 | $1,021 -0.1% | $77,900 +2.9% |
| 2004 | $1,023 +5.8% | $75,700 +1.9% |
| 2003 | $967 +4.5% | $74,300 +2.3% |
| 2002 | $925 +7.7% | $72,600 +4.5% |
| 2000 | $859 | $69,500 |
Find assessor info on the county website
Monthly payment
Est. payment
Payment breakdown
Explore the cost of this home by adjusting the details. Changes won't be saved.Climate risks
Neighborhood: 34433
Nearby schools
GreatSchools rating
- 4/10Citrus Springs Elementary SchoolGrades: PK-5Distance: 3 mi
- 6/10Citrus Springs Middle SchoolGrades: 6-8Distance: 4.3 mi
- 4/10Crystal River High SchoolGrades: PK,9-12Distance: 10 mi
Schools provided by the listing agent
- Elementary: Citrus Springs Elementary
- Middle: Citrus Springs Middle
- High: Citrus High
Source: Realtors Association of Citrus County. This data may not be complete. We recommend contacting the local school district to confirm school assignments for this home.
- $20,000-- bd-- ba-- sqft10876 N Dragonis Dr, Citrus Springs, FL 34433Sold
- $252,6004 bd2 ba1.9k sqft10849 N Dragonis Dr, Citrus Springs, FL 34433Off Market
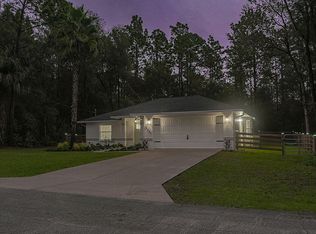
- $13,280-- bd-- ba-- sqft10835 N Dragonis Dr, Citrus Springs, FL 34433Off Market
- $238,8003 bd2 ba2.4k sqft2461 W Sheila Dr, Citrus Springs, FL 34433Off Market
- $13,280-- bd-- ba-- sqft10865 N Dragonis Dr, Citrus Springs, FL 34433Off Market
- $276,7004 bd2 ba2.2k sqft10821 N Dragonis Dr, Citrus Springs, FL 34433Off Market
- $15,110-- bd-- ba-- sqft10885 N Queen Ter, Citrus Springs, FL 34433Off Market
- $14,000-- bd-- ba-- sqft2472 W Laredo Dr, Citrus Springs, FL 34433Sold
A local agent can set up tours, give advice and negotiate with sellers.
Similar homes
- $329,9003 bd2 ba1.4k sqft1900 W Alhambra Dr, Citrus Springs, FL 34434For Sale
 MLS ID #855997, Krystel Ellingham, Plantation Realty, Inc.. Realtors Association of Citrus County
 - $415,0003 bd3 ba1.8k sqft8720 N Trojan Dr, Citrus Springs, FL 34433For Sale
 MLS ID #854971, Laura Bush PA, RE/MAX Realty One. Realtors Association of Citrus County
 - $299,0003 bd2 ba1.8k sqft3212 W Camilo Dr, Citrus Springs, FL 34433For Sale
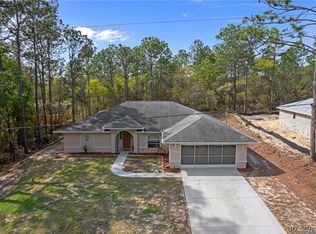 MLS ID #853309, Barbara McKinnell, Trotter Realty. Realtors Association of Citrus County
 - $257,0003 bd2 ba1.5k sqft11058 N Morrell Dr, Citrus Springs, FL 34434For Sale
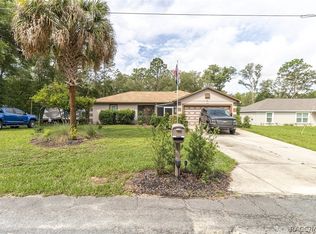 MLS ID #855256, Donald Smith II, RE/MAX Champions. Realtors Association of Citrus County
 - $385,0003 bd2 ba2.1k sqft2667 W Pine Ridge Blvd, Beverly Hills, FL 34465For SaleMLS ID #855411, Brian Williams, Landmark Realty. Realtors Association of Citrus County
- $289,0004 bd2 ba2.2k sqft7860 N Galena Ave, Citrus Springs, FL 34434For SaleMLS ID #856270, Cynthia Lewis, Trotter Realty. Realtors Association of Citrus County
- $232,5003 bd2 ba1.4k sqft1975 W Belgrade Dr, Dunnellon, FL 34434For SaleMLS ID #855688, Stephanie Price, Waybright Real Estate, Inc.. Realtors Association of Citrus County
- $342,0002 bd2 ba1.6k sqft2016 W Melline Ln, Lecanto, FL 34461For SaleMLS ID #856462, Anita Dinard, Arrow Realty Investments Inc. Realtors Association of Citrus County
- $279,0003 bd2 ba1.6k sqft8429 N Tiny Lily Dr, Citrus Springs, FL 34434For SaleMLS ID #854887, William Phillips Jr., Century 21 J.W.Morton R.E.. Realtors Association of Citrus County
- $369,9003 bd2 ba2.3k sqft1523 N Marlborough Loop, Crystal River, FL 34429For SaleMLS ID #855433, Benjamin Cleary, Tropic Shores Realty. Realtors Association of Citrus County
- $499,0003 bd2 ba1.9k sqft4975 N Celosia Ter, Beverly Hills, FL 34465For SaleMLS ID #856667, Olivia Mission, LPT Realty, LLC. Realtors Association of Citrus County
- $280,0003 bd2 ba1.6k sqft18860 SW 99th St, Dunnellon, FL 34432For SaleMLS ID #856066, G Franklin Dixon, ERA American Suncoast Realty. Realtors Association of Citrus County
- $275,0002 bd2 ba1.6k sqft9000 SW 206th Court Rd, Dunnellon, FL 34431For SaleMLS ID #853818, Shaska Musikka-Velez, Century 21 J.W.Morton R.E.. Realtors Association of Citrus County
- $484,0004 bd2 ba2.7k sqft9166 N Eubanks Ter, Dunnellon, FL 34433For SaleMLS ID #854078, Steven Koleno, Beycome Of Florida LLC. Realtors Association of Citrus County
- $299,9003 bd2 ba1.9k sqft6337 N Whispering Oak Loop, Beverly Hills, FL 34465For SaleMLS ID #848868, Russell Barber, Berkshire Hathaway Homeservice. Realtors Association of Citrus County
- $259,9003 bd2 ba1.8k sqft1210 W Fan Dr, Citrus Springs, FL 34434For SaleMLS ID #855099, Amaury Leon, Mark Spain Real Estate. Realtors Association of Citrus County
- $295,0004 bd3 ba1.9k sqft892 E Victoria Ln, Holder, FL 34445For SaleMLS ID #856603, Rachel Curry, Wave Elite Realty LLC. Realtors Association of Citrus County
- $369,0003 bd4 ba2.1k sqft821 N Golf Course Dr, Crystal River, FL 34429For SaleMLS ID #855908, Susan Walker, Homestead Real Estate LLC. Realtors Association of Citrus County
- $380,0003 bd2 ba1.8k sqft385 N Cornish Point, Lecanto, FL 34461For SaleMLS ID #856110, Dianne MacDonald, RE/MAX Realty One. Realtors Association of Citrus County
- $279,0002 bd1 ba1.2k sqft22535 SW 117th St, Dunnellon, FL 34431For SaleMLS ID #854985, James Burchett, Boom Town Realty LLC. Realtors Association of Citrus County
