SELLER MOTIVATED, JUST APPRAISED $338,000.00!! Offering buyer $10k in concessions towards closing costs or upgrades. A MUST see... A rare find! This spacious charming 1986-built one owner home features three bedrooms and two full baths (a Jack-and-Jill bath shared by two bedrooms and a convenient half bath off the back of the house). The master suite offers two sliding glass doors exiting to the back yard, while the living room impresses with a cathedral ceiling, a beautiful stone wood-burning fireplace, and large windows and sliding doors that fill the space with natural light. A wet bar complements the living area, with a loft area at the back adding versatility. The separate dining room and kitchen with a breakfast nook provide a traditional, functional layout. A dedicated laundry/mudroom and a two-car garage sit on an oversized lot, offering ample storage and outdoor space for entertaining and activities.
For sale
Price cut: $11K (9/17)
$338,000
821 N Golf Course Dr, Crystal River, FL 34429
3beds
2,721sqft
Single Family Residence
Built in 1986
0.52 Acres Lot
$-- Zestimate®
$124/sqft
$-- HOA
What's special
Two-car garageThree bedroomsBeautiful stone wood-burning fireplaceSeparate dining room
- 112 days
- 809
- 84
Zillow last checked:
Listing updated:
Listed by:
Susan Walker 321-689-6508,
Homestead Real Estate LLC
Source: Realtors Association of Citrus County,MLS#: 855908 Originating MLS: Realtors Association of Citrus County
Originating MLS: Realtors Association of Citrus CountyFacts & features
Interior
Bedrooms & bathrooms
- Bedrooms: 3
- Bathrooms: 4
- Full bathrooms: 2
- 1/2 bathrooms: 2
Primary bedroom
- Description: Flooring: Carpet
- Features: Ceiling Fan(s), Dual Sinks, En Suite Bathroom, Stall Shower, Primary Suite
- Level: Main
Bathroom
- Description: jack and jill bathroom
Kitchen
- Description: Flooring: Tile
- Features: Built-in Features, Breakfast Area, Eat-in Kitchen, Pantry
- Level: Main
Living room
- Description: Flooring: Carpet
- Features: Wet Bar, Built-in Features, Ceiling Fan(s), Cathedral Ceiling(s), Fireplace, Bar
- Level: Main
Loft
- Description: Flooring: Carpet
- Features: Balcony, Ceiling Fan(s), Vaulted Ceiling(s)
- Level: Second
Heating
- Central, Electric
Cooling
- Central Air, Electric
Appliances
- Included: Built-In Oven, Dryer, Dishwasher, Electric Cooktop, Electric Oven, Microwave, Refrigerator, Water Heater, Washer
- Laundry: Laundry - Living Area, Laundry Tub
Features
- Wet Bar, Bathtub, Cathedral Ceiling(s), Dual Sinks, Fireplace, Laminate Counters, Main Level Primary, Primary Suite, Separate Shower, Tub Shower, Window Treatments
- Flooring: Carpet, Tile
- Windows: Blinds, Drapes
- Has fireplace: Yes
- Fireplace features: Wood Burning
Interior area
- Total structure area: 3,760
- Total interior livable area: 2,721 sqft
Video & virtual tour
Property
Parking
- Total spaces: 2
- Parking features: Attached, Concrete, Driveway, Garage, Parking Lot, Private
- Attached garage spaces: 2
- Has uncovered spaces: Yes
Features
- Levels: One
- Stories: 1
- Exterior features: Concrete Driveway, Room For Pool
- Pool features: None
Lot
- Size: 0.52 Acres
- Features: Cleared, Flat
Details
- Parcel number: 1949181
- Zoning: LDR
- Special conditions: Standard
Construction
Type & style
- Home type: SingleFamily
- Architectural style: A-Frame,One Story
- Property subtype: Single Family Residence
Materials
- Frame, HardiPlank Type, Stone, Stucco, Wood Siding
- Foundation: Block, Slab
- Roof: Asphalt,Shingle
Condition
- New construction: No
- Year built: 1986
Utilities & green energy
- Sewer: Septic Tank
- Water: Well
Community & HOA
Community
- Security: Security System
- Subdivision: Crystal Paradise Est.
HOA
- Has HOA: No
Location
- Region: Crystal River
Financial & listing details
- Price per square foot: $124/sqft
- Tax assessed value: $261,184
- Annual tax amount: $1,518
- Date on market: 6/25/2026
- Cumulative days on market: 111 days
- Listing terms: Cash,Conventional,FHA,VA Loan
- Road surface type: Paved
Estimated market value
Not available
Estimated sales range
Not available
$3,990/mo
Price history
| Date | Event | Price |
|---|---|---|
| 10/7/2026 | Listed for sale | $338,000$124/sqft |
Source:  Realtors Association of Citrus County #855908 Report a problem Realtors Association of Citrus County #855908 Report a problem | ||
| 10/5/2026 | Pending sale | $338,000$124/sqft |
Source: Realtors Association of Citrus County #855908 Report a problem | ||
| 9/17/2026 | Price change | $338,000-3.2%$124/sqft |
Source: Realtors Association of Citrus County #855908 Report a problem | ||
| 8/7/2026 | Price change | $349,000-5.4%$128/sqft |
Source: Realtors Association of Citrus County #855908 Report a problem | ||
| 6/25/2026 | Listed for sale | $369,000$136/sqft |
Source: Realtors Association of Citrus County #855908 Report a problem | ||
Public tax history
| Year | Property taxes | Tax assessment |
|---|---|---|
| 2025 | $1,518 +6.6% | $129,811 +2.9% |
| 2024 | $1,425 +3.1% | $126,153 +3% |
| 2023 | $1,382 +1.6% | $122,479 +3% |
| 2022 | $1,361 +4.1% | $118,912 +3% |
| 2021 | $1,307 +8.7% | $115,449 +1.4% |
| 2020 | $1,203 +1.7% | $113,855 +2.3% |
| 2019 | $1,183 +2% | $111,295 +1.9% |
| 2018 | $1,160 | $109,220 +2.1% |
| 2017 | $1,160 +1.5% | $106,974 +2.1% |
| 2016 | $1,143 -0.7% | $104,774 +0.7% |
| 2015 | $1,151 -1.1% | $104,046 +0.8% |
| 2014 | $1,163 -1.6% | $103,220 -1.5% |
| 2013 | $1,182 -0.9% | $104,790 -5% |
| 2012 | $1,193 -8% | $110,317 -4.9% |
| 2011 | $1,296 +4.4% | $115,964 +1.5% |
| 2010 | $1,241 +0.2% | $114,251 +2.7% |
| 2009 | $1,239 +1.2% | $111,248 +0.1% |
| 2008 | $1,225 -9.3% | $111,137 +3% |
| 2007 | $1,351 -0.6% | $107,900 +2.5% |
| 2006 | $1,360 -5.2% | $105,300 +2.9% |
| 2005 | $1,434 -0.5% | $102,300 +2.9% |
| 2004 | $1,442 +6.1% | $99,400 +1.8% |
| 2003 | $1,358 +3.5% | $97,600 +2.3% |
| 2002 | $1,312 +5% | $95,400 +4.3% |
| 2000 | $1,249 | $91,500 |
Find assessor info on the county website
Monthly payment
Est. payment
Payment breakdown
Explore the cost of this home by adjusting the details. Changes won't be saved.Climate risks
Neighborhood: 34429
Nearby schools
Schools provided by the listing agent
- Elementary: Crystal River Primary
- Middle: Crystal River Middle
- High: Crystal River High
Source: Realtors Association of Citrus County. This data may not be complete. We recommend contacting the local school district to confirm school assignments for this home.
- $240,9003 bd2 ba2k sqft809 N Golf Course Dr, Crystal River, FL 34429Off Market
- $338,7003 bd2 ba2.2k sqft833 N Golf Course Dr, Crystal River, FL 34429Off Market
- $266,7003 bd2 ba2k sqft739 N Golf Course Dr, Crystal River, FL 34429Off Market
- $79,9006.24 acres836 N Golf Course Dr, Crystal River, FL 34429Sold

Similar homes
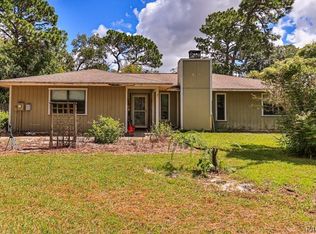
- $349,0003 bd2 ba1.8k sqft1595 N Dunkenfield Ave, Crystal River, FL 34429For Sale
 MLS ID #857634, James Martin Jr, Discount Realty Florida, LLC. Realtors Association of Citrus County
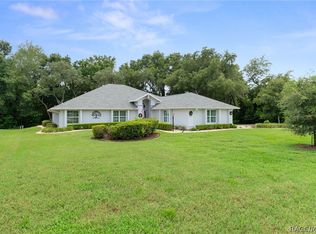
 - $369,9003 bd2 ba2.3k sqft1523 N Marlborough Loop, Crystal River, FL 34429For Sale
 MLS ID #855433, Benjamin Cleary, Tropic Shores Realty. Realtors Association of Citrus County
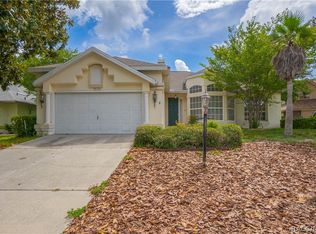
 - $333,0004 bd2 ba2k sqft1635 N Marlborough Loop, Crystal River, FL 34429For Sale
 MLS ID #855851, Tomika Spires-Hanssen, Keller Williams Realty - Elite Partners II. Realtors Association of Citrus County
 - $349,9003 bd2 ba1.9k sqft6600 W Cannondale Dr, Crystal River, FL 34429For Sale
 MLS ID #855042, Debra Cleary, Tropic Shores Realty. Realtors Association of Citrus County
 - $339,9953 bd2 ba1.6k sqft3985 S PLACID AVENUE, INVERNESS, FL 34452For Sale
 MLS ID #OM733392, Matthew Humphries, GLOBALWIDE REALTY LLC. Stellar MLS
