Situated on a beautifully treed 1-acre lot in Inverness, this 3-bedroom, 2-bath split-plan home offers a rare combination of privacy, space, and versatility. Set well back from the road on a quiet, low-traffic street, the home is surrounded by mature trees and offers an exceptional sense of seclusion. Privacy fencing separates the property from its only neighboring home, while the property backs to the grounds of a private airport with no immediate rear neighbors. A new circular driveway provides a welcoming approach to the home along with ample parking and convenient access to the attached two-car garage, additional covered parking, and oversized metal carport suitable for a boat or RV. Inside, the spacious living room features a wood-burning fireplace, while the separate dining room and breakfast nook provide multiple dining spaces. The kitchen offers abundant cabinetry and a large farmhouse sink. French doors lead to the enclosed sunroom with newer windows overlooking the wooded surroundings. The split-bedroom floor plan includes a spacious primary suite with a remodeled en-suite bath featuring a jetted tub and large walk-in closet. Additional features and updates include a 2022 A/C, 2017 roof, custom blinds throughout, water softener, newer smart washer and dryer, newer garage door and opener, and a storage shed for lawn and outdoor equipment. The home is being offered turnkey, with all furniture and appliances included in the sale; the dining room furniture is the only exclusion. With its private 1-acre setting, mature trees, extensive parking, and covered space for a boat, RV, and recreational equipment, this property offers space, privacy, and functionality that can be difficult to find.
For sale
$339,995
3985 S PLACID AVENUE, INVERNESS, FL 34452
3beds
1,625sqft
Single Family Residence
Built in 1988
0.93 Acres Lot
$-- Zestimate®
$209/sqft
$-- HOA
What's special
Large farmhouse sinkPrivacy fencingAmple parkingAttached two-car garageAdditional covered parkingExtensive parkingBreakfast nook
- 32 days
- 646
- 40
Zillow last checked:
Listing updated:
Listed by:
Matthew Humphries 352-875-0351,
GLOBALWIDE REALTY LLC 352-456-9788
Source: Stellar MLS,MLS#: OM733392 Originating MLS: Ocala - Marion
Facts & features
Interior
Bedrooms & bathrooms
- Bedrooms: 3
- Bathrooms: 2
- Full bathrooms: 2
Rooms
- Room types: Florida Room, Dining Room, Great Room
Primary bedroom
- Features: Walk-In Closet(s)
- Level: First
- Area: 281.2 Square Feet
- Dimensions: 18.5x15.2
Great room
- Level: First
- Area: 187.76 Square Feet
- Dimensions: 16.9x11.11
Kitchen
- Level: First
- Area: 174.24 Square Feet
- Dimensions: 9.9x17.6
Heating
- Central
Cooling
- Central Air
Appliances
- Included: Convection Oven, Dishwasher, Dryer, Microwave, Range, Refrigerator, Washer, Water Softener
- Laundry: In Garage
Features
- Ceiling Fan(s), Crown Molding, Walk-In Closet(s)
- Flooring: Luxury Vinyl, Tile
- Has fireplace: Yes
- Fireplace features: Wood Burning
Interior area
- Total structure area: 2,468
- Total interior livable area: 1,625 sqft
Video & virtual tour
Property
Parking
- Total spaces: 4
- Parking features: Boat, Circular Driveway, Covered, Oversized, RV Carport
- Attached garage spaces: 2
- Carport spaces: 2
- Covered spaces: 4
- Has uncovered spaces: Yes
Features
- Levels: One
- Stories: 1
- Patio & porch: Covered, Enclosed, Front Porch, Rear Porch
- Exterior features: Private Yard, Storage
- Fencing: Chain Link
Lot
- Size: 0.93 Acres
- Dimensions: 125 x 163
- Features: Oversized Lot
- Residential vegetation: Wooded
Details
- Additional structures: Shed(s), Storage
- Parcel number: 20E19S290010030900443
- Zoning: MDR
- Special conditions: None
Construction
Type & style
- Home type: SingleFamily
- Architectural style: Ranch
- Property subtype: Single Family Residence
Materials
- Block, Concrete, Stucco
- Foundation: Slab
- Roof: Shingle
Condition
- New construction: No
- Year built: 1988
Utilities & green energy
- Sewer: Septic Tank
- Water: Well
- Utilities for property: BB/HS Internet Available, Cable Connected, Electricity Connected, Phone Available, Sewer Connected, Water Connected
Community & HOA
Community
- Pet fee: $0 monthly
- Subdivision: INVERNESS HIGHLANDS WEST
HOA
- Has HOA: No
Location
- Region: Inverness
Financial & listing details
- Price per square foot: $209/sqft
- Tax assessed value: $211,345
- Annual tax amount: $1,625
- Date on market: 10/2/2026
- Cumulative days on market: 33 days
- Listing terms: Cash,Conventional,FHA,VA Loan
- Ownership: Fee Simple
- Total actual rent: 0
- Electric utility on property: Yes
- Road surface type: Paved
Estimated market value
Not available
Estimated sales range
Not available
Not available
Price history
| Date | Event | Price |
|---|---|---|
| 10/2/2026 | Listed for sale | $339,995+112.5%$209/sqft |
Source:  Stellar MLS #OM733392 Report a problem | ||
| 8/23/2018 | Sold | $160,000-5.8%$98/sqft |
Source:  Realtors Association of Citrus County #773440 Report a problem | ||
| 6/24/2018 | Pending sale | $169,900$105/sqft |
Source: EXIT Realty Leaders - Beverly Hills #773440 Report a problem | ||
| 5/4/2018 | Listed for sale | $169,900+88.8%$105/sqft |
Source: EXIT Realty Leaders - Beverly Hills #773440 Report a problem | ||
| 6/25/2002 | Sold | $90,000$55/sqft |
Source: Public Record Report a problem | ||
Public tax history
| Year | Property taxes | Tax assessment |
|---|---|---|
| 2025 | $1,626 +6.5% | $141,840 +2.9% |
| 2024 | $1,527 -0.7% | $137,843 +4% |
| 2023 | $1,537 +6.9% | $132,556 +3% |
| 2022 | $1,438 +4.3% | $128,695 +3% |
| 2021 | $1,379 +4.8% | $124,947 +1.4% |
| 2020 | $1,316 +1.6% | $123,222 +2.3% |
| 2019 | $1,296 -15.6% | $120,452 +22.5% |
| 2018 | $1,536 | $98,358 +13.5% |
| 2017 | $1,536 +8.5% | $86,629 +32.5% |
| 2016 | $1,415 +179.5% | $65,398 +1.4% |
| 2015 | $506 -0.2% | $64,487 +0.8% |
| 2014 | $507 +8.8% | $63,975 +1.5% |
| 2013 | $466 -8.1% | $63,030 -12.3% |
| 2012 | $507 -19.2% | $71,887 -10.6% |
| 2011 | $627 -7.3% | $80,382 -4.8% |
| 2010 | $677 -4% | $84,399 -0.5% |
| 2009 | $705 +1.5% | $84,853 +0.1% |
| 2008 | $694 -18% | $84,769 +3% |
| 2007 | $846 -0.1% | $82,300 +2.5% |
| 2006 | $847 -4.6% | $80,300 +2.9% |
| 2005 | $888 +0.3% | $78,000 +2.9% |
| 2004 | $886 +6.3% | $75,800 +1.9% |
| 2003 | $833 +21.4% | $74,400 +19.8% |
| 2002 | $686 +5.5% | $62,100 +4.4% |
| 2000 | $650 | $59,500 |
Find assessor info on the county website
Monthly payment
Est. payment
Payment breakdown
Explore the cost of this home by adjusting the details. Changes won't be saved.Climate risks
Neighborhood: 34452

Similar homes
- $309,9003 bd2 ba1.6k sqft232 Hiawatha Ave, Inverness, FL 34452For Sale
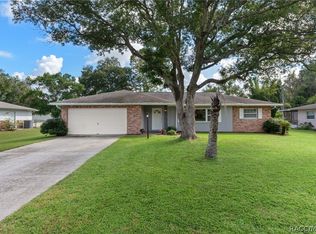 MLS ID #858627, Lindsey Cummins, Century 21 J.W.Morton R.E.. Realtors Association of Citrus County
- $250,0002 bd2 ba1.2k sqft5525 S Kline Ter, Inverness, FL 34452For Sale
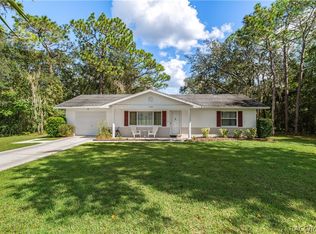 MLS ID #858550, Louis Newman, Keller Williams Realty - Elite Partners II. Realtors Association of Citrus County
- $245,0003 bd2 ba1.2k sqft5420 E GWENDOLYN PATH, INVERNESS, FL 34452For Sale
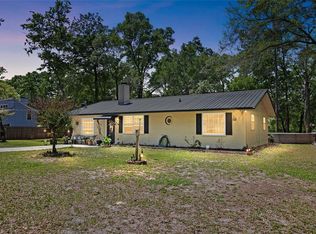
 MLS ID #TB8498648, Jorge Braham, VANTAGE REALTY PARTNERS. Stellar MLS
- $289,0003 bd2 ba1.5k sqft5201 E JASMINE LANE, INVERNESS, FL 34453For Sale
 MLS ID #OM734119, Candace Reese, GAILEY ENTERPRISES REAL ESTATE. Stellar MLS
- $299,0003 bd2 ba1.7k sqft550 N ROOKS AVENUE, INVERNESS, FL 34453For SaleMLS ID #OM734394, Donna Hines, RE/MAX PREMIER REALTY LADY LK. Stellar MLS
- $204,9003 bd2 ba1.1k sqft6389 E HOLLY STREET, INVERNESS, FL 34452For SaleMLS ID #OM725641, Meagan Williams, LEGACY REALTY & ASSOCIATES. Stellar MLS
- $325,0003 bd2 ba1.5k sqft1423 W HAWK LANE, CITRUS SPRINGS, FL 34434For SaleMLS ID #OM735134, Karen Kirkland, PLATINUM HOMES AND LAND REALTY. Stellar MLS
- $259,0003 bd2 ba1.4k sqft312 N DUGAN AVENUE, INVERNESS, FL 34453For SaleMLS ID #OM735105, Angela Rose, PREMIER SOTHEBY'S INTERNATIONA. Stellar MLS
- $349,9003 bd2 ba1.6k sqft4353 W PINE RIDGE BOULEVARD, BEVERLY HILLS, FL 34465For SaleMLS ID #OM725471, Alison Langer, GLOBALWIDE REALTY LLC. Stellar MLS
- $295,0003 bd2 ba1.3k sqft815 N APPALACHIAN TERRACE, CRYSTAL RIVER, FL 34429For SaleMLS ID #OM734822, Samantha Dailey, SHOWCASE PROPERTIES OF CENTRAL. Stellar MLS
- $170,0003 bd1 ba1.1k sqft2716 JEFFERSON STREET W, INVERNESS, FL 34453For SaleMLS ID #OM734832, Tomika Spires-Hanssen, KELLER WILLIAMS REALTY - ELITE PARTNERS II. Stellar MLS
- $355,0003 bd2 ba2.3k sqft83 OAK VILLAGE BOULEVARD S, HOMOSASSA, FL 34446For SaleMLS ID #TB8553802, Vanessa Gillis, SANTANA AND COMPANY REAL ESTATE. Stellar MLS
- $345,0004 bd2 ba1.7k sqft12342 QUIGLEY AVENUE, WEEKI WACHEE, FL 34614For SaleMLS ID #W7890207, Michele Hohman, TROPIC SHORES REALTY LLC. Stellar MLS
- $328,0002 bd2 ba2k sqft11469 SW 82ND COURT ROAD, OCALA, FL 34481For SaleMLS ID #OM734670, Sandra MacMurdy, KELLER WILLIAMS REALTY - ELITE PARTNERS II. Stellar MLS
