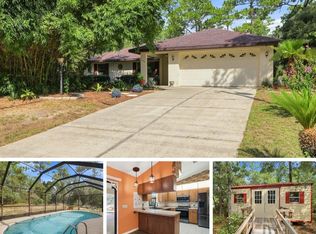
SIGNIFICANT PRICE IMPROVEMENT!!! This is the one you’ve been waiting for! Nestled on a quiet, peaceful street in the highly desirable Citrus Springs community, this beautifully upgraded 3-bedroom, 2-bathroom, 2-car garage home offers the perfect blend of comfort and style. From the moment you arrive, mature landscaping welcomes you to a charming screened entryway. Step inside to discover a bright and airy split open floor plan, suited for both daily living and entertaining. The heart of the home is the stunning, upgraded kitchen, complete with premium granite countertops, soft-close wood cabinetry with convenient pull-out shelving, newer appliances, and a massive pantry that makes meal prep a breeze. The centerpiece island features a cozy electric fireplace facing the living room, topped with an overhead pot rack for a touch of gourmet flair. Retreat to the spacious primary suite, featuring elegant tray ceilings and a luxurious en-suite bathroom equipped with double sinks, a relaxing garden tub, and a modern walk-in shower. Through the sliding glass doors, your secluded outdoor oasis awaits. Relax or host gatherings on the rear patio under a beautiful pergola, overlooking an expansive, fully fenced backyard with more than enough room to build the pool of your dreams! A separate outdoor storage shed keeps your lawn mower and gardening tools tucked away, freeing up full use of your spacious two-car garage. Carport and outdoor furniture are included with purchase. Notable Upgrades & Features: New Roof (2023) NEW Hurricane-Rated Thermopane Windows NEW Water Heater & Expansion Tank Energy Efficiency: Extra-thick blown-in insulation in both the home and garage for low utility bills. Security: 8-channel home security system included. Screened front entryway and back porch. This absolute gem is turn-key and ready for its next owner. Schedule your showing today before it's gone!
Pending
Price cut: $10K (7/28)
$257,000
11058 N Morrell Dr, Citrus Springs, FL 34434
3beds
1,594sqft
Single Family Residence
Built in 2007
10,454 Square Feet Lot
$251,600 Zestimate®
$161/sqft
$-- HOA
What's special
Secluded outdoor oasisSpacious two-car garageNewer appliancesPremium granite countertopsOverhead pot rackStunning upgraded kitchenElegant tray ceilings
- 97 days
- 200
- 8
Zillow last checked:
Listing updated:
Listed by:
Donald Smith II 732-207-9641,
RE/MAX Champions
Source: Realtors Association of Citrus County,MLS#: 855256 Originating MLS: Realtors Association of Citrus County
Originating MLS: Realtors Association of Citrus CountyFacts & features
Interior
Bedrooms & bathrooms
- Bedrooms: 3
- Bathrooms: 2
- Full bathrooms: 2
Primary bedroom
- Description: Flooring: Vinyl
- Features: Walk-In Closet(s), Primary Suite
- Level: Main
- Dimensions: 18.00 x 16.00
Bedroom
- Description: Flooring: Vinyl
- Level: Main
- Dimensions: 11.00 x 10.00
Kitchen
- Description: Flooring: Tile
- Level: Main
- Dimensions: 14.00 x 9.00
Living room
- Description: Flooring: Tile
- Level: Main
- Dimensions: 21.00 x 15.00
Heating
- Central, Electric
Cooling
- Central Air, Attic Fan
Appliances
- Included: Built-In Oven, Dryer, Dishwasher, Electric Cooktop, Electric Oven, Disposal, Microwave, Refrigerator, Washer
- Laundry: Laundry - Living Area
Features
- Tray Ceiling(s), Dual Sinks, Fireplace, Primary Suite, Open Floorplan, Stone Counters, Split Bedrooms, Updated Kitchen, Walk-In Closet(s), Wood Cabinets
- Flooring: Tile, Vinyl
- Windows: Impact Glass
- Has fireplace: Yes
Interior area
- Total structure area: 2,119
- Total interior livable area: 1,594 sqft
Property
Parking
- Total spaces: 2
- Parking features: Attached, Concrete, Driveway, Garage, Garage Door Opener
- Attached garage spaces: 2
- Has uncovered spaces: Yes
Features
- Levels: One
- Stories: 1
- Exterior features: Concrete Driveway
- Pool features: None
- Fencing: Wood
Lot
- Size: 10,454 Square Feet
- Features: Cleared
Details
- Additional structures: Shed(s)
- Parcel number: 2135182
- Zoning: PDR
- Special conditions: Standard
Construction
Type & style
- Home type: SingleFamily
- Architectural style: One Story
- Property subtype: Single Family Residence
Materials
- Stucco
- Foundation: Block, Slab
- Roof: Asphalt,Shingle
Condition
- New construction: No
- Year built: 2007
Utilities & green energy
- Sewer: Septic Tank
- Water: Public
Community & HOA
Community
- Security: Security System, Smoke Detector(s)
- Subdivision: Citrus Springs
HOA
- Has HOA: No
Location
- Region: Citrus Springs
Financial & listing details
- Price per square foot: $161/sqft
- Tax assessed value: $194,005
- Annual tax amount: $2,508
- Date on market: 6/2/2026
- Cumulative days on market: 98 days
- Listing terms: Cash,Conventional,FHA,VA Loan
Estimated market value
$251,600
$239,000 - $264,000
$2,017/mo
Price history
| Date | Event | Price |
|---|---|---|
| 8/17/2026 | Pending sale | $257,000$161/sqft |
Source:  Stellar MLS #W7886193 Report a problem Stellar MLS #W7886193 Report a problem | ||
| 7/28/2026 | Price change | $257,000-3.7%$161/sqft |
Source:  Realtors Association of Citrus County #855256 Report a problem Realtors Association of Citrus County #855256 Report a problem | ||
| 5/29/2026 | Listed for sale | $267,000-10.7%$168/sqft |
Source: Stellar MLS #W7886193 Report a problem | ||
| 8/26/2025 | Listing removed | $299,000$188/sqft |
Source: Stellar MLS #OM696058 Report a problem | ||
| 5/29/2025 | Price change | $299,000+1.4%$188/sqft |
Source: Realtors Association of Citrus County #842244 Report a problem | ||
| 4/7/2025 | Price change | $295,000-4.8%$185/sqft |
Source: Realtors Association of Citrus County #842244 Report a problem | ||
| 2/28/2025 | Listed for sale | $310,000+8.4%$194/sqft |
Source: Stellar MLS #OM696058 Report a problem | ||
| 4/4/2023 | Sold | $286,000-1.3%$179/sqft |
Source: Realtors Association of Citrus County #820797 Report a problem | ||
| 2/11/2023 | Pending sale | $289,900$182/sqft |
Source: Stellar MLS #T3425330 Report a problem | ||
| 1/26/2023 | Listed for sale | $289,900+202.3%$182/sqft |
Source: Realtors Association of Citrus County #820797 Report a problem | ||
| 10/6/2011 | Sold | $95,900-4%$60/sqft |
Source: Public Record Report a problem | ||
| 9/2/2011 | Listed for sale | $99,900+24.9%$63/sqft |
Source: Keller Williams of Citrus County #350955 Report a problem | ||
| 1/25/2011 | Sold | $80,000-5.9%$50/sqft |
Source: Public Record Report a problem | ||
| 11/18/2010 | Listed for sale | $85,000+209.1%$53/sqft |
Source: Keller Williams - Inverness #345641 Report a problem | ||
| 11/29/2005 | Sold | $27,500$17/sqft |
Source: Public Record Report a problem | ||
Public tax history
| Year | Property taxes | Tax assessment |
|---|---|---|
| 2025 | $2,508 -1.6% | $194,005 -2.7% |
| 2024 | $2,550 +174.5% | $199,482 +122.6% |
| 2023 | $929 +6.6% | $89,611 +3% |
| 2022 | $872 +4.2% | $87,001 +3% |
| 2021 | $837 +8.5% | $84,467 +1.4% |
| 2020 | $771 +3.5% | $83,301 +2.3% |
| 2019 | $745 +4.5% | $81,428 +1.9% |
| 2018 | $714 | $79,910 +2.1% |
| 2017 | $714 +1.3% | $78,266 +2.1% |
| 2016 | $704 0% | $76,656 +0.7% |
| 2015 | $705 -0.6% | $76,123 -7.3% |
| 2014 | $708 -7.6% | $82,083 +1.5% |
| 2013 | $766 +5.6% | $80,870 +0.1% |
| 2012 | $726 -48.1% | $80,817 -5.4% |
| 2011 | $1,400 +0.2% | $85,437 -1.7% |
| 2010 | $1,396 -19.4% | $86,897 -16.2% |
| 2009 | $1,732 -11.1% | $103,634 -11.9% |
| 2008 | $1,948 +426.9% | $117,671 +449.9% |
| 2006 | $370 +58% | $21,400 +79.8% |
| 2005 | $234 +230.7% | $11,900 +340.7% |
| 2004 | $71 +14.4% | $2,700 +17.4% |
| 2003 | $62 -11.6% | $2,300 -14.8% |
| 2002 | $70 +19.4% | $2,700 +28.6% |
| 2000 | $59 | $2,100 |
Find assessor info on the county website
Monthly payment
Est. payment
Payment breakdown
Explore the cost of this home by adjusting the details. Changes won't be saved.Climate risks
Neighborhood: 34434
Nearby schools
Schools provided by the listing agent
- Elementary: Citrus Springs Elementary
- Middle: Crystal River Middle
- High: Crystal River High
Source: Realtors Association of Citrus County. This data may not be complete. We recommend contacting the local school district to confirm school assignments for this home.

Similar homes
- $259,9003 bd2 ba1.8k sqft1210 W Fan Dr, Citrus Springs, FL 34434For Sale
 MLS ID #855099, Amaury Leon, Mark Spain Real Estate. Realtors Association of Citrus County
 - $249,9003 bd2 ba1.4k sqft1619 W Lamplighter St, Citrus Springs, FL 34434For Sale
 MLS ID #856158, Cynthia Lewis, Trotter Realty. Realtors Association of Citrus County
 - $280,0003 bd2 ba1.5k sqft9306 N Athens Dr, Dunnellon, FL 34433For Sale
 MLS ID #857127, Kathryn Fielding, Wave Elite Realty LLC. Realtors Association of Citrus County
 - $249,9002 bd2 ba1.3k sqft132 W Ruska Pl, Citrus Springs, FL 34434For Sale
 MLS ID #848441, Mazin Shehayeb, RE/MAX Champions. Realtors Association of Citrus County
 - $338,0003 bd2 ba1.6k sqft10062 SW 190TH COURT, DUNNELLON, FL 34432For Sale
 MLS ID #OM730147, Tracy McEachern, MAGNOLIA HOMES AND LAND LLC. Stellar MLS
