Welcome home to this beautifully maintained, custom-built 2024 Bruce Kaufman home nestled in the desirable Citrus Springs area offering 3 bedrooms, 2 bathrooms, and 1,587 square feet of bright, open living space. The home also includes a two-car garage, a dedicated indoor laundry area, and a welcoming front entry with attractive curb appeal.
Thoughtfully designed and move-in ready, this home offers the feel of new construction with desirable upgrades already completed.
Inside, you’ll find LVP flooring throughout, creating a clean and cohesive look, along with an abundance of natural light and an open-concept layout that makes the home feel spacious and inviting. The kitchen flows seamlessly into the living and dining areas featuring stainless steel appliances, granite countertops, a spacious center island with bar seating and ample cabinetry equipped with soft-close doors and drawers for an added touch of quality.
The primary suite has a spacious design with a generous walk-in closet and en-suite bathroom featuring dual sinks, and a beautiful vanity with generous storage drawers.
The additional bedrooms are well-sized and versatile for guests or a home office.
Step outside the sliding glass doors and enjoy the privacy and functionality this property offers. A full privacy fence with multiple gates surrounds the property, while the screened-in porch and wooden swing provides a comfortable space to relax and enjoy the Florida lifestyle. Additional exterior improvements include gutters and downspouts and a spacious 10' x 16' storage shed complete with a convenient ramp— great for storing lawn equipment, tools, toys, or recreational gear.
This home combines modern construction, thoughtful upgrades, and move-in-ready convenience. Situated on a .25-acre lot this is an excellent opportunity to own a practically new home with the extras already in place.
For sale
$318,000
9973 N Chelic Dr, Citrus Springs, FL 34434
3beds
1,587sqft
Single Family Residence
Built in 2024
0.25 Acres Lot
$-- Zestimate®
$200/sqft
$-- HOA
What's special
Two-car garageGutters and downspoutsAbundance of natural lightGranite countertopsScreened-in porchWooden swingOpen-concept layout
- 11 days
- 283
- 35
Likely to sell faster than
Zillow last checked:
Listing updated:
Listed by:
Tiffany Herndon 352-221-8728,
ERA American Suncoast Realty
Source: Realtors Association of Citrus County,MLS#: 857369 Originating MLS: Realtors Association of Citrus County
Originating MLS: Realtors Association of Citrus CountyFacts & features
Interior
Bedrooms & bathrooms
- Bedrooms: 3
- Bathrooms: 2
- Full bathrooms: 2
Porch
- Description: Screened in Porch/Lanai
- Dimensions: 12.00 x 13.00
Heating
- Heat Pump
Cooling
- Central Air
Appliances
- Included: Dryer, Dishwasher, Electric Cooktop, Electric Oven, Disposal, Microwave Hood Fan, Microwave, Refrigerator, Water Heater, Washer
Features
- Breakfast Bar, Bookcases, Cathedral Ceiling(s), Dual Sinks, Eat-in Kitchen, Primary Suite, Stone Counters, Sitting Area in Primary, Shower Only, Separate Shower, Walk-In Closet(s), Window Treatments, Sliding Glass Door(s)
- Flooring: Luxury Vinyl Plank
- Doors: Sliding Doors
- Windows: Blinds, Double Pane Windows, Tinted Windows
Interior area
- Total structure area: 2,276
- Total interior livable area: 1,587 sqft
Property
Parking
- Total spaces: 2
- Parking features: Attached, Concrete, Driveway, Garage, Garage Door Opener
- Attached garage spaces: 2
- Has uncovered spaces: Yes
Features
- Levels: One
- Stories: 1
- Exterior features: Landscaping, Rain Gutters, Concrete Driveway, Room For Pool
- Pool features: None
- Fencing: Privacy,Wood
Lot
- Size: 0.25 Acres
- Features: Cleared
Details
- Additional structures: Shed(s)
- Parcel number: 1429196
- Zoning: PDO,RUR
- Special conditions: Standard
Construction
Type & style
- Home type: SingleFamily
- Architectural style: Ranch,One Story
- Property subtype: Single Family Residence
Materials
- Block, Concrete, Stucco
- Foundation: Block
- Roof: Asphalt,Shingle,Ridge Vents
Condition
- New construction: No
- Year built: 2024
Utilities & green energy
- Sewer: Septic Tank
- Water: Public
Green energy
- Energy efficient items: Windows
Community & HOA
Community
- Security: Smoke Detector(s)
- Subdivision: Citrus Springs
HOA
- Has HOA: No
Location
- Region: Citrus Springs
Financial & listing details
- Price per square foot: $200/sqft
- Tax assessed value: $232,266
- Annual tax amount: $3,690
- Date on market: 8/27/2026
- Cumulative days on market: 166 days
- Listing terms: Cash,Conventional,FHA,USDA Loan
- Road surface type: Paved
Estimated market value
Not available
Estimated sales range
Not available
Not available
Price history
| Date | Event | Price |
|---|---|---|
| 8/27/2026 | Listed for sale | $318,000+1.3%$200/sqft |
Source:  Realtors Association of Citrus County #857369 Report a problem Realtors Association of Citrus County #857369 Report a problem | ||
| 8/4/2026 | Listing removed | $314,000$198/sqft |
Source: Realtors Association of Citrus County #852112 Report a problem | ||
| 3/30/2026 | Listed for sale | $314,000$198/sqft |
Source: Realtors Association of Citrus County #852112 Report a problem | ||
| 3/11/2026 | Pending sale | $314,000$198/sqft |
Source: Realtors Association of Citrus County #852112 Report a problem | ||
| 2/12/2026 | Listed for sale | $314,000-0.3%$198/sqft |
Source: Realtors Association of Citrus County #852112 Report a problem | ||
| 11/25/2025 | Listing removed | $314,900$198/sqft |
Source:  Stellar MLS #OM702461 Report a problem Stellar MLS #OM702461 Report a problem | ||
| 9/10/2025 | Price change | $314,900-3.1%$198/sqft |
Source: Realtors Association of Citrus County #844897 Report a problem | ||
| 5/29/2025 | Listed for sale | $324,900+12%$205/sqft |
Source: Realtors Association of Citrus County #844897 Report a problem | ||
| 5/3/2024 | Sold | $290,000-1.7%$183/sqft |
Source: Stellar MLS #OM670670 Report a problem | ||
| 3/12/2024 | Pending sale | $294,900$186/sqft |
Source: Stellar MLS #OM670670 Report a problem | ||
| 1/11/2024 | Price change | $294,9000%$186/sqft |
Source: Stellar MLS #OM670670 Report a problem | ||
| 12/18/2023 | Listed for sale | $295,000+2941.2%$186/sqft |
Source: Owner Report a problem | ||
| 12/8/2023 | Listing removed | -- |
Source:  BeachesMLS #RX-10824988 Report a problem BeachesMLS #RX-10824988 Report a problem | ||
| 6/8/2023 | Sold | $9,700-18.5%$6/sqft |
Source: Realtors Association of Citrus County #822571 Report a problem | ||
| 5/18/2023 | Pending sale | $11,900$7/sqft |
Source: Realtors Association of Citrus County #822571 Report a problem | ||
| 3/29/2023 | Price change | $11,900-14.4%$7/sqft |
Source: Realtors Association of Citrus County #822571 Report a problem | ||
| 8/16/2022 | Listed for sale | $13,900+98.6%$9/sqft |
Source: BeachesMLS #RX-10824988 Report a problem | ||
| 7/12/2004 | Sold | $7,000$4/sqft |
Source: Public Record Report a problem | ||
Public tax history
| Year | Property taxes | Tax assessment |
|---|---|---|
| 2025 | $3,690 +2210.8% | $232,266 +2642.2% |
| 2024 | $160 -7.6% | $8,470 +8.5% |
| 2023 | $173 +62.8% | $7,810 +172.3% |
| 2022 | $106 +13.8% | $2,868 +10% |
| 2021 | $93 +36.2% | $2,607 +10% |
| 2020 | $69 +11.9% | $2,370 -6% |
| 2019 | $61 +3.2% | $2,520 |
| 2018 | $59 | $2,520 +17.8% |
| 2017 | $59 +6.3% | $2,140 -2.7% |
| 2016 | $56 -3.3% | $2,200 |
| 2015 | $58 +1.6% | $2,200 +23.2% |
| 2014 | $57 -20.5% | $1,785 -40% |
| 2013 | $71 -1% | $2,975 -10.3% |
| 2012 | $72 -8% | $3,315 -10.4% |
| 2011 | $78 +0.5% | $3,699 -1.2% |
| 2010 | $78 -37% | $3,745 -41.5% |
| 2009 | $124 -19.5% | $6,398 -22.9% |
| 2008 | $154 -63.4% | $8,300 -67.5% |
| 2007 | $421 -2.6% | $25,500 +1.2% |
| 2006 | $432 +112.3% | $25,200 +147.1% |
| 2005 | $203 +166.3% | $10,200 +240% |
| 2004 | $76 +2.4% | $3,000 |
| 2003 | $75 -3.5% | $3,000 -3.2% |
| 2002 | $77 +56.6% | $3,100 +93.8% |
| 2000 | $49 | $1,600 |
Find assessor info on the county website
Monthly payment
Est. payment
Payment breakdown
Explore the cost of this home by adjusting the details. Changes won't be saved.Climate risks
Neighborhood: 34434
Nearby schools
Schools provided by the listing agent
- Elementary: Central Ridge Elementary
- Middle: Citrus Springs Middle
- High: Citrus High
Source: Realtors Association of Citrus County. This data may not be complete. We recommend contacting the local school district to confirm school assignments for this home.
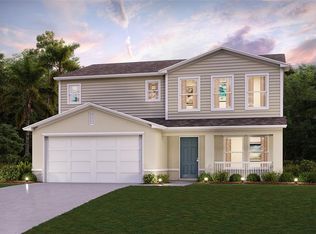

Similar homes
- $324,9003 bd2 ba1.4k sqft1900 W Alhambra Dr, Citrus Springs, FL 34434For Sale
 MLS ID #855997, Krystel Ellingham, Plantation Realty, Inc.. Realtors Association of Citrus County
 - $269,0003 bd2 ba1.5k sqft8683 N Teather Ter, Citrus Springs, FL 34434For Sale
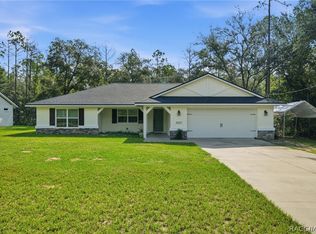 MLS ID #857166, Evan Soule, RE/MAX Realty One. Realtors Association of Citrus County
 - $359,9003 bd2 ba1.6k sqft8667 N UPLAND DRIVE, CITRUS SPRINGS, FL 34434For Sale

 MLS ID #OM727791, Kristin Eckelmann, FLORIDA HOMES REALTY & MORTGAGE. Stellar MLS
 - $279,9003 bd2 ba1.7k sqft7650 N Pitcairn Way, Citrus Springs, FL 34434For Sale
 MLS ID #854944, Chloe Perrin, ERA American Suncoast Realty. Realtors Association of Citrus County
 - $409,0003 bd2 ba1.5k sqft21747 SW 82ND LOOP, DUNNELLON, FL 34431For SaleMLS ID #OM731072, Tammy Jo Gaylord, CHARLES RUTENBERG REALTY INC. Stellar MLS
- $325,0003 bd2 ba1.5k sqft1920 NW 15TH AVENUE, CRYSTAL RIVER, FL 34428For SaleMLS ID #G5116868, Melissa Barnes, ERA GRIZZARD REAL ESTATE. Stellar MLS
