Welcome home to this beautifully maintained residence featuring 3 bedrooms, 2 baths, a screen porch and a 3 CAR GARAGE. Beat the summer heat and keep cooling costs down with reliable, eco-friendly SOLAR ENERGY powering your home year-round. Imagine having a power bill as low as $30 - $65 per month. Solar panels installed in 2019 and will be paid in full. This home is set high on a hill, the property boasts beautiful landscaping and great sunset views. The layout features a great room with an open concept that seamlessly connects to the upgraded kitchen. Kitchen has a solar tube for added light and is equipped with granite counters, wood cabinets, stainless appliances, pantry & a tile backsplash. The split bedroom plan enhances privacy, with the master suite offering a walk-in closet and a bath that includes double sinks, granite counters and a walk-in shower. Additional benefits are a water purification system, security system, whole house vent fan in the attic, insulated garage door, storage shed & hurricane shutters. A transferable Home Warranty until September 2027 adds further assurance to this well-appointed home.
Pending
$274,900
567 W Runyon Loop, Beverly Hills, FL 34465
3beds
1,770sqft
Single Family Residence
Built in 2017
10,018 Square Feet Lot
$-- Zestimate®
$155/sqft
$18/mo HOA
What's special
Screen porchGranite countersStorage shedInsulated garage doorMaster suiteHurricane shuttersWood cabinets
- 51 days
- 86
- 1
Likely to sell faster than
Zillow last checked:
Listing updated:
Listed by:
Kelly Goddard 352-476-8536,
RE/MAX Realty One
Source: Realtors Association of Citrus County,MLS#: 857386 Originating MLS: Realtors Association of Citrus County
Originating MLS: Realtors Association of Citrus CountyFacts & features
Interior
Bedrooms & bathrooms
- Bedrooms: 3
- Bathrooms: 2
- Full bathrooms: 2
Primary bedroom
- Features: Primary Suite
- Level: Main
- Dimensions: 16.00 x 14.00
Bedroom
- Level: Main
- Dimensions: 13.00 x 11.00
Bedroom
- Level: Main
- Dimensions: 12.00 x 11.00
Dining room
- Level: Main
- Dimensions: 14.00 x 8.00
Garage
- Level: Main
- Dimensions: 32.00 x 21.00
Great room
- Level: Main
- Dimensions: 19.00 x 16.00
Kitchen
- Level: Main
- Dimensions: 14.00 x 11.00
Laundry
- Level: Main
- Dimensions: 7.00 x 6.00
Screened porch
- Level: Main
- Dimensions: 12.00 x 10.00
Heating
- Central, Electric
Cooling
- Central Air, Whole House Fan
Appliances
- Included: Dryer, Dishwasher, Electric Oven, Electric Range, Microwave, Refrigerator, Water Softener Owned, Washer
- Laundry: Laundry - Living Area, Laundry Tub
Features
- Dual Sinks, High Ceilings, Primary Suite, Open Floorplan, Stone Counters, Shower Only, Separate Shower, Walk-In Closet(s), Sliding Glass Door(s)
- Flooring: Carpet, Tile
- Doors: Sliding Doors
- Windows: Double Pane Windows
Interior area
- Total structure area: 2,562
- Total interior livable area: 1,770 sqft
Property
Parking
- Total spaces: 3
- Parking features: Attached, Concrete, Driveway, Garage, Garage Door Opener
- Attached garage spaces: 3
- Has uncovered spaces: Yes
Features
- Stories: 1
- Exterior features: Landscaping, Lighting, Rain Gutters, Storm/Security Shutters, Concrete Driveway
- Pool features: None
- Fencing: Privacy,Vinyl
Lot
- Size: 10,018 Square Feet
- Dimensions: 89 x 125 x 67 x 128
- Features: Cleared, Sloped
Details
- Additional structures: Shed(s)
- Parcel number: 3371749
- Zoning: PDR
- Special conditions: Standard
Construction
Type & style
- Home type: SingleFamily
- Architectural style: Ranch
- Property subtype: Single Family Residence
Materials
- Stucco
- Foundation: Block, Slab
- Roof: Asphalt,Shingle
Condition
- New Construction
- New construction: No
- Year built: 2017
Utilities & green energy
- Sewer: Public Sewer
- Water: Public
- Utilities for property: High Speed Internet Available, Underground Utilities
Green energy
- Energy generation: Solar
Community & HOA
Community
- Features: Shopping
- Security: Security System
- Subdivision: HighRidge Village
HOA
- Has HOA: Yes
- Services included: Legal/Accounting
- HOA fee: $220 annually
- HOA name: High Ridge Village
- HOA phone: 352-746-6770
Location
- Region: Beverly Hills
Financial & listing details
- Price per square foot: $155/sqft
- Tax assessed value: $247,222
- Annual tax amount: $2,367
- Date on market: 8/27/2026
- Cumulative days on market: 52 days
- Listing terms: Cash,FHA,Other,VA Loan
- Road surface type: Paved
Estimated market value
Not available
Estimated sales range
Not available
Not available
Price history
| Date | Event | Price |
|---|---|---|
| 9/14/2026 | Pending sale | $274,900$155/sqft |
Source:  Realtors Association of Citrus County #857386 Report a problem Realtors Association of Citrus County #857386 Report a problem | ||
| 8/27/2026 | Listed for sale | $274,900+192.4%$155/sqft |
Source: Realtors Association of Citrus County #857386 Report a problem | ||
| 8/18/2020 | Sold | $94,000-48.8%$53/sqft |
Source: Public Record Report a problem | ||
| 7/14/2017 | Sold | $183,500$104/sqft |
Source: Public Record Report a problem | ||
Public tax history
| Year | Property taxes | Tax assessment |
|---|---|---|
| 2025 | $2,368 +5.2% | $185,857 +2.9% |
| 2024 | $2,251 +2.6% | $180,619 +3% |
| 2023 | $2,193 +6.8% | $175,358 +3% |
| 2022 | $2,053 +4.5% | $170,250 +3% |
| 2021 | $1,964 +3.2% | $165,291 +1.4% |
| 2020 | $1,904 +1.4% | $163,009 +2.3% |
| 2019 | $1,878 -1.2% | $159,344 -0.2% |
| 2018 | $1,900 | $159,638 +1062.7% |
| 2017 | $1,900 +749.9% | $13,730 +33387.8% |
| 2016 | $224 +1699.9% | $41 |
| 2015 | $12 -0.1% | $41 |
| 2014 | $12 -88.8% | $41 -99.4% |
| 2011 | $111 -8.7% | $6,480 -11.1% |
| 2010 | $122 -40.9% | $7,290 -40% |
| 2009 | $206 -45% | $12,150 -46.4% |
| 2008 | $375 -27.6% | $22,680 -30% |
| 2007 | $518 | $32,400 |
Find assessor info on the county website
Monthly payment
Est. payment
Payment breakdown
Explore the cost of this home by adjusting the details. Changes won't be saved.Climate risks
Neighborhood: 34465
Nearby schools
Schools provided by the listing agent
- Elementary: Forest Ridge Elementary
- Middle: Citrus Springs Middle
- High: Lecanto High
Source: Realtors Association of Citrus County. This data may not be complete. We recommend contacting the local school district to confirm school assignments for this home.
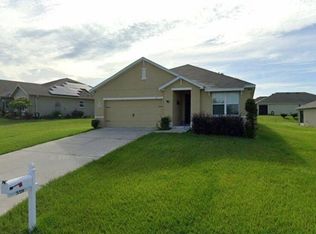
- $262,0003 bd2 ba1.2k sqft559 W Runyon Loop, Beverly Hills, FL 34465For Sale
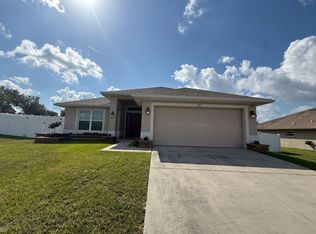
- $263,7004 bd2 ba-- sqft585 W Runyon Loop, Beverly Hills, FL 34465Off Market
- $295,2004 bd2 ba2k sqft460 W Shakespeare Dr, Beverly Hills, FL 34465Off Market
- $246,7003 bd2 ba1.5k sqft535 W Runyon Loop, Beverly Hills, FL 34465Off Market
Similar homes
- $299,9002 bd2 ba1.6k sqft168 W Romany Loop, Beverly Hills, FL 34465For Sale
 MLS ID #855344, Lynn Harris, ERA American Suncoast Realty. Realtors Association of Citrus County
 - $319,9003 bd2 ba1.6k sqft3525 N Chandler Dr, Hernando, FL 34442For Sale
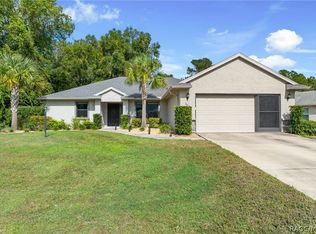 MLS ID #858606, Ruth Squires, EXP Realty LLC. Realtors Association of Citrus County
 - $362,1003 bd2 ba2k sqft349 W Crestmont Ct, Beverly Hills, FL 34465For Sale
 MLS ID #856643, Marcy Mahfuz, Century 21 J.W.Morton R.E.. Realtors Association of Citrus County
 - $330,0003 bd2 ba1.7k sqft224 W Rexford Dr, Beverly Hills, FL 34465For Sale
 MLS ID #854329, Tara Beauregard, REALTRUST REALTY. Realtors Association of Citrus County
