One or more photo(s) has been virtually staged. Lot size 9,583 sqft
Currently leasing the property. It will be 7 months but they have agreed to allow scheduled showings and vacate early if we get under contract.
For sale
$262,000
559 W Runyon Loop, Beverly Hills, FL 34465
3beds
1,272sqft
Single Family Residence
Built in 2019
9,583 Square Feet Lot
$255,900 Zestimate®
$206/sqft
$40/mo HOA
What's special
- 29 days
- 133
- 8
Zillow last checked:
Listing updated:
Listed by:
Stephen Hachey 813-642-6030,
Flat Fee MLS Realty
Source: Realtors Association of Citrus County,MLS#: 857973 Originating MLS: Realtors Association of Citrus County
Originating MLS: Realtors Association of Citrus CountyFacts & features
Interior
Bedrooms & bathrooms
- Bedrooms: 3
- Bathrooms: 2
- Full bathrooms: 2
Primary bedroom
- Description: Flooring: Carpet
- Features: Primary Suite
- Level: Main
- Dimensions: 13.00 x 14.00
Bedroom
- Description: Flooring: Carpet
- Level: Main
- Dimensions: 10.00 x 11.00
Bedroom
- Description: Flooring: Carpet
- Level: Main
- Dimensions: 10.00 x 11.00
Dining room
- Description: Flooring: Carpet
- Level: Main
- Dimensions: 12.00 x 14.00
Kitchen
- Description: Flooring: Tile
- Level: Main
- Dimensions: 10.00 x 12.00
Living room
- Description: Flooring: Carpet
- Level: Main
- Dimensions: 16.00 x 18.00
Cooling
- Central Air
Appliances
- Included: Dryer, Dishwasher, Microwave, Refrigerator, Range Hood, Washer
Features
- Window Treatments
- Flooring: Carpet, Tile
- Windows: Blinds
Interior area
- Total structure area: 1,672
- Total interior livable area: 1,272 sqft
Property
Parking
- Total spaces: 2
- Parking features: Attached, Driveway, Garage, Paved, Garage Door Opener
- Attached garage spaces: 2
- Has uncovered spaces: Yes
Features
- Levels: One
- Stories: 1
- Exterior features: Paved Driveway
- Pool features: None
Lot
- Size: 9,583 Square Feet
- Dimensions: 49 x 128 x 16 x 38
- Features: Cleared
Details
- Parcel number: 3371751
- Zoning: PDR
- Special conditions: Standard
Construction
Type & style
- Home type: SingleFamily
- Architectural style: One Story
- Property subtype: Single Family Residence
Materials
- Block, Concrete
- Foundation: Block, Slab
- Roof: Metal,Shingle
Condition
- New construction: No
- Year built: 2019
Utilities & green energy
- Sewer: Public Sewer
- Water: Public
Community & HOA
Community
- Subdivision: HighRidge Village
HOA
- Has HOA: Yes
- Services included: Other, See Remarks
- HOA fee: $40 monthly
- HOA name: Beverly Hills
- HOA phone: 269-339-9030
Location
- Region: Beverly Hills
Financial & listing details
- Price per square foot: $206/sqft
- Tax assessed value: $215,893
- Annual tax amount: $1,978
- Date on market: 9/18/2026
- Cumulative days on market: 30 days
- Listing terms: Cash,Conventional,FHA,VA Loan
- Road surface type: Paved
Estimated market value
$255,900
$243,000 - $269,000
$1,674/mo
Price history
| Date | Event | Price |
|---|---|---|
| 9/18/2026 | Listed for sale | $262,000+1355.6%$206/sqft |
Source:  Realtors Association of Citrus County #857973 Report a problem Realtors Association of Citrus County #857973 Report a problem | ||
| 5/4/2026 | Sold | $18,000-89.7%$14/sqft |
Source: Public Record Report a problem | ||
| 8/28/2019 | Sold | $173,990$137/sqft |
Source: Public Record Report a problem | ||
Public tax history
| Year | Property taxes | Tax assessment |
|---|---|---|
| 2025 | $1,979 +5.8% | $164,629 +2.9% |
| 2024 | $1,870 +2.9% | $159,989 +3% |
| 2023 | $1,818 +3% | $155,329 +3% |
| 2022 | $1,765 +4.6% | $150,805 +3% |
| 2021 | $1,687 +3.8% | $146,413 +1.4% |
| 2020 | $1,626 +654.5% | $144,392 +951.7% |
| 2019 | $215 +2096.5% | $13,730 +25805.7% |
| 2018 | $10 | $53 |
| 2017 | $10 -0.2% | $53 +32.5% |
| 2016 | $10 -20.8% | $40 |
| 2015 | $12 -0.2% | $40 |
| 2014 | $12 -88.8% | $40 -99.4% |
| 2011 | $111 -8.7% | $6,480 -11.1% |
| 2010 | $122 -40.9% | $7,290 -40% |
| 2009 | $206 -45% | $12,150 -46.4% |
| 2008 | $375 -27.6% | $22,680 -30% |
| 2007 | $518 | $32,400 |
Find assessor info on the county website
Monthly payment
Est. payment
Payment breakdown
Explore the cost of this home by adjusting the details. Changes won't be saved.Climate risks
Neighborhood: 34465
Nearby schools
Schools provided by the listing agent
- Elementary: Forest Ridge Elementary
- Middle: Citrus Springs Middle
- High: Lecanto High
Source: Realtors Association of Citrus County. This data may not be complete. We recommend contacting the local school district to confirm school assignments for this home.
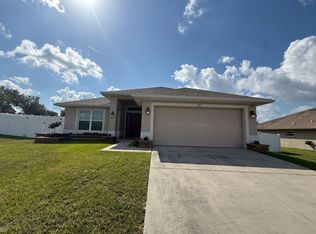
- $274,9003 bd2 ba1.7k sqft567 W Runyon Loop, Beverly Hills, FL 34465Pending

- $246,7003 bd2 ba1.5k sqft535 W Runyon Loop, Beverly Hills, FL 34465Off Market
- $262,4004 bd2 ba1.8k sqft525 W Salinger Ln, Beverly Hills, FL 34465Off Market
- $263,7004 bd2 ba-- sqft585 W Runyon Loop, Beverly Hills, FL 34465Off Market
Similar homes
- $282,5003 bd2 ba1.5k sqft3464 N Vonnegut Pt, Beverly Hills, FL 34465For Sale
 MLS ID #858506, Angela Rose, Premier Sotheby's Int'l Realty. Realtors Association of Citrus County
 - $259,9003 bd3 ba1.6k sqft208 S Lucille St, Beverly Hills, FL 34465For Sale
 MLS ID #858577, Dawn Wright, Tropic Shores Realty. Realtors Association of Citrus County
 - $250,0003 bd2 ba1.5k sqft3320 N Burroughs Path, Beverly Hills, FL 34465For Sale
 MLS ID #854756, Kelly Whitehurst, Century 21 J.W.Morton R.E.. Realtors Association of Citrus County
 - $270,0002 bd2 ba1.5k sqft106 S Lucille St, Beverly Hills, FL 34465For Sale
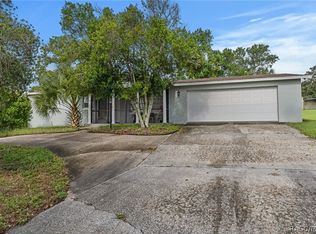 MLS ID #858358, Barbara McKinnell, Trotter Realty. Realtors Association of Citrus County
 - $256,5002 bd2 ba1.3k sqft4271 N LINCOLN AVENUE, BEVERLY HILLS, FL 34465For Sale
 MLS ID #G5118501, Kody Ondriezek, FLAMINGO REAL ESTATE & MNGMT. Stellar MLS
