ELEGANTLY RENOVATED KITCHEN, END UNIT, LARGE BACKYARD! Welcome to this beautifully updated 3 bedroom, 2 bath split floor plan residence. When you step inside you will appreciate this EXQUISITE RENOVATION which is the perfect blend of comfort, style and low-maintenance living. The kitchen will be the first to catch your eye, it has been opened up into the living area featuring a bar that allows seating and a seamless flow from the living and kitchen spaces. The tastefully renovated kitchen is a must see, not only is it open to the living space but the 3 season room and the dining room! The fireplace in the living room is a beautiful focal point flanked with windows. Another EYE CATCHER are the beautiful new high end luxury vinyl floors throughout which adds to the flow of this home. The roomy primary bedroom offers two large closets and an upgraded primary suite featuring double sinks and a walk in shower. Being a split floor plan, the other side of the home offers 2 bedrooms or possible office and another updated bathroom with a walk in shower. This home has a three season room that vasts half the length of the home with a natural view of trees and lawn. The three season room is easily transformed into a delightful screened in porch for summer enjoyment. The oversized one car garage has an enormous "bump out" allowing a possible workshop or plenty of extra storage. MeadowCrest has a beautiful Clubhouse with a kitchen, BBQ Area, two community pools, walking trails that border beautiful ponds, Gazebo, tennis courts, pickleball, dog park and underground utilities.
For sale
Price cut: $1K (9/19)
$267,000
1766 N Ensign Point, Crystal River, FL 34429
3beds
1,569sqft
Single Family Residence
Built in 1988
6,098 Square Feet Lot
$-- Zestimate®
$170/sqft
$370/mo HOA
What's special
Tastefully renovated kitchenElegantly renovated kitchenExquisite renovationLarge backyard
- 149 days
- 478
- 28
Zillow last checked:
Listing updated:
Listed by:
Diane Finley 260-413-5850,
Home Land Real Estate Inc,
Dawn Terrell 336-339-5386,
Home Land Real Estate Inc
Source: Realtors Association of Citrus County,MLS#: 854937 Originating MLS: Realtors Association of Citrus County
Originating MLS: Realtors Association of Citrus CountyFacts & features
Interior
Bedrooms & bathrooms
- Bedrooms: 3
- Bathrooms: 2
- Full bathrooms: 2
Heating
- Heat Pump
Cooling
- Central Air, Electric
Appliances
- Included: Dryer, Dishwasher, Electric Cooktop, Electric Oven, Electric Range, Disposal, Microwave, Refrigerator, Water Heater, Washer
Features
- Flooring: Luxury Vinyl Plank, Tile
Interior area
- Total structure area: 2,258
- Total interior livable area: 1,569 sqft
Property
Parking
- Total spaces: 1
- Parking features: Attached, Driveway, Garage, Paved, Garage Door Opener
- Attached garage spaces: 1
- Has uncovered spaces: Yes
Features
- Stories: 1
- Exterior features: Paved Driveway
- Pool features: None, Community
Lot
- Size: 6,098 Square Feet
- Features: Corner Lot, Trees
Details
- Parcel number: 2528141
- Zoning: PDR
- Special conditions: Standard
Construction
Type & style
- Home type: SingleFamily
- Architectural style: Ranch
- Property subtype: Single Family Residence
Materials
- Frame, Stucco
- Foundation: Slab
- Roof: Asphalt,Shingle
Condition
- New construction: No
- Year built: 1988
Utilities & green energy
- Sewer: Public Sewer
- Water: Public
Community & HOA
Community
- Security: Smoke Detector(s)
- Subdivision: Meadowcrest - Arbor Court
HOA
- Has HOA: Yes
- Services included: Association Management, Cable TV, High Speed Internet, Legal/Accounting, Maintenance Grounds, Other, Pool(s), Recreation Facilities, Road Maintenance, Street Lights, Sprinkler, See Remarks, Tennis Courts, Trash
- HOA fee: $370 monthly
- HOA name: Arbor Court Village
- HOA phone: 361-774-2429
- Second HOA phone: 727-232-1173
Location
- Region: Crystal River
Financial & listing details
- Price per square foot: $170/sqft
- Tax assessed value: $180,400
- Annual tax amount: $2,168
- Date on market: 5/18/2026
- Cumulative days on market: 150 days
- Listing terms: Cash,Conventional
- Road surface type: Paved
Estimated market value
Not available
Estimated sales range
Not available
Not available
Price history
| Date | Event | Price |
|---|---|---|
| 9/19/2026 | Price change | $267,000-0.4%$170/sqft |
Source:  Realtors Association of Citrus County #854937 Report a problem Realtors Association of Citrus County #854937 Report a problem | ||
| 7/30/2026 | Price change | $268,000-3.6%$171/sqft |
Source: Realtors Association of Citrus County #854937 Report a problem | ||
| 5/18/2026 | Listed for sale | $278,000+29.3%$177/sqft |
Source: Realtors Association of Citrus County #854937 Report a problem | ||
| 3/14/2022 | Sold | $215,000-4.4%$137/sqft |
Source: Public Record Report a problem | ||
| 2/3/2022 | Listed for sale | $225,000+2.3%$143/sqft |
Source: Owner Report a problem | ||
| 12/12/2021 | Listing removed | -- |
Source: Realtors Association of Citrus County #807020 Report a problem | ||
| 12/4/2021 | Pending sale | $220,000$140/sqft |
Source: Realtors Association of Citrus County #807020 Report a problem | ||
| 11/7/2021 | Listed for sale | $220,000$140/sqft |
Source: Realtors Association of Citrus County #807020 Report a problem | ||
| 11/3/2021 | Pending sale | $220,000$140/sqft |
Source: Realtors Association of Citrus County #807020 Report a problem | ||
| 10/30/2021 | Listed for sale | $220,000+69.2%$140/sqft |
Source: Realtors Association of Citrus County #807020 Report a problem | ||
| 4/19/2018 | Sold | $130,000-7.1%$83/sqft |
Source: Realtors Association of Citrus County #770706 Report a problem | ||
| 3/30/2018 | Pending sale | $139,900$89/sqft |
Source: CENTURY 21 Nature Coast #770706 Report a problem | ||
| 3/6/2018 | Listed for sale | $139,900$89/sqft |
Source: Century 21, Nature Coast #770706 Report a problem | ||
Public tax history
| Year | Property taxes | Tax assessment |
|---|---|---|
| 2025 | $2,168 +5.1% | $180,400 +2.5% |
| 2024 | $2,064 -1.6% | $176,005 -0.5% |
| 2023 | $2,098 -8.2% | $176,956 +18.7% |
| 2022 | $2,285 +101.2% | $149,039 +38.2% |
| 2021 | $1,136 +6% | $107,869 +1.4% |
| 2020 | $1,072 +1.8% | $106,380 +2.3% |
| 2019 | $1,053 +81.9% | $103,988 +47.4% |
| 2018 | $579 +14.9% | $70,564 +2.1% |
| 2017 | $504 -23.9% | $69,113 +2.1% |
| 2016 | $662 | $67,691 +0.7% |
| 2015 | $662 | $67,220 -6.8% |
| 2014 | $662 +8.2% | $72,156 +1.5% |
| 2013 | $611 -0.3% | $71,090 -5.5% |
| 2012 | $613 -8.7% | $75,246 -3.8% |
| 2011 | $672 -5.1% | $78,207 -4.1% |
| 2010 | $708 +1.7% | $81,532 +2.7% |
| 2009 | $696 +1.5% | $79,389 +0.1% |
| 2008 | $686 -18.3% | $79,310 +3% |
| 2007 | $840 -0.3% | $77,000 +2.4% |
| 2006 | $842 -5.2% | $75,200 +2.9% |
| 2005 | $888 +0.1% | $73,100 +3% |
| 2004 | $888 +6.1% | $71,000 +1.9% |
| 2003 | $837 +5.2% | $69,700 +2.3% |
| 2002 | $796 +5.7% | $68,100 +4.4% |
| 2000 | $753 | $65,200 |
Find assessor info on the county website
Monthly payment
Est. payment
Payment breakdown
Explore the cost of this home by adjusting the details. Changes won't be saved.Climate risks
Neighborhood: 34429
Nearby schools
Schools provided by the listing agent
- Elementary: Rock Crusher Elementary
- Middle: Crystal River Middle
- High: Crystal River High
Source: Realtors Association of Citrus County. This data may not be complete. We recommend contacting the local school district to confirm school assignments for this home.
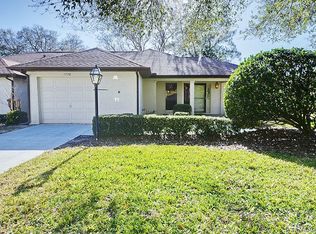
- $215,0002 bd2 ba1.2k sqft1778 N Ensign Point, Crystal River, FL 34429Sold
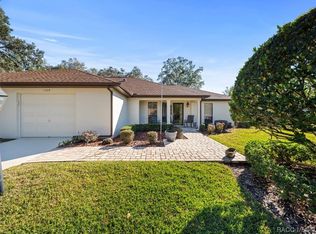
- $170,1002 bd2 ba1.8k sqft1750 N Ensign Point, Crystal River, FL 34429Off Market
- $235,0002 bd2 ba1.4k sqft1769 N Ensign Point, Crystal River, FL 34429Sold
- $185,1002 bd2 ba1.2k sqft1781 N Ensign Point, Crystal River, FL 34429Off Market

Similar homes
- $254,9002 bd2 ba1.5k sqft1504 N Foxboro Loop, Crystal River, FL 34429For Sale
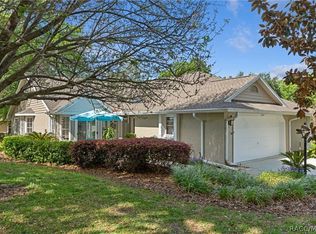 MLS ID #858379, Benjamin Cleary, Tropic Shores Realty. Realtors Association of Citrus County
 - $265,0002 bd2 ba1.5k sqft6079 W Fairhaven Ct, Crystal River, FL 34429For Sale
 MLS ID #856567, Sharon Strawn, Meek Real Estate. Realtors Association of Citrus County
 - $254,9003 bd2 ba1.8k sqft1615 N Foxboro Loop, Crystal River, FL 34429For Sale
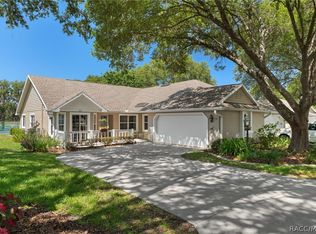 MLS ID #855985, Benjamin Cleary, Tropic Shores Realty. Realtors Association of Citrus County
 - $273,5003 bd2 ba1.2k sqft6236 W Pinedale Cir, Crystal River, FL 34429For Sale
 MLS ID #854659, Amy Maki, Trotter Realty. Realtors Association of Citrus County
 - $269,9002 bd2 ba1.6k sqft9000 SW 206TH COURT ROAD, DUNNELLON, FL 34431For Sale
 MLS ID #OM733758, Randy Shultz, RAINBOW SPRINGS REAL ESTATE. Stellar MLS
 - $319,9003 bd2 ba1.5k sqft1920 NW 15TH AVENUE, CRYSTAL RIVER, FL 34428For SaleMLS ID #G5116868, Melissa Barnes, ERA GRIZZARD REAL ESTATE. Stellar MLS
