CitrusCraft Homes Model Center – Explore Our Move-In Ready New Construction Homes!
Visit the CitrusCraft Homes Model Center to see the quality craftsmanship, thoughtful design, and upgraded finishes featured throughout our newest collection of homes. This professionally designed 3-bedroom, 2-bath model showcases one of our premier floor plans with 1,513 sq ft of comfortable living space.
Step inside to an open layout enhanced by luxury vinyl plank flooring, a spacious family room, and vaulted ceilings that create an inviting, charming environment. The kitchen displays the builder’s signature finishes, including custom white shaker cabinetry with soft-close drawers, stainless steel appliances, a roomy pantry, and white quartz countertops. The large island with a built-in breakfast bar is designed for everyday living and entertaining.
The primary suite features a generous layout and a well-appointed bathroom with double vanity sinks and matching quartz counters. A covered porch extends your living space outdoors.
CitrusCraft Homes builds with quality and efficiency in mind. This model highlights features such as concrete block construction, double-pane energy-efficient windows, epoxy garage floor, a garage door opener with remotes, and a 10-year structural warranty from the builder.
Ask about current incentives and special financing opportunities available through our preferred lender.
Model Center Hours:
Monday–Friday: 9 AM– 5 PM
Saturday: 10 AM– 5 PM
Sunday: 10 AM– 5 PM
Stop by to tour the model and learn more about our available move-in ready homes!
New construction
$274,990
2131 W Hampshire Blvd, Citrus Springs, FL 34434
3beds
1,513sqft
:
Get pre-qualified$1,820/mo
Single Family Residence
Built in 2025
10,018 Square Feet Lot
$273,000 Zestimate®
$182/sqft
$-- HOA
What's special
Matching quartz countersWhite quartz countertopsSpacious family roomOpen layoutDouble-pane energy-efficient windowsRoomy pantryVaulted ceilings
- 256 days |
- 398 |
- 24 |
Zillow last checked:
Listing updated:
Listed by:
Stewart Wasoba Jr. 352-540-8360,
Terra Vista Realty Group LLC
Source: Realtors Association of Citrus County,MLS#: 850079 Originating MLS: Realtors Association of Citrus County
Originating MLS: Realtors Association of Citrus CountyFacts & features
Interior
Bedrooms & bathrooms
- Bedrooms: 3
- Bathrooms: 2
- Full bathrooms: 2
Heating
- Central, Electric
Cooling
- Central Air
Appliances
- Included: Electric Cooktop, Electric Oven, Microwave
Features
- Flooring: Tile
Interior area
- Total structure area: 2,073
- Total interior livable area: 1,513 sqft
Video & virtual tour
Property
Parking
- Total spaces: 2
- Parking features: Attached, Concrete, Driveway, Garage
- Attached garage spaces: 2
- Has uncovered spaces: Yes
Features
- Levels: One
- Stories: 1
- Exterior features: Concrete Driveway, Room For Pool
- Pool features: None
Lot
- Size: 10,018 Square Feet
Details
- Parcel number: 2067403
- Zoning: PDO,RUR
- Special conditions: Standard
Construction
Type & style
- Home type: SingleFamily
- Architectural style: One Story
- Property subtype: Single Family Residence
Materials
- Stucco
- Foundation: Block
- Roof: Asphalt,Shingle
Condition
- New Construction
- New construction: Yes
- Year built: 2025
Utilities & green energy
- Sewer: Septic Tank
- Water: Public
Community & HOA
Community
- Subdivision: Citrus Springs
HOA
- Has HOA: No
Location
- Region: Citrus Springs
Financial & listing details
- Price per square foot: $182/sqft
- Tax assessed value: $12,830
- Annual tax amount: $185
- Date on market: 11/19/2025
- Cumulative days on market: 257 days
- Listing terms: Cash,FHA,Other,VA Loan
Estimated market value
$273,000
$259,000 - $287,000
$1,855/mo
Price history
| Date | Event | Price |
|---|---|---|
| 11/20/2025 | Listed for sale | $274,990+1347.3%$182/sqft |
Source:  Realtors Association of Citrus County #850079 Report a problem Realtors Association of Citrus County #850079 Report a problem | ||
| 3/11/2025 | Sold | $19,000+18.8%$13/sqft |
Source: Public Record Report a problem | ||
| 7/22/2021 | Listing removed | -- |
Source:  Stellar MLS #R4903960 Report a problem Stellar MLS #R4903960 Report a problem | ||
| 1/7/2021 | Listed for sale | $16,000$11/sqft |
Source: Stellar MLS #R4903960 Report a problem | ||
Public tax history
| Year | Property taxes | Tax assessment |
|---|---|---|
| 2025 | $186 +35.5% | $4,125 +10% |
| 2024 | $137 +4.7% | $3,750 +10% |
| 2023 | $131 +16.2% | $3,409 +10% |
| 2022 | $113 +17.2% | $3,099 +10% |
| 2021 | $96 +31.8% | $2,817 -1.2% |
| 2020 | $73 +19.5% | $2,850 +22.4% |
| 2019 | $61 +2.5% | $2,328 -19.4% |
| 2018 | $60 | $2,890 +12.5% |
| 2017 | $60 +5.1% | $2,570 +7.5% |
| 2016 | $57 +2.6% | $2,390 +17.2% |
| 2015 | $55 +5.9% | $2,040 +41.2% |
| 2014 | $52 +12.4% | $1,445 -5.6% |
| 2013 | $46 +5.3% | $1,530 |
| 2012 | $44 -11.9% | $1,530 -19.6% |
| 2011 | $50 -17.5% | $1,902 -27.6% |
| 2010 | $61 -48.1% | $2,627 -56.1% |
| 2009 | $117 -32.7% | $5,982 -37.3% |
| 2008 | $174 -21.3% | $9,545 -25.4% |
| 2007 | $221 -42.7% | $12,800 -42.9% |
| 2006 | $386 +67.6% | $22,400 +91.5% |
| 2005 | $230 +275.5% | $11,700 +431.8% |
| 2004 | $61 +68.6% | $2,200 +144.4% |
| 2003 | $36 +4.6% | $900 +12.5% |
| 2002 | $35 -9.3% | $800 -20% |
| 2000 | $38 | $1,000 |
Find assessor info on the county website
Monthly payment
Est. payment
Payment breakdown
Explore the cost of this home by adjusting the details. Changes won't be saved.Climate risks
Neighborhood: 34434
Nearby schools
GreatSchools rating
- 4/10Central Ridge Elementary SchoolGrades: PK-5Distance: 2.3 mi
- 6/10Citrus Springs Middle SchoolGrades: 6-8Distance: 2.5 mi
- 5/10Lecanto High SchoolGrades: 9-12Distance: 9.3 mi
Schools provided by the listing agent
- Elementary: Central Ridge Elementary
- Middle: Citrus Springs Middle
- High: Lecanto High
Source: Realtors Association of Citrus County. This data may not be complete. We recommend contacting the local school district to confirm school assignments for this home.
- $12,830-- bd-- ba-- sqft2119 W Hampshire Blvd, Citrus Springs, FL 34434Off Market
- $325,0003 bd2 ba1.8k sqft2143 W Hampshire Blvd, Citrus Springs, FL 34434Sold

- $12,960-- bd-- ba-- sqft2130 W Pinegrove Dr, Citrus Springs, FL 34434Off Market
- $265,9003 bd2 ba1.5k sqft2097 W Hampshire Blvd, Citrus Springs, FL 34434Sold
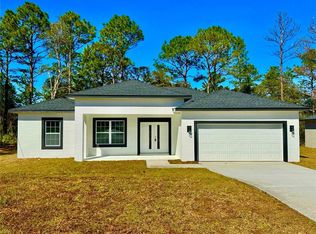
- $18,00010,027 Square Feet2097 W Hampshire Blvd #24, Dunnellon, FL 34434Sold
- $12,830-- bd-- ba-- sqft2165 W Hampshire Blvd, Citrus Springs, FL 34434Off Market
- $8,500-- bd-- ba-- sqft2164 W Pinegrove Dr, Citrus Springs, FL 34434Sold
- $12,960-- bd-- ba-- sqft2130 W Hampshire Blvd, Citrus Springs, FL 34434Off Market
A local agent can set up tours, give advice and negotiate with sellers.
Similar homes
- $274,5003 bd2 ba1.9k sqft3592 N Burroughs Path, Beverly Hills, FL 34465For Sale
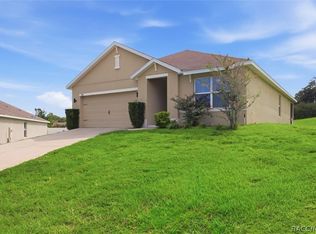 MLS ID #856611, Agnes Reulen, Tropic Shores Realty. Realtors Association of Citrus County
 - $260,0004 bd2 ba1.5k sqft1569 W McNeal Dr, Citrus Springs, FL 34434New Construction
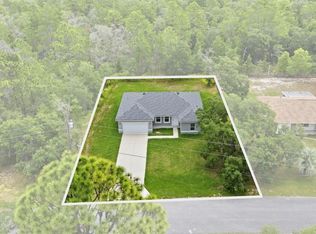 MLS ID #852497, Ana Fuentes, EXP Realty LLC. Realtors Association of Citrus County
 - $280,0003 bd2 ba1.5k sqft2784 W Paragon Ln, Citrus Springs, FL 34433New Construction
 MLS ID #855910, Ana Fuentes, EXP Realty LLC. Realtors Association of Citrus County
 - $279,9003 bd2 ba1.5k sqft2275 W Linden Dr, Citrus Springs, FL 34434New Construction
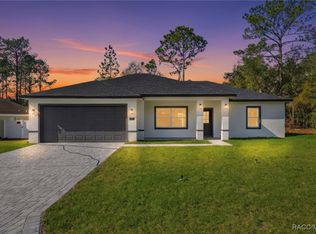 MLS ID #851472, Gabriel Alves Basso PLLC, WRA Business & Real Estate. Realtors Association of Citrus County
 - $279,9003 bd2 ba1.7k sqft7650 N Pitcairn Way, Citrus Springs, FL 34434For SaleMLS ID #854944, Chloe Perrin, ERA American Suncoast Realty. Realtors Association of Citrus County
- $284,5003 bd3 ba1.5k sqft1133 W Nankeen Dr, Citrus Springs, FL 34434For SaleMLS ID #854920, Cristina Osorio Norena, EXP Realty LLC. Realtors Association of Citrus County
- $279,9003 bd2 ba1.5k sqft7712 N Tide Point, Citrus Springs, FL 34434New ConstructionMLS ID #855829, Gabriel Alves Basso PLLC, WRA Business & Real Estate. Realtors Association of Citrus County
- $279,9003 bd2 ba1.5k sqft7605 N Santos Dr, Citrus Springs, FL 34434New ConstructionMLS ID #855832, Gabriel Alves Basso PLLC, WRA Business & Real Estate. Realtors Association of Citrus County
- $284,9004 bd2 ba1.8k sqft7945 N Janeaux Dr, Citrus Springs, FL 34434New ConstructionMLS ID #856449, Ohana Martins, Premier Sotheby's Int'l Realty. Realtors Association of Citrus County
- $264,9903 bd2 ba1.5k sqft7896 N Sarazen Dr, Citrus Springs, FL 34434New ConstructionMLS ID #855558, Stewart Wasoba Jr., Terra Vista Realty Group LLC. Realtors Association of Citrus County
- $289,9904 bd2 ba1.8k sqft1957 W Oliver Dr, Citrus Springs, FL 34434New ConstructionMLS ID #856428, Ohana Martins, Premier Sotheby's Int'l Realty. Realtors Association of Citrus County
- $305,0004 bd3 ba1.7k sqft2451 W Menores Dr, Citrus Springs, FL 34434For SaleMLS ID #856673, Susan Banden, REALTRUST REALTY. Realtors Association of Citrus County
- $268,9003 bd2 ba1.5k sqft3286 W CRANDON DRIVE, CITRUS SPRINGS, FL 34433New Construction
 MLS ID #O6378606, Rebeca Flott, ALVES AND HOWELL REALTY. Stellar MLS
 - $264,9903 bd2 ba1.5k sqft8121 N Tiny Lily Dr, Citrus Springs, FL 34434New ConstructionMLS ID #855561, Stewart Wasoba Jr., Terra Vista Realty Group LLC. Realtors Association of Citrus County
- $260,0003 bd2 ba1.6k sqft7874 N Pocono Dr, Citrus Springs, FL 34434For SaleMLS ID #853628, Melissa Champlin, Plantation Realty, Inc.. Realtors Association of Citrus County
- $264,9903 bd2 ba1.5k sqft8852 N Travis Dr, Citrus Springs, FL 34434New ConstructionMLS ID #856234, Stewart Wasoba Jr., Terra Vista Realty Group LLC. Realtors Association of Citrus County
- $268,9904 bd2 ba1.6k sqft2811 W Redgate Dr, Citrus Springs, FL 34433New ConstructionRealtors Association of Citrus County
- $289,0004 bd2 ba1.7k sqft1978 W Rutland Dr, Citrus Springs, FL 34434New ConstructionMLS ID #856571, Allan Kardosh, Kardosh Realty. Realtors Association of Citrus County
- $319,9004 bd3 ba1.8k sqft1318 W DUPONT DRIVE, DUNNELLON, FL 34434New ConstructionMLS ID #O6411568, Edu Takiba Takebayashi, PA, WRA BUSINESS & REAL ESTATE. Stellar MLS
- $284,0004 bd2 ba1.7k sqft2670 W Fairway Loop, Citrus Springs, FL 34434New ConstructionMLS ID #854492, Allan Kardosh, Kardosh Realty. Realtors Association of Citrus County
